Skip main navigation
Off market
  • $430,800

    4932 Hatfield Cir, Hahira, GA 31632

    4beds
    2,294sqft
    Single Family Residence
    Built in ----
    -- sqft lot
    $430,800 Zestimate®
    $188/sqft
    $2,529 Estimated rent

    Home value

    $430,800

    $409,000 - $452,000

    $2,529/mo

    Zestimate® history
    Loading
    Loading...

    Owner options

    List your home for rent

    $2,529/mo

    Rent Zestimate®

    Find your next renter with Zillow Rental Manager. Plus, with online applications, you can quickly screen prospective tenants – for free.

    Learn more

    $2,529/mo

    Rent Zestimate®

    Refinance and save

    $2,653/mo

    Est. payment

    Refinancing to a lower rate could help reduce your monthly payments and save thousands over the life of the loan.

    See today's rates

    $2,653/mo

    Est. payment

    Explore your selling options

    Work with a Zillow partner agent

    Leverage their expertise and Zillow's premium Showcase listings to get your home seen by more buyers.

    Get started

    List with your own agent

    Get your home in front of millions of buyers by listing it on Zillow.

    Learn how to do it

    Sell it yourself

    Take full control of how buyers see your home on Zillow by listing For Sale by Owner (FSBO).

    List your home

    What's special

    Fenced backyardTwo-car garageInviting covered front porchCan lightingTwo walk-in closetsGranite countertopsVaulted ceiling

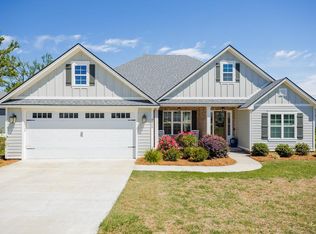
    Welcome to 4932 Hatfield Circle in Hahira, GAa beautifully designed 4-bedroom, 3-bathroom home offering 2,294 square feet of comfortable living space with a thoughtfully designed open and split floor plan. Situated on a generous 0.32-acre lot, this home features a fenced backyard and inviting covered front porch, perfect for enjoying the outdoors. Step inside to a bright and airy living room showcasing durable LVP flooring, a vaulted ceiling, and a ceiling fan, creating a welcoming space for everyday living and entertaining. The kitchen is a standout feature, complete with tile flooring, stainless steel appliances (stove, refrigerator, dishwasher, and microwave), granite countertops, and an abundance of cabinet and counter space. A large kitchen island with a stainless steel farmhouse sink and bar top seating adds both style and function, while the pot filler and spacious walk-in pantry provide added convenience. The primary suite offers a relaxing retreat with carpet flooring, a tray ceiling, can lighting, and a ceiling fan. The en-suite bathroom is designed with comfort in mind, featuring a modern oval freestanding tub, a walk-in tile shower, dual vanities, and two walk-in closets. The additional bedrooms are well-sized with carpet flooring and ceiling fans, while the guest bathrooms include a tub/shower combination and extended vanity space. Additional highlights include a dedicated laundry room with tile flooring, electric washer and dryer hookups, cabinets, a folding shelf, and extra storage space. Enjoy outdoor living year-round in the screened-in back porch, overlooking the fenced backyard. This home also includes a two-car garage and allows pets with management approval. With its blend of modern features, functional layout, and inviting spaces, this property offers a comfortable place to call home. Apply Online! Available to Move-In 6/26/2026! Check out key at our office on or After 6/26/2026 Mon-Thu:9am-4pm, Fri:9am-3pm w/$20 deposit required, returned when the key is returned & must provide a valid driver's license/i.d. and phone number.

    This property is off market, which means it's not currently listed for sale or rent on Zillow. This may be different from what's available on other websites or public sources.

    Zillow last checked:

    Listing updated:

    Source: Zillow Rentals

    Facts & features

    Interior

    Bedrooms & bathrooms
    • Bedrooms: 4
    • Bathrooms: 3
    • Full bathrooms: 3
    Interior area
    • Total interior livable area: 2,294 sqft

    Property

    Parking
    • Details: Contact manager
    Details
    • Parcel number: 0072585

    Construction

    Type & style
    • Home type: SingleFamily
    • Property subtype: Single Family Residence

    Community & HOA

    Community
    • Deposit fee: $2,500
    Location
    • Region: Hahira

    Financial & listing details

    • Price per square foot: $188/sqft
    • Tax assessed value: $417,480
    • Date on market: 4/30/2026
    • Date available: 06/26/2026
    • Lease term: Contact For Details

    Price history

    DateEventPrice
    6/3/2026Listing removed$2,500$1/sqft
    Source: Zillow Rentals Report a problem
    4/30/2026Listed for rent$2,500$1/sqft
    Source: Zillow Rentals Report a problem
    10/12/2021Sold$382,900$167/sqft
    Source: Public Record Report a problem

    Public tax history

    YearProperty taxesTax assessment
    2025-- $166,992 +7.1%
    2024$988 -19.6%$155,868 +2.6%
    2023$1,229 -68.3%$151,868 +14.1%
    2022$3,874 +544.8%$133,058 +565.3%
    2021$601 $20,000
    Find assessor info on the county website

    Neighborhood: 31632

    Nearby schools

    GreatSchools rating
    Get pre-qualified for a loan
    At Zillow Home Loans, we can pre-qualify you in as little as 5 minutes with no impact to your credit score.

    An equal housing lender. NMLS #10287.

    Sell for more on Zillow
    Get a Zillow Showcase℠ listing at no additional cost and you could sell for .
    $430,800
    2% more
    +$8,616
    With Zillow Showcase(estimated)
    $439,416