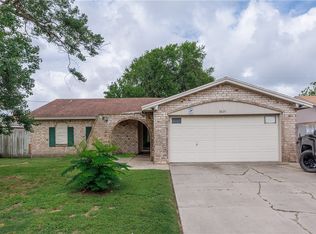
Welcome to this beautifully remodeled home, thoughtfully updated from top to bottom with modern finishes and timeless charm. Featuring an inviting open-concept floor plan, this home offers a seamless flow between the living spaces and a stunning kitchen complete with exquisite granite countertops. The spacious primary suite provides a private retreat with a large bedroom, beautifully designed bathroom, and generous walk-in closet. The additional three bedrooms are thoughtfully located on the opposite side of the home, offering privacy and flexibility for all. Step outside to enjoy a spacious backyard perfect for entertaining, relaxing, or creating your own outdoor oasis. This exceptional home has been meticulously updated and is ready to provide the comfort and lifestyle you’ve been searching for.
Pending
$219,300
4829 Jo Ann St, Corpus Christi, TX 78415
4beds
1,624sqft
:
Get pre-qualified$1,584/mo
Single Family Residence
Built in 1955
6,808 Square Feet Lot
$217,700 Zestimate®
$135/sqft
$-- HOA
What's special
Modern finishesTimeless charmPrivate retreatInviting open-concept floor planAdditional three bedroomsExquisite granite countertopsGenerous walk-in closet
- 42 days |
- 153 |
- 4 |
Likely to sell faster than
Zillow last checked:
Listing updated:
Listed by:
Brandon Jones 214-675-8849,
Coldwell Banker Pacesetter Steel
Source: South Texas MLS,MLS#: 478520 Originating MLS: Corpus Christi
Originating MLS: Corpus ChristiFacts & features
Interior
Bedrooms & bathrooms
- Bedrooms: 4
- Bathrooms: 2
- Full bathrooms: 2
Heating
- Central, Electric
Cooling
- Central Air
Appliances
- Included: Dishwasher, Electric Oven, Electric Range, Free-Standing Range, Microwave
- Laundry: Washer Hookup, Dryer Hookup
Features
- Open Floorplan, Ceiling Fan(s)
- Flooring: Tile
- Has fireplace: No
Interior area
- Total structure area: 1,624
- Total interior livable area: 1,624 sqft
Video & virtual tour
Property
Parking
- Parking features: Carport
- Has carport: Yes
Features
- Levels: One
- Stories: 1
- Patio & porch: Open, Patio
- Exterior features: Storage
- Pool features: None
- Fencing: Brick,Wood
Lot
- Size: 6,808 Square Feet
- Features: Interior Lot
Details
- Additional structures: Storage
- Parcel number: 149500210120
- Special conditions: Relocation
Construction
Type & style
- Home type: SingleFamily
- Property subtype: Single Family Residence
Materials
- HardiPlank Type
- Foundation: Slab
- Roof: Shingle
Condition
- Year built: 1955
Utilities & green energy
- Sewer: Public Sewer
- Water: Public
- Utilities for property: Sewer Available, Water Available
Community & HOA
Community
- Features: Short Term Rental Allowed
- Security: Smoke Detector(s)
- Subdivision: Central Park #4
HOA
- Has HOA: No
Location
- Region: Corpus Christi
Financial & listing details
- Price per square foot: $135/sqft
- Tax assessed value: $238,228
- Annual tax amount: $3,185
- Date on market: 6/26/2026
- Cumulative days on market: 43 days
- Listing agreement: Exclusive Right To Sell
- Listing terms: Cash,Conventional,FHA,VA Loan
Estimated market value
$217,700
$207,000 - $229,000
$1,864/mo
Price history
| Date | Event | Price |
|---|---|---|
| 7/21/2026 | Pending sale | $219,300$135/sqft |
Source:  South Texas MLS #478520 Report a problem South Texas MLS #478520 Report a problem | ||
| 7/10/2026 | Contingent | $219,300$135/sqft |
Source: South Texas MLS #478520 Report a problem | ||
| 6/26/2026 | Listed for sale | $219,300+15.5%$135/sqft |
Source: South Texas MLS #478520 Report a problem | ||
| 12/7/2020 | Listing removed | $189,900$117/sqft |
Source: Christi Properties #371141 Report a problem | ||
| 10/4/2020 | Pending sale | $189,900$117/sqft |
Source: Christi Properties #371141 Report a problem | ||
| 9/24/2020 | Listed for sale | $189,900$117/sqft |
Source: Christi Properties #371141 Report a problem | ||
Public tax history
| Year | Property taxes | Tax assessment |
|---|---|---|
| 2025 | $3,185 +1.9% | $238,228 +8.5% |
| 2024 | $3,125 +12.8% | $219,646 +10% |
| 2023 | $2,769 -20.1% | $199,678 +10% |
| 2022 | $3,466 +2% | $181,525 +10% |
| 2021 | $3,396 +20.5% | $165,023 +29.3% |
| 2020 | $2,817 +4.8% | $127,616 +4.5% |
| 2019 | $2,688 | $122,167 +10% |
| 2018 | $2,688 +37.9% | $111,061 +1.7% |
| 2017 | $1,949 +15.4% | $109,230 -0.5% |
| 2016 | $1,689 | $109,746 +26% |
| 2015 | $1,689 | $87,125 +2.4% |
| 2014 | $1,689 | $85,071 +5.5% |
| 2012 | -- | $80,632 -4.1% |
| 2011 | -- | $84,037 -6% |
| 2010 | -- | $89,381 -7.7% |
| 2009 | -- | $96,788 +2.9% |
| 2008 | -- | $94,020 -2.6% |
| 2007 | -- | $96,574 +39.4% |
| 2006 | $1,734 +7.4% | $69,262 +9.1% |
| 2005 | $1,615 | $63,490 -18.6% |
| 2004 | -- | $78,023 +48.7% |
| 2003 | -- | $52,471 |
| 2002 | -- | $52,471 |
| 2001 | -- | $52,471 +6.9% |
| 2000 | -- | $49,062 |
Find assessor info on the county website
Monthly payment
Est. payment
Payment breakdown
Explore the cost of this home by adjusting the details. Changes won't be saved.Climate risks
Neighborhood: Central City
Nearby schools
GreatSchools rating
- 8/10Central Park Elementary SchoolGrades: PK-5Distance: 0.3 mi
- 5/10Hamlin Middle SchoolGrades: 6-8Distance: 1.1 mi
- 5/10Ray High SchoolGrades: 9-12Distance: 1.9 mi
Schools provided by the listing agent
- Elementary: Hicks
- Middle: Hamlin
- High: Ray
- District: Corpus Christi ISD
Source: South Texas MLS. This data may not be complete. We recommend contacting the local school district to confirm school assignments for this home.
- $153,000-- bd-- ba1.6k sqft4825 Jo Ann St, Corpus Christi, TX 78415Off Market
- $138,600-- bd-- ba1.2k sqft4833 Jo Ann St, Corpus Christi, TX 78415Off Market
- $146,000-- bd-- ba1.5k sqft4834 Merrimac St, Corpus Christi, TX 78415Off Market
- $133,900-- bd-- ba1.1k sqft4821 Jo Ann St, Corpus Christi, TX 78415Off Market
- $142,500-- bd-- ba1.7k sqft4838 Merrimac St, Corpus Christi, TX 78415Off Market
- $142,000-- bd-- ba1.2k sqft4830 Merrimac St, Corpus Christi, TX 78415Off Market
- $148,700-- bd-- ba1.2k sqft4830 Jo Ann St, Corpus Christi, TX 78415Off Market
- $152,000-- bd-- ba1.4k sqft4826 Merrimac St, Corpus Christi, TX 78415Off Market
A local agent can set up tours, give advice and negotiate with sellers.
A local lender can help you make sure your offer is ready when you are.
Similar homes
- $219,9003 bd2 ba1.4k sqft3621 Mendenhall Dr, Corpus Christi, TX 78415For Sale
 MLS ID #477778, Elissa Rivera, Salinas Realty. South Texas MLS
 - $230,0003 bd2 ba1.6k sqft3629 Panama Dr, Corpus Christi, TX 78415For Sale
 MLS ID #477880, Stacey Dearing, StepStone Realty LLC. South Texas MLS
 - $235,0003 bd2 ba1.6k sqft(Undisclosed Address), Corpus Christi, TX 78415For Sale
 MLS ID #478742, Jamie Chism, Keller Williams Coastal Bend. South Texas MLS
 - $249,5003 bd2 ba1.8k sqft3401 Lynnwood Ln, Corpus Christi, TX 78415For Sale
 MLS ID #468971, Kimberly DeLeon, KNR Realty LLC. South Texas MLS
 - $215,0004 bd2 ba2.3k sqft533 Naples St, Corpus Christi, TX 78404For SaleMLS ID #479902, Kristen Stratton, Group One Real Estate. South Texas MLS
- $210,0003 bd2 ba1.4k sqft6142 Camway Dr, Corpus Christi, TX 78415For SaleMLS ID #473164, Joseph Cortez, Create Realty Group. South Texas MLS
- $265,0004 bd2 ba1.5k sqft3610 Swiss Dr, Corpus Christi, TX 78415For SaleMLS ID #477041, Alison Fonseca, Keller Williams Coastal Bend. South Texas MLS
- $210,0003 bd2 ba1.6k sqft4505 Cobblestone Ln, Corpus Christi, TX 78411For SaleMLS ID #475816, Jacob Delgado, 1st Choice West. South Texas MLS
- $274,9003 bd2 ba1.2k sqft4010 Lowman St, Corpus Christi, TX 78411For SaleMLS ID #480343, Maria Butt, KM Premier Real Estate. South Texas MLS
- $259,9004 bd2 ba2k sqft2910 Persimmon St, Corpus Christi, TX 78415For SaleMLS ID #477190, Joseph Cortez, Create Realty Group. South Texas MLS
- $257,9004 bd2 ba1.7k sqft2442 Bevecrest Dr, Corpus Christi, TX 78415For SaleMLS ID #471496, James Rodriguez, LPT Realty, LLC. South Texas MLS
- $207,0003 bd2 ba1.1k sqft6526 Birmingham St, Corpus Christi, TX 78414For SaleMLS ID #480064, Alexander Garcia, Keller Williams Coastal Bend. South Texas MLS
- $249,9003 bd2 ba1.5k sqft1182 Florida Ave, Corpus Christi, TX 78404For SaleMLS ID #480120, Maricela Mock, Keller Williams Coastal Bend. South Texas MLS
- $245,0003 bd2 ba1.4k sqft1109 Bradshaw Dr, Corpus Christi, TX 78412For SaleMLS ID #477745, Crystal Wyrick, Texas Premier Realty. South Texas MLS
- $259,9003 bd2 ba1.9k sqft1001 Driftwood Pl, Corpus Christi, TX 78411For SaleMLS ID #477924, Michael Vargas, Soldbymv Real Estate. South Texas MLS
- $230,0003 bd2 ba1.1k sqft950 Mendoza St, Corpus Christi, TX 78416For SaleMLS ID #479230, Jessica Fleming, Coldwell Banker Pacesetter Steel. South Texas MLS
- $190,0003 bd2 ba1k sqft1101 Vance Dr, Corpus Christi, TX 78412For SaleMLS ID #477474, Erika Leal, Coldwell Banker Pacesetter Ste. South Texas MLS
- $279,0003 bd2 ba1.5k sqft3109 Masterson Dr, Corpus Christi, TX 78415For SaleMLS ID #479765, Suzanne Taylor, Ultima Real Estate. South Texas MLS
- $259,9004 bd2 ba2.2k sqft4513 Coody Ln, Corpus Christi, TX 78413For SaleMLS ID #476809, Chris Montalvo, Mirabal Montalvo & Associates. South Texas MLS
- $220,0003 bd2 ba1.5k sqft5642 Lipes Blvd Unit 4, Corpus Christi, TX 78414For SaleMLS ID #478684, James Sandoval, Prime Real Estate. South Texas MLS
