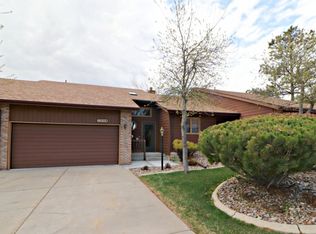
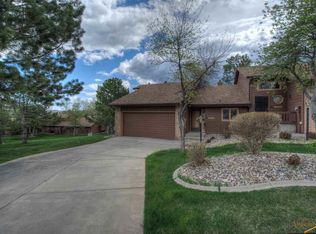
Listed by Henry Ulrich at Ascend Realty, 605-490-2040 This beautifully updated townhome is designed for easy main floor living, with the flexibility of an additional suite upstairs. Step in from the zero-entry garage to an open, light-filled layout. The main level includes a bedroom, full bath, laundry, and comfortable living area with new LVT flooring, neutral finishes, and a cozy fireplace. French doors open to a private patio with a dedicated gas line for grilling or relaxing outdoors. The kitchen features stainless steel appliances, generous cabinet and counter space, and a breakfast bar for casual dining. The upstairs suite provides extra room to spread out, offering two closets, a custom tile shower, and a loft that works well as an office or lounge. A chair lift is installed on the stairs and can remain or be removed. Additional highlights include a finished, heated garage with storage, refreshed interiors throughout, and established landscaping for curb appeal and privacy. HOA dues of $275 per month cover lawn care, exterior insurance and maintenance, and water for the sprinkler system. Located near Wilderness Park, Pinedale Elementary, and several other parks and nature areas, this home offers a low-maintenance lifestyle with comfort, convenience, and adaptability built in.
Sold for $325,000
$325,000
4829 Mountain Springs Ct, Rapid City, SD 57702
2beds
1,364sqft
Townhouse
Built in 1987
3,049 Square Feet Lot
$324,300 Zestimate®
$238/sqft
$1,724 Estimated rent
Home value
$324,300
$305,000 - $344,000
$1,724/mo
Zestimate® history
Owner options
List your home for rent
$1,724/mo
Rent Zestimate®
Find your next renter with Zillow Rental Manager. Plus, with online applications, you can quickly screen prospective tenants – for free.
$1,724/mo
Rent Zestimate®
Refinance and save
$1,648/mo
Est. payment
Refinancing to a lower rate could help reduce your monthly payments and save thousands over the life of the loan.
$1,648/mo
Est. payment
Explore your selling options
Work with a Zillow partner agent
Leverage their expertise and Zillow's premium Showcase listings to get your home seen by more buyers.
Get startedList with your own agent
Get your home in front of millions of buyers by listing it on Zillow.
Learn how to do itSell it yourself
Take full control of how buyers see your home on Zillow by listing For Sale by Owner (FSBO).
List your homeWhat's special
Cozy fireplaceFrench doorsBreakfast barCustom tile showerFinished heated garageZero-entry garageNew lvt flooring
Zillow last checked:
Listing updated:
Listed by:
Henry Ulrich,
Ascend Realty
Bought with:
Kasondra Brooke
Legacy Lifestyle Realtors, LLC
Source: Mount Rushmore Area AOR,MLS#: 86023
Facts & features
Interior
Bedrooms & bathrooms
- Bedrooms: 2
- Bathrooms: 2
- Full bathrooms: 2
- Main level bathrooms: 1
- Main level bedrooms: 1
Primary bedroom
- Description: Main or Upper
- Level: Upper
- Area: 306
- Dimensions: 17 x 18
Bedroom 2
- Level: Main
- Area: 110
- Dimensions: 10 x 11
Dining room
- Level: Main
- Area: 96
- Dimensions: 12 x 8
Kitchen
- Level: Main
- Dimensions: 8 x 8
Living room
- Level: Main
- Area: 225
- Dimensions: 15 x 15
Heating
- Electric, Baseboard
Cooling
- Wall Unit(s)
Appliances
- Included: Dishwasher, Refrigerator, Electric Range Oven, Microwave
- Laundry: Main Level
Features
- Ceiling Fan(s)
- Flooring: Carpet, Vinyl
- Windows: Skylight(s), Window Coverings(Some)
- Has basement: No
- Number of fireplaces: 1
- Fireplace features: One, Gas Log, Living Room
Interior area
- Total structure area: 1,364
- Total interior livable area: 1,364 sqft
Property
Parking
- Total spaces: 2
- Parking features: Two Car, Attached, Garage Door Opener
- Attached garage spaces: 2
Features
- Levels: Two Story
- Stories: 2
- Patio & porch: Open Deck
- Exterior features: Sprinkler System
Lot
- Size: 3,049 Square Feet
- Features: Lawn, Trees
Details
- Parcel number: 2032204008
Construction
Type & style
- Home type: Townhouse
- Property subtype: Townhouse
Materials
- Frame
- Foundation: Slab
- Roof: Composition
Condition
- Year built: 1987
Community & HOA
Community
- Security: Smoke Detector(s)
- Subdivision: Mountain Springs Subdivision
Location
- Region: Rapid City
Financial & listing details
- Price per square foot: $238/sqft
- Tax assessed value: $299,800
- Annual tax amount: $3,064
- Date on market: 9/11/2025
- Road surface type: Paved
Price history
| Date | Event | Price |
|---|---|---|
| 10/31/2025 | Sold | $325,000+1.9%$238/sqft |
Source:  Mount Rushmore Area AOR #86023 Report a problem Mount Rushmore Area AOR #86023 Report a problem | ||
| 9/12/2025 | Contingent | $319,000$234/sqft |
Source: Mount Rushmore Area AOR #86023 Report a problem | ||
| 9/11/2025 | Listed for sale | $319,000-4.5%$234/sqft |
Source:  Black Hills AOR #175644 Report a problem Black Hills AOR #175644 Report a problem | ||
| 9/10/2025 | Listing removed | $334,000$245/sqft |
Source: Mount Rushmore Area AOR #85276 Report a problem | ||
| 7/15/2025 | Listed for sale | $334,000-2.5%$245/sqft |
Source: Mount Rushmore Area AOR #85276 Report a problem | ||
| 7/10/2025 | Listing removed | $342,400$251/sqft |
Source: Mount Rushmore Area AOR #82881 Report a problem | ||
| 4/9/2025 | Price change | $342,400-0.7%$251/sqft |
Source: Mount Rushmore Area AOR #82881 Report a problem | ||
| 3/13/2025 | Price change | $344,900-1.4%$253/sqft |
Source: Mount Rushmore Area AOR #82881 Report a problem | ||
| 1/20/2025 | Listed for sale | $349,900-2.8%$257/sqft |
Source: Mount Rushmore Area AOR #82881 Report a problem | ||
| 12/12/2024 | Listing removed | $359,900$264/sqft |
Source: Black Hills AOR #170291 Report a problem | ||
| 10/18/2024 | Price change | $359,900-1.4%$264/sqft |
Source: Black Hills AOR #170291 Report a problem | ||
| 8/27/2024 | Listed for sale | $365,000$268/sqft |
Source: Black Hills AOR #170291 Report a problem | ||
| 6/21/2024 | Sold | $365,000$268/sqft |
Source: Mount Rushmore Area AOR #79871 Report a problem | ||
| 4/25/2024 | Contingent | $365,000$268/sqft |
Source: Black Hills AOR #168253 Report a problem | ||
| 4/21/2024 | Listed for sale | $365,000+40.4%$268/sqft |
Source: Black Hills AOR #168253 Report a problem | ||
| 8/30/2021 | Listing removed | -- |
Source:  RE/MAX International Report a problem RE/MAX International Report a problem | ||
| 8/26/2021 | Pending sale | $260,000$191/sqft |
Source: RE/MAX International #154979 Report a problem | ||
| 8/17/2021 | Listing removed | -- |
Source: RE/MAX International Report a problem | ||
| 7/6/2021 | Pending sale | $260,000$191/sqft |
Source: Local MLS #154979 Report a problem | ||
| 7/1/2021 | Listed for sale | $260,000+25.1%$191/sqft |
Source: Local MLS #154979 Report a problem | ||
| 4/16/2020 | Listing removed | $207,900$152/sqft |
Source: Keller Williams Realty Black Hills #148345 Report a problem | ||
| 4/15/2020 | Pending sale | $207,900$152/sqft |
Source: Keller Williams Realty Black Hills #148345 Report a problem | ||
| 3/20/2020 | Listed for sale | $207,900+18.9%$152/sqft |
Source: Keller Williams Realty Black Hills #148345 Report a problem | ||
| 9/12/2019 | Listing removed | $174,900$128/sqft |
Source: Keller Williams Realty Black Hills #145391 Report a problem | ||
| 9/11/2019 | Pending sale | $174,900$128/sqft |
Source: Keller Williams Realty Black Hills #145391 Report a problem | ||
Public tax history
| Year | Property taxes | Tax assessment |
|---|---|---|
| 2025 | $3,064 -0.9% | $299,800 +8.5% |
| 2024 | $3,092 +1.8% | $276,400 +1.4% |
| 2023 | $3,037 +12.6% | $272,700 +10.2% |
| 2022 | $2,698 | $247,400 +24.3% |
| 2021 | -- | $199,000 +4.7% |
| 2020 | $3,246 +25.7% | $190,000 +3.7% |
| 2019 | $2,582 +3.6% | $183,300 +4% |
| 2018 | $2,491 +7.9% | $176,300 +5.3% |
| 2017 | $2,309 | $167,500 +2.8% |
| 2016 | $2,309 -3.2% | $162,900 +1.1% |
| 2015 | $2,387 | $161,100 +5.9% |
| 2014 | $2,387 | $152,100 +2.6% |
| 2012 | -- | $148,300 |
Find assessor info on the county website
Neighborhood: 57702
Nearby homes
- $301,7003 bd2 ba1.3k sqft4833 Mountain Springs Ct, Rapid City, SD 57702Off Market
- $408,8003 bd3 ba2.4k sqft4827 Mountain Springs Ct, Rapid City, SD 57702Off Market
- $311,9002 bd2 ba1.2k sqft4835 Mountain Springs Ct, Rapid City, SD 57702Off Market
- $445,0004 bd3 ba2.4k sqft4825 Mountain Springs Ct, Rapid City, SD 57702New Construction

- $295,9002 bd2 ba962 sqft4822 Galena Dr, Rapid City, SD 57702Off Market
- $296,8002 bd2 ba1.3k sqft4824 Galena Dr, Rapid City, SD 57702Off Market
- $290,6002 bd2 ba962 sqft4820 Galena Dr, Rapid City, SD 57702Off Market
- $298,9003 bd2 ba1.2k sqft4818 Galena Dr, Rapid City, SD 57702Off Market
Nearby schools
GreatSchools rating
- 8/10Pinedale Elementary - 11Grades: K-5Distance: 0.6 mi
- 5/10West Middle School - 37Grades: 6-8Distance: 1.6 mi
- 5/10Stevens High School - 42Grades: 9-12Distance: 1.4 mi
Schools provided by the listing agent
- District: Rapid City
Source: Mount Rushmore Area AOR. This data may not be complete. We recommend contacting the local school district to confirm school assignments for this home.


Get pre-qualified for a loan
At Zillow Home Loans, we can pre-qualify you in as little as 5 minutes with no impact to your credit score.An equal housing lender. NMLS #10287.
- South Dakota
- Pennington County
- Rapid City
- 57702
- 4829 Mountain Springs Ct
Nearby cities
Nearby neighborhoods
Nearby zip codes
Other Rapid City Topics
