Beautifully remodeled 4BR/3BA end-unit townhome in the highly sought-after Mountain Springs subdivision! This ranch-style home offers the convenience of main-level living, featuring two bedrooms, two full baths & a laundry room all on the main floor. The stunning, fully updated kitchen is the heart of the home, complete with an oversized island, breakfast bar, and modern finishes. The open-concept dining & living areas provide a spacious, versatile layout perfect for entertaining or everyday living. Just off the living room, step onto the covered deck and enjoy beautiful views year-round. The walk-out basement offers two additional bedrooms, a full bathroom, a large family room, and a dedicated workshop area -- providing plenty of space for hobbies! Outside, relax on the covered patio and unwind in the included hot tub. Enjoy low-maintenance living with HOA-covered lawn care and snow removal. HOA fees also include lawn irrigation & exterior building maintenance. Conveniently located near parks, walking trails, schools, & other amenities, this home combines comfort, style & an unbeatable location. Listed by Calli Kosmicki, REMAX Advantage, 605-484-5499.
Contingent
$445,000
4825 Mountain Springs Ct, Rapid City, SD 57702
4beds
2,477sqft
Townhouse
Built in 1987
7,840 Square Feet Lot
$444,200 Zestimate®
$180/sqft
$-- HOA
What's special
Breakfast barOversized islandWalk-out basementDedicated workshop areaCovered patioIncluded hot tubMain-level living
- 9 days |
- 197 |
- 10 |
Zillow last checked:
Listing updated:
Listed by:
CALLI KOSMICKI 605-343-7653,
RE/MAX ADVANTAGE
Source: Black Hills AOR,MLS#: 180366
Facts & features
Interior
Bedrooms & bathrooms
- Bedrooms: 4
- Bathrooms: 3
- Full bathrooms: 3
Bathroom
- Features: Shower and Tub, Shower Only
Dining room
- Features: Breakfast Bar, Combination
Heating
- Forced Air
Cooling
- Has cooling: Yes
Appliances
- Laundry: Main Level
Features
- Flooring: Carpet, Laminate
- Basement: Walk-Out Access
- Has fireplace: Yes
- Fireplace features: Glass Doors, Wood Burning
Interior area
- Total structure area: 2,477
- Total interior livable area: 2,477 sqft
Property
Parking
- Total spaces: 2
- Parking features: Attached, Two Car
- Attached garage spaces: 2
- Has uncovered spaces: Yes
- Details: Garage Size(19x21), Driveway Exposure(North)
Features
- Fencing: None
- Has view: Yes
- View description: Neighborhood, Trees/Woods
Lot
- Size: 7,840 Square Feet
- Features: Rolling Slope
Details
- Parcel number: 2032204018
Construction
Type & style
- Home type: Townhouse
- Architectural style: Ranch
Materials
- Frame
- Foundation: Concrete Perimeter
- Roof: Composition
Condition
- Year built: 1987
Community & HOA
Community
- Subdivision: Mountain Spring
HOA
- Has HOA: Yes
- Amenities included: None
- Services included: Maintenance Grounds, Maintenance Structure, Snow Removal
Location
- Region: Rapid City
Financial & listing details
- Price per square foot: $180/sqft
- Tax assessed value: $389,800
- Annual tax amount: $3,962
- Date on market: 8/6/2026
Estimated market value
$444,200
$422,000 - $466,000
$2,199/mo
Price history
| Date | Event | Price |
|---|---|---|
| 8/6/2026 | Contingent | $445,000$180/sqft |
Source:  Black Hills AOR #180366 Report a problem Black Hills AOR #180366 Report a problem | ||
| 8/6/2026 | Listed for sale | $445,000+107.9%$180/sqft |
Source: Black Hills AOR #180366 Report a problem | ||
| 3/17/2015 | Sold | $214,000$86/sqft |
Source: Agent Provided Report a problem | ||
Public tax history
| Year | Property taxes | Tax assessment |
|---|---|---|
| 2025 | $3,962 -3.1% | $389,800 +9% |
| 2024 | $4,091 +1.5% | $357,500 -0.9% |
| 2023 | $4,032 +12.4% | $360,800 +9.8% |
| 2022 | $3,588 | $328,500 +24.1% |
| 2021 | -- | $264,700 -7.2% |
| 2020 | $3,992 +8.1% | $285,300 +9.2% |
| 2019 | $3,691 +3.8% | $261,300 +4.1% |
| 2018 | $3,556 +4.6% | $250,900 +2% |
| 2017 | $3,400 | $245,900 +5.1% |
| 2016 | $3,400 +0.2% | $234,000 +2.5% |
| 2015 | $3,393 | $228,300 +6.6% |
| 2014 | $3,393 | $214,100 +0.8% |
| 2012 | -- | $212,400 |
Find assessor info on the county website
Monthly payment
Est. payment
Payment breakdown
Explore the cost of this home by adjusting the details. Changes won't be saved.Climate risks
Neighborhood: 57702
Nearby schools
GreatSchools rating
- 8/10Pinedale Elementary - 11Grades: K-5Distance: 0.6 mi
- 5/10West Middle School - 37Grades: 6-8Distance: 1.6 mi
- 5/10Stevens High School - 42Grades: 9-12Distance: 1.4 mi
Schools provided by the listing agent
- District: Rapid City
Source: Black Hills AOR. This data may not be complete. We recommend contacting the local school district to confirm school assignments for this home.
- $382,5002 bd3 ba1.4k sqft4823 Mountain Springs Ct, Rapid City, SD 57702Off Market

- $366,9002 bd2 ba1.4k sqft4821 Mountain Springs Ct, Rapid City, SD 57702Off Market
- $408,8003 bd3 ba2.4k sqft4827 Mountain Springs Ct, Rapid City, SD 57702Off Market
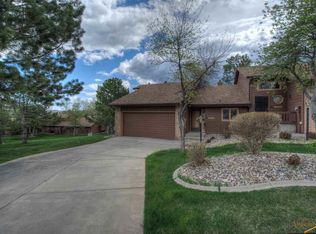
- $306,6003 bd2 ba1.3k sqft4833 Mt Springs Ct, rapid city, SD 57702Off Market
- $375,6003 bd3 ba2.2k sqft4819 Mountain Springs Ct, Rapid City, SD 57702Off Market
- $325,0002 bd2 ba1.3k sqft4829 Mountain Springs Ct, Rapid City, SD 57702Sold
- $334,9002 bd3 ba1.2k sqft4817 Mountain Springs Ct, Rapid City, SD 57702Off Market
- $403,9003 bd3 ba1.2k sqft935 City Springs Rd, Rapid City, SD 57702Off Market
A local agent can set up tours, give advice and negotiate with sellers.
A local lender can help you make sure your offer is ready when you are.
Similar homes
- $440,0004 bd2 ba3k sqft4565 Wentworth Dr, Rapid City, SD 57702For Sale
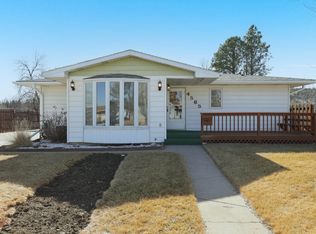 MLS ID #87654, Kevin Andreson. Mount Rushmore Area AOR
 - $480,0006 bd3 ba2.5k sqft210 Pinedale Dr, Rapid City, SD 57702For Sale
 MLS ID #179877, EMILY TOBIN TUPA, RE/MAX ADVANTAGE. Black Hills AOR
 - $389,0004 bd2 ba1.7k sqft4727 S Canyon Rd, Rapid City, SD 57702For Sale
 MLS ID #179546, STACEY NELSON, RE/MAX RESULTS. Black Hills AOR
 - $329,9003 bd2 ba1.4k sqft4906 Galena Dr, Rapid City, SD 57702For Sale
 MLS ID #178677, MATT STEWART, KELLER WILLIAMS REALTY BLACK HILLS. Black Hills AOR
 - $524,9004 bd3 ba2.8k sqft3005 Sunny Hill Cir, Rapid City, SD 57702For SaleMLS ID #180375, MACKAYLA R TAKEN, EXP REALTY. Black Hills AOR
- $525,0004 bd3 ba1.9k sqft4991 Raven Cir, Rapid City, SD 57702For SaleMLS ID #89873, Suzanne White. Mount Rushmore Area AOR
- $584,9004 bd3 ba2.8k sqft610 Fairlawn Dr, Rapid City, SD 57702For SaleMLS ID #179907, TONY HENSLEY, RE/MAX RESULTS. Black Hills AOR
- $449,0003 bd3 ba2.3k sqft2511 Merlot Dr, Rapid City, SD 57701For SaleMLS ID #180367, MARY L FRENCH, SUN REAL ESTATE. Black Hills AOR
- $419,0003 bd3 ba1.9k sqft3219 Allison Ln, Rapid City, SD 57703For SaleMLS ID #89972, Austin Stiles. Mount Rushmore Area AOR
- $519,9005 bd3 ba2.8k sqft6533 Muirfield Dr, Rapid City, SD 57702For SaleMLS ID #87295, Lori L Barnett. Mount Rushmore Area AOR
- $559,9004 bd3 ba2.5k sqft4906 Copper Hill Rd, Rapid City, SD 57702New ConstructionMLS ID #179947, MITCH MUDLIN, RE/MAX RESULTS. Black Hills AOR
- $499,9004 bd3 ba2.3k sqft3101 Tate Ct, Rapid City, SD 57701For SaleMLS ID #180410, ALICEN DUPONT, EXP REALTY. Black Hills AOR
- $639,9005 bd3 ba3.6k sqft3900 Park Dr, Rapid City, SD 57702For SaleMLS ID #89452, Kim Holt. Mount Rushmore Area AOR
- $479,0004 bd3 ba2.3k sqft3025 Conservation Way, Rapid City, SD 57703For SaleMLS ID #180389, EMILY TOBIN TUPA, RE/MAX ADVANTAGE. Black Hills AOR
- $369,9003 bd2 ba2.1k sqft807 Horace Mann Dr, Rapid City, SD 57701For SaleMLS ID #180330, JESSICA FULKERSON, OAK & KEY REALTY, LLC. Black Hills AOR
- $425,0004 bd3 ba2.4k sqft4158 Wisconsin Ave, Rapid City, SD 57701For SaleMLS ID #89229, TJ Wojtanowicz. Mount Rushmore Area AOR
- $454,9003 bd3 ba2.1k sqft612 Kathryn Ave, Rapid City, SD 57701For SaleMLS ID #88472, Lorenzo Bell-Thomas. Mount Rushmore Area AOR
- $289,9003 bd2 ba1.5k sqft4821 Stoney Brook Ct, Rapid City, SD 57702For SaleMLS ID #180340, WILLIAM BUSSE, RE/MAX RESULTS. Black Hills AOR
- $435,0004 bd3 ba2.1k sqft548 Field View Dr, Rapid City, SD 57701For SaleMLS ID #179887, AMANDA KIRSCHENMAN, COLDWELL BANKER BLACK HILLS LEGACY. Black Hills AOR
- $435,0004 bd4 ba2.1k sqft14965 Sun Valley Dr, Summerset, SD 57769For SaleMLS ID #180484, IRINA LEWIS, COLDWELL BANKER BLACK HILLS LEGACY. Black Hills AOR
