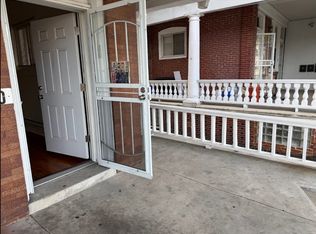
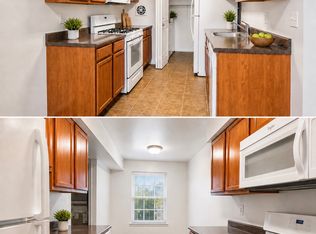
This 3-bedroom home has so much to offer! From the inviting front porch, step into the welcoming vestibule and spacious living room. The living room flows seamlessly into the dining room and updated kitchen, which offers convenient access to the rear porch and fenced-in backyard perfect for relaxing or entertaining. The ample-sized basement features a walk-out entrance to the front of the property, providing additional space and versatility. Upstairs, you'll find three comfortable bedrooms and a full bathroom. Ideally located with transportation, schools, and recreation all within walking distance, this home offers both comfort and convenience. Don't miss the opportunity to make it your own! Tenants are responsible for all utilities. Applicants must meet credit specifications and income requirements to qualify. Other requirements include payment of the first and last months' rents plus a security deposit equal to one month rent. Tenants are required to show proof of Renter's Insurance. $50 application fee per adult. NO pets. All potential Tenants are subject to the following screenings: financial, criminal and rental history. Owner is a PA licensed Real Estate Broker.
Townhouse for rent
Townhouse
Available now
No pets
Open parking parking
Natural gas
What's special
Inviting front porchWelcoming vestibuleUpdated kitchenThree comfortable bedrooms
- 59 days |
- -- |
- -- |
Zillow last checked:
Listing updated:
Travel times

Let’s turn your rent into credit progress
Build credit history with every on-time payment and get credit for the payment you’re already making.
Facts & features
Interior
Bedrooms & bathrooms
- Bedrooms: 3
- Bathrooms: 1
- Full bathrooms: 1
Rooms
- Room types: Dining Room, Kitchen, Living Room
Heating
- Natural Gas
Appliances
- Included: Gas Water Heater
Features
- Has basement: Yes
Interior area
- Total interior livable area: 1,070 sqft
Property
Parking
- Parking features: On Street, Open
- Has uncovered spaces: Yes
- Details: Contact manager
Features
- Exterior features: Basement
- Pool features: Contact manager
Details
- Parcel number: 491337800
Construction
Type & style
- Home type: Townhouse
- Architectural style: Straight Thru
- Property subtype: Townhouse
Condition
- Year built: 1940
Building
Management
- Pets allowed: No
Community & HOA
Location
- Region: Philadelphia
Financial & listing details
- Lease term: Contact For Details
Nearby apartments for rent


Price history
| Date | Event | Price |
|---|---|---|
| 8/21/2026 | Listed for rent | $1,600+33.3%$1/sqft |
Source: Bright MLS #PAPH2659076 Report a problem | ||
| 2/15/2023 | Listing removed | -- |
Source: Zillow Rentals Report a problem | ||
| 1/30/2023 | Listed for rent | $1,200$1/sqft |
Source: Zillow Rentals Report a problem | ||
| 7/16/2003 | Sold | $16,500$15/sqft |
Source: Public Record Report a problem | ||