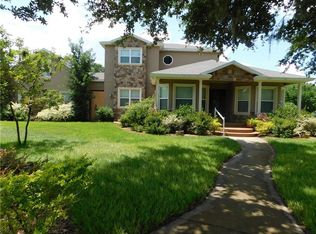
Experience the best of serene countryside living with urban conveniences at your fingertips in the heart of Plant City. Nestled on 3 acres of tranquility, 4829 Seth Lane presents an exceptional opportunity with not one, but 2 separate homes. The main residence has 4 bedrooms, 2.5 bathrooms, 2-car garage and over 2400 sq ft of living space. The additional home has 2 bedrooms, 1.5 bathrooms, 1-car garage, private screened back lanai and over 1200 sq ft of living space. Enjoy the freedom to accommodate extended family like aging parents, host guests or capitalize on rental income possibilities, including Airbnb. This property isn't just about the 2 homes; it's about embracing a lifestyle of freedom and flexibility with no HOA regulations. Bring along your boats, RVs, toys and make the most of your space without limitations. Both homes share access to impressive amenities, including large screened enclosed pool area and private workout room/gym. The pool area features a saltwater chlorinator/generator, heated pool and spa. Also has an electric pool and spa heater, ensuring year-round enjoyment. Little ones will delight in the large backyard children’s custom swing set/playhouse, while adults can unwind in the spacious main house's large covered screened lanai with fans. Inside, both homes boast upgrades galore with granite countertops & custom cabinetry throughout. The main house impresses w/ a large family room, dining room & a spacious kitchen. The primary bedroom in each home features an ensuite bath with luxurious touches like custom cabinetry, granite countertops and walk-in closets with built-in shelving. Additional features in the MAIN HOME include a whole house generator, central vacuum system, motorized window treatments, primary bathroom has a large soaker tub enclosed in with the stand-up shower, luxury vinyl planking throughout the home and separate septic systems for each home. A solar-powered gate at the entrance and a paved private fenced driveway welcomes you home. Features also include separate mailing address and locked mailboxes for each home, surge protectors and separate electricity hookups ensure privacy and convenience. With upgrades ranging from paver walkways, paver porch, paver lanais and pavers at the swimming pool area to new landscaping with rock & new concrete curbing landscape edging. The entire 3 acres has been cleared and completely fenced in with new freshly painted wood fencing and both homes have undergone new exterior painting. The property has a large burn/fire pit, entire yard irrigation system with "rid of rust treatment,” sulfur aerator system on the well, water softener for both homes. The main home has reverse osmosis in the kitchen. Nestled in an ideal location with easy access to Lakeland, Zephyrhills, Tampa and Orlando, commuting is a breeze. You'll enjoy proximity to top-rated schools, as well as a variety of shops, restaurants and the interstate for seamless travel. Entertainment options abound w/ attractions like Dinosaur World and Keel Farms Winery and Brewery just minutes away. Plus, you're within an hour's drive of Disney World & less than 30 minutes from the Seminole Hard Rock & Casino, Ford Amphitheatre and Florida State Fairgrounds. Tampa International Airport less than 30 miles away, travel is easy & accessible. Explore the gulf beaches within an hour's drive or immerse yourself in Plant City's vibrant community, known for its famous Strawberry Festival ans exceptional school district.
Sold for $950,000
Zillow last checked:
Listing updated:
Bought with:
CATHY Martin, 3127824
LPT REALTY, LLC
Source: Stellar MLS,MLS#: L4943728 Originating MLS: Lakeland
Originating MLS: Lakeland
Price history
| Date | Event | Price |
|---|---|---|
| 12/31/2024 | Sold | $950,000-13.6%$257/sqft |
Source:  Stellar MLS #L4943728 Report a problem Stellar MLS #L4943728 Report a problem | ||
| 12/18/2024 | Pending sale | $1,100,000$297/sqft |
Source: Stellar MLS #L4943728 Report a problem | ||
| 12/6/2024 | Listed for sale | $1,100,000$297/sqft |
Source: Stellar MLS #L4943728 Report a problem | ||
| 9/22/2024 | Pending sale | $1,100,000$297/sqft |
Source: Stellar MLS #L4943728 Report a problem | ||
| 8/30/2024 | Price change | $1,100,000-8.3%$297/sqft |
Source: Stellar MLS #L4943728 Report a problem | ||
| 7/1/2024 | Price change | $1,199,000-4.8%$324/sqft |
Source: Stellar MLS #L4943728 Report a problem | ||
| 6/6/2024 | Listed for sale | $1,260,000$341/sqft |
Source: Stellar MLS #L4943728 Report a problem | ||
| 5/23/2024 | Pending sale | $1,260,000$341/sqft |
Source: Stellar MLS #L4943728 Report a problem | ||
| 5/9/2024 | Price change | $1,260,000-10%$341/sqft |
Source: Stellar MLS #L4943728 Report a problem | ||
| 4/11/2024 | Listed for sale | $1,400,000+173.4%$378/sqft |
Source: Stellar MLS #L4943728 Report a problem | ||
| 11/19/2019 | Sold | $512,000+73.6%$138/sqft |
Source: Stellar MLS #T3173865 Report a problem | ||
| 5/4/2007 | Sold | $295,000$80/sqft |
Source: Public Record Report a problem | ||
Get a cash offer in 3 minutes
Find out how much your home could sell for in as little as 3 minutes with a no-obligation cash offer.
Estimated market value
$1,031,800
