
Under contract-accepting backup offers. Behind a private road canopied by mature bamboo and bordered by flourishing peach and banana trees, 4817 Seth Lane is one of Plant City's most extraordinary estate properties. Set on 4.3 lush acres, this custom-built residence delivers refined interior living, resort-caliber outdoor amenities, and true country privacy - all within easy reach of Tampa, Orlando, and the I-4 corridor. The floor plan is as versatile as it is well-conceived. A bonus room - currently configured as a custom suite with a built-in play structure, easily convertible back to a dedicated home theatre - is one of the most flexible spaces in the home. The two additional bedrooms each feature their own private full bath. One office anchors the professional wing, while a second office with its own exterior entrance and half bath is ideally suited for a home-based business or independent guest accommodation. The kitchen is appointed for serious cooking and effortless entertaining - professional-grade Thermador appliances, dual refrigerators, and the capacity to meet any occasion with ease. The primary suite offers a sitting room with custom wet bar, a spa-inspired en suite with deep soaking garden tub, and an expansive closet with custom storage. A whole-house central vacuum system adds a refined layer of everyday convenience throughout. Outside, a custom pool and spa anchor a resort-style outdoor living area. A substantial pole barn, mature peach and banana trees, and towering bamboo privacy screens complete grounds that are as purposeful as they are beautiful. Dual two-car garages serve the main residence with ease. Set apart from the main home, the detached guest suite is a fully self-contained retreat - two bedrooms, a private bath, and its own dedicated garage. Whether utilized as a long-term residence, a private accommodation for extended guests, or an income-producing rental, it adds a dimension of flexibility that few properties at any price point can match. This is a true compound in every sense of the word. Opportunities to acquire 4.3 private acres with this breadth of amenity in Hillsborough County are rare. Private showings available by appointment.
Under contract
$1,100,000
4817 Seth Ln, Plant City, FL 33565
3beds
3,263sqft
:
Get pre-qualified$7,254/mo
Single Family Residence
Built in 2003
4.33 Acres Lot
$1,084,500 Zestimate®
$337/sqft
$-- HOA
What's special
Dual two-car garagesSubstantial pole barnWhole-house central vacuum systemTowering bamboo privacy screensDual refrigeratorsProfessional-grade thermador appliances
- 57 days |
- 133 |
- 2 |
Likely to sell faster than
Zillow last checked:
Listing updated:
Listed by:
Stephanie Hinson 813-967-5442,
FUTURE HOME REALTY INC 813-855-4982
Source: Stellar MLS,MLS#: TB8507436 Originating MLS: Suncoast Tampa
Originating MLS: Suncoast Tampa
Facts & features
Interior
Bedrooms & bathrooms
- Bedrooms: 3
- Bathrooms: 5
- Full bathrooms: 4
- 1/2 bathrooms: 1
Primary bedroom
- Features: Dual Sinks, En Suite Bathroom, Garden Bath, Makeup/Vanity Space, Stone Counters, Tub with Separate Shower Stall, Water Closet/Priv Toilet, Wet Bar, Window/Skylight in Bath, Walk-In Closet(s)
- Level: First
- Area: 260 Square Feet
- Dimensions: 13x20
Kitchen
- Features: Breakfast Bar, Granite Counters, Kitchen Island, Stone Counters, Pantry, Walk-In Closet(s)
- Level: First
- Area: 300 Square Feet
- Dimensions: 15x20
Living room
- Features: Ceiling Fan(s), Central Vacuum, Wet Bar, No Closet
- Level: First
- Area: 132 Square Feet
- Dimensions: 11x12
Heating
- Central, Electric
Cooling
- Central Air
Appliances
- Included: Bar Fridge, Oven, Cooktop, Dishwasher, Disposal, Electric Water Heater, Microwave, Range Hood, Refrigerator, Trash Compactor
- Laundry: Inside, Laundry Room
Features
- Ceiling Fan(s), Central Vacuum, Eating Space In Kitchen, High Ceilings, Open Floorplan, Primary Bedroom Main Floor, Solid Wood Cabinets, Stone Counters, Thermostat, Vaulted Ceiling(s), Walk-In Closet(s), Wet Bar
- Flooring: Carpet, Slate
- Doors: Outdoor Kitchen, Sliding Doors
- Windows: Window Treatments
- Has fireplace: No
Interior area
- Total structure area: 5,155
- Total interior livable area: 3,263 sqft
Video & virtual tour
Property
Parking
- Total spaces: 4
- Parking features: Oversized, Split Garage
- Attached garage spaces: 4
Features
- Levels: One
- Stories: 1
- Patio & porch: Front Porch, Patio, Screened
- Exterior features: Courtyard, Garden, Irrigation System, Lighting, Outdoor Kitchen, Private Yard
- Has private pool: Yes
- Pool features: In Ground, Screen Enclosure
- Has spa: Yes
- Spa features: Heated, In Ground
- Fencing: Cross Fenced,Other
Lot
- Size: 4.33 Acres
- Features: Landscaped, Oversized Lot, Street Dead-End, Unincorporated
- Residential vegetation: Bamboo, Fruit Trees, Mature Landscaping
Details
- Additional structures: Barn(s), Guest House, Shed(s), Storage, Workshop
- Parcel number: U02282167E00000000001.0
- Zoning: AS-1
- Special conditions: None
Construction
Type & style
- Home type: SingleFamily
- Architectural style: Contemporary
- Property subtype: Single Family Residence
Materials
- Stucco
- Foundation: Slab
- Roof: Shingle
Condition
- New construction: No
- Year built: 2003
Utilities & green energy
- Sewer: Septic Tank
- Water: Well
- Utilities for property: BB/HS Internet Available, Cable Available, Electricity Connected, Phone Available
Community & HOA
Community
- Pet fee: $0 monthly
- Subdivision: TOMLINSON ACRES
HOA
- Has HOA: No
Location
- Region: Plant City
Financial & listing details
- Price per square foot: $337/sqft
- Tax assessed value: $1,052,947
- Annual tax amount: $9,126
- Date on market: 5/28/2026
- Cumulative days on market: 23 days
- Listing terms: Cash,Conventional,VA Loan
- Ownership: Fee Simple
- Total actual rent: 0
- Electric utility on property: Yes
- Road surface type: Paved
Estimated market value
$1,084,500
$1.03M - $1.14M
$4,262/mo
Price history
| Date | Event | Price |
|---|---|---|
| 7/8/2026 | Contingent | $1,100,000$337/sqft |
Source:  Stellar MLS #TB8507436 Report a problem Stellar MLS #TB8507436 Report a problem | ||
| 6/5/2026 | Pending sale | $1,100,000$337/sqft |
Source: Stellar MLS #TB8507436 Report a problem | ||
| 5/28/2026 | Listed for sale | $1,100,000+1914.7%$337/sqft |
Source: Stellar MLS #TB8507436 Report a problem | ||
| 1/25/2001 | Sold | $54,600$17/sqft |
Source: Public Record Report a problem | ||
Public tax history
| Year | Property taxes | Tax assessment |
|---|---|---|
| 2025 | $9,126 +8.5% | $506,564 +2.9% |
| 2024 | $8,413 +3.3% | $492,288 +3% |
| 2023 | $8,147 +3.6% | $477,950 +3% |
| 2022 | $7,862 +1% | $464,029 +3% |
| 2021 | $7,787 +1.5% | $450,514 +1.4% |
| 2020 | $7,669 +2.2% | $444,294 +2.3% |
| 2019 | $7,508 | $434,305 +1.9% |
| 2018 | $7,508 +1.4% | $426,207 -26.6% |
| 2017 | $7,404 +1.2% | $580,275 +41.9% |
| 2016 | $7,319 +0.6% | $408,855 +0.7% |
| 2015 | $7,277 -0.5% | $406,013 +1% |
| 2014 | $7,313 | $401,815 +1.5% |
| 2013 | $7,313 +0.2% | $395,877 +1.7% |
| 2012 | $7,297 -10.5% | $389,260 -9.6% |
| 2011 | $8,154 +2.4% | $430,797 +1.5% |
| 2010 | $7,965 -15.7% | $424,431 -14.4% |
| 2009 | $9,446 -12.5% | $495,555 -11.5% |
| 2008 | $10,794 +1.6% | $560,118 +3% |
| 2007 | $10,628 -6.2% | $543,804 +2.5% |
| 2006 | $11,331 +10.6% | $530,540 +16.1% |
| 2005 | $10,245 | $456,939 +3% |
| 2004 | -- | $443,630 +441.5% |
| 2003 | -- | $81,920 |
Find assessor info on the county website
Monthly payment
Est. payment
Payment breakdown
Explore the cost of this home by adjusting the details. Changes won't be saved.Climate risks
Neighborhood: 33565
Nearby schools
GreatSchools rating
- 3/10Cork Elementary SchoolGrades: PK-5Distance: 1.6 mi
- 3/10Tomlin Middle SchoolGrades: 6-8Distance: 4.2 mi
- 6/10Strawberry Crest High SchoolGrades: 9-12Distance: 5 mi
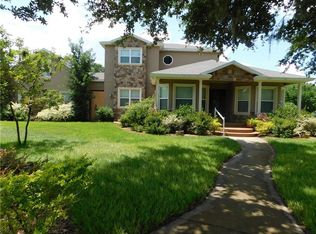
- $794,5003 bd2 ba3.2k sqft4823 Seth Ln, Plant City, FL 33565Off Market
- $572,4003 bd2 ba2.3k sqft4713 Cork Rd, Plant City, FL 33565Off Market
- $528,0003 bd2 ba2.4k sqft4707 Cork Rd, Plant City, FL 33565Off Market
- $666,5005 bd3 ba2.6k sqft4719 Cork Rd, Plant City, FL 33565Off Market
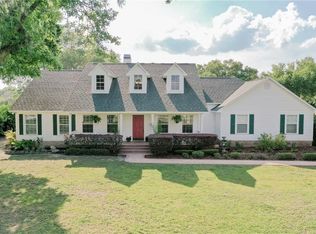
- $687,5004 bd4 ba3.4k sqft4701 Cork Rd, Plant City, FL 33565Off Market
- $950,0006 bd5 ba3.7k sqft4829 Seth Ln, Plant City, FL 33565Sold
- $715,0003 bd3 ba3.1k sqft4822 Lonesome Dove Ct, Plant City, FL 33565Off Market
- $430,2003 bd2 ba1.4k sqft4818 Lonesome Dove Ct, Plant City, FL 33565Off Market
A local agent can set up tours, give advice and negotiate with sellers.
Similar homes
- $925,0003 bd3 ba2.6k sqft4817 Miley Rd, Plant City, FL 33565For Sale
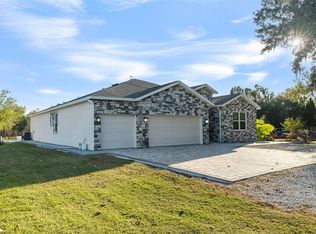
 MLS ID #TB8441804, Josue Rodriguez, MUSGRAVE GROUP LLC. Stellar MLS
 - $820,0004 bd3 ba2.5k sqft3823 Ancient Oak Trl, Plant City, FL 33565For Sale
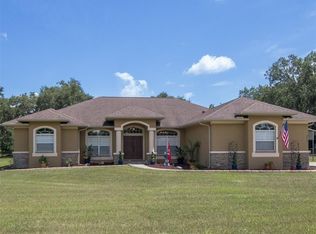 MLS ID #TB8520601, Albert Thompson, THOMPSON AND THOMPSON REALTY. Stellar MLS
 - $679,0003 bd3 ba2.4k sqft4702 Cypress Serenity Dr, Plant City, FL 33565For Sale
 MLS ID #TB8472729, Mary Gillam, LOMBARDO TEAM REAL ESTATE LLC. Stellar MLS
 - $919,9005 bd4 ba3.1k sqft8703 Alafia Hills Dr, Plant City, FL 33567For Sale
 MLS ID #TB8528912, Christopher Copenhaver, COLDWELL BANKER REALTY. Stellar MLS
 - $1,039,0005 bd4 ba3.6k sqft6617 Poley Creek Dr W, Lakeland, FL 33811For SaleMLS ID #L4962576, Kristy Peddy, REMAX EXPERTS. Stellar MLS
- $1,299,0005 bd5 ba4k sqft3302 Jap Tucker Rd, Plant City, FL 33566For SaleMLS ID #TB8472819, Stephen Hachey, FLAT FEE MLS REALTY. Stellar MLS
- $995,0005 bd3 ba3.8k sqft1103 Colson Rd, Plant City, FL 33567For SaleMLS ID #TB8457563, Christy Morgan, RE/MAX COLLECTIVE. Stellar MLS
- $950,0004 bd4 ba2.9k sqft10619 Lithia Estates Dr, Lithia, FL 33547For SaleMLS ID #TB8515659, Michelle Fortner, FLORIDA EXECUTIVE REALTY. Stellar MLS
- $938,0005 bd4 ba3.1k sqft13020 Shadow Run Blvd, Riverview, FL 33569For SaleMLS ID #TB8527406, Melanie Norris, ALL PROS REALTY INTERNATIONAL. Stellar MLS
- $1,129,9004 bd4 ba4.3k sqft27625 Lincoln Pl, Wesley Chapel, FL 33544For SaleMLS ID #TB8495655, Myrta Perez Ramos, AVENUE HOMES LLC. Stellar MLS
- $1,150,0006 bd3 ba4.2k sqft7026 Pinehaven Dr, Lakeland, FL 33810For SaleMLS ID #TB8483106, Amy Long, REDFIN CORPORATION. Stellar MLS
- $1,150,0004 bd3 ba3.2k sqft418 Pine Bluff Dr, Lutz, FL 33549For SaleMLS ID #TB8522774, Joe Lewkowicz, COLDWELL BANKER REALTY. Stellar MLS
- $899,9005 bd4 ba3.7k sqft11325 Hidden Valley Ln, Riverview, FL 33569For SaleMLS ID #TB8463102, Mickey Arruda, KNOWN REAL ESTATE LLC. Stellar MLS
- $825,0004 bd3 ba3.3k sqft13887 Gavin Rd, Dover, FL 33527For SaleMLS ID #TB8484021, Colette Hughes, REAL BROKER, LLC. Stellar MLS
- $950,0005 bd4 ba2.8k sqft2327 Camp Indianhead Rd, Land O Lakes, FL 34639For SaleMLS ID #TB8437277, Amber Fleming, CHARLES RUTENBERG REALTY INC. Stellar MLS
- $775,0004 bd3 ba2.5k sqft35841 Midden Path, Zephyrhills, FL 33541For SaleMLS ID #TB8524338, Elisabeth Christenson, CENTURY 21 CIRCLE. Stellar MLS
- $1,000,0005 bd5 ba4.5k sqft807 Centerbrook Dr, Brandon, FL 33511For SaleMLS ID #TB8527654, Kelly Parks, COASTAL PROPERTIES GROUP INTER. Stellar MLS
- $819,9004 bd3 ba3.7k sqft12640 Us Highway 98 N, Lakeland, FL 33809For SaleMLS ID #L4960240, John Hubbert, Jr, BHHS FLORIDA PROPERTIES GROUP. Stellar MLS
- $1,425,0004 bd6 ba4.7k sqft11518 Hammock Oaks Ct, Lithia, FL 33547For SaleMLS ID #TB8524722, Dania Alvarez, RE/MAX REALTY UNLIMITED. Stellar MLS
- $949,0004 bd4 ba3.8k sqft10524 Mistflower Ln, Tampa, FL 33647For SaleMLS ID #A4697198, Moe Mossa, SAVVY AVENUE, LLC. Stellar MLS
