Under contract-accepting backup offers. PRICE CORRECTION! Private land. Upgraded. Move-in ready with a barndominium in progress! You’ve just discovered a property so unique that you need to see it today. This modern, newer home sits on over 5 acres of private, tree lined land with 360-degree wooded views and no nearby neighbors. a rare combination of space, privacy, and style in the Plant City area. Unlike many large acreage properties that have dated homes or basic construction, this one is fully upgraded inside and out. From the moment you pull into your pavered driveway, you’ll notice the attention to detail: a complete elevation design, a 3 car garage with epoxy flake and clear-coat flooring, chainless direct-drive openers, and upgraded electric outlets. Step inside through the foyer with tall ceilings, crown molding, your first bedroom to the right. Continue to a spacious home office behind elegant French doors, perfect for remote work or a creative studio. Every bedroom in this home has access to its own bathroom and linen closet. In all, a thoughtful layout that adds both comfort and privacy. The great room and dining room form the heart of this home. With open space that can easily accommodate a 25 person dining table, it’s ideal for entertaining during the holidays. A dry bar with wine-fridge space enhances your hosting potential. The gourmet kitchen will impress even the pickiest chef. Featuring vaulted ceilings, custom solid wood shaker-style cabinetry, soft close doors, under cabinet lighting, a built-in spice rack and wine rack, and dark stainless-steel appliances under extended warranty, it’s a showpiece. The quartz-topped island includes a sink, dishwasher, recessed shaker panels, and electrical outlets making it as functional as it is beautiful. Adjacent to the kitchen, the living room offers a grand, open feel with tall ceilings, crown molding, a triple sliding glass door leading to the lanai. There’s more than enough room for your custom entertainment center and décor without sacrificing space. Your primary suite is a true retreat. It features vaulted ceilings, two large closets with built in cabinetry, and dual sliding doors that open to the lanai. The ensuite bathroom includes a soaking tub, walk-in shower with floor to ceiling tile, double sink and heated ambient lit mirror, and a private toilet area. Step out onto the lanai and enjoy panoramic views of your own farm setting. The home sits on a raised 36 inch foundation with brick detailing and pavered surroundings offering both beauty and practicality, with the potential to reduce property insurance premiums due to its elevated feature. This sale also includes the adjoining parcel 4819 Miley Road, which features its own electricity, well, and easement road for access to the rest of the land. A perfect blend of modern construction, premium upgrades, and rural tranquility minutes from major routes, dining, and Tampa access. tour today and experience what makes this one of the most desirable acreage homes in Plant City, FL (33565).
Accepting backups
$925,000
4817 MILEY ROAD, PLANT CITY, FL 33565
3beds
2,638sqft
Single Family Residence
Built in 2023
4.68 Acres Lot
$-- Zestimate®
$351/sqft
$-- HOA
What's special
Thoughtful layoutModern newer homeQuartz-topped islandSpacious home officeTall ceilingsOpen spaceGourmet kitchen
- 328 days
- 89
- 0
Zillow last checked:
Listing updated:
Listed by:
Josue Rodriguez 813-697-4809,
MUSGRAVE GROUP LLC 727-667-1879
Source: Stellar MLS,MLS#: TB8441804 Originating MLS: Suncoast Tampa
Originating MLS: Suncoast Tampa
Facts & features
Interior
Bedrooms & bathrooms
- Bedrooms: 3
- Bathrooms: 3
- Full bathrooms: 3
Primary bedroom
- Features: Dual Closets
- Level: First
- Area: 320.55 Square Feet
- Dimensions: 17.7x18.11
Bedroom 1
- Features: Built-in Closet
- Level: First
- Area: 117.66 Square Feet
- Dimensions: 11.1x10.6
Bedroom 2
- Features: Built-in Closet
- Level: First
- Area: 131.61 Square Feet
- Dimensions: 12.3x10.7
Bathroom 1
- Features: No Closet
- Level: First
- Area: 44.37 Square Feet
- Dimensions: 8.7x5.1
Bathroom 2
- Features: No Closet
- Level: First
- Area: 74.42 Square Feet
- Dimensions: 12.2x6.1
Bathroom 3
- Features: No Closet
- Level: First
- Area: 110.21 Square Feet
- Dimensions: 10.7x10.3
Dinette
- Features: No Closet
- Level: First
- Area: 100.04 Square Feet
- Dimensions: 12.2x8.2
Dining room
- Features: No Closet
- Level: First
Dining room
- Features: No Closet
- Level: First
- Area: 163.49 Square Feet
- Dimensions: 13.5x12.11
Great room
- Features: No Closet
- Level: First
- Area: 231.3 Square Feet
- Dimensions: 19.1x12.11
Kitchen
- Features: No Closet
- Level: First
- Area: 2200 Square Feet
- Dimensions: 125x17.6
Laundry
- Features: No Closet
- Level: First
- Area: 43.31 Square Feet
- Dimensions: 7.1x6.1
Living room
- Features: No Closet
- Level: First
- Area: 574.91 Square Feet
- Dimensions: 19.1x30.1
Office
- Features: No Closet
- Level: First
- Area: 143.42 Square Feet
- Dimensions: 14.2x10.1
Heating
- Electric
Cooling
- Central Air
Appliances
- Included: Oven, Cooktop, Dishwasher, Microwave, Range, Range Hood, Refrigerator
- Laundry: Laundry Room, Washer Hookup
Features
- Built-in Features, Crown Molding, Eating Space In Kitchen, Kitchen/Family Room Combo, L Dining, Solid Surface Counters, Thermostat, Vaulted Ceiling(s)
- Flooring: Ceramic Tile
- Has fireplace: No
Interior area
- Total structure area: 3,431
- Total interior livable area: 2,638 sqft
Video & virtual tour
Property
Parking
- Total spaces: 3
- Parking features: Garage - Attached
- Attached garage spaces: 3
Features
- Levels: One
- Stories: 1
- Exterior features: Garden, Lighting, Rain Gutters, Sidewalk, Storage
- Has view: Yes
- View description: Trees/Woods
Lot
- Size: 4.68 Acres
Details
- Additional parcels included: 080970-0100
- Parcel number: U112821ZZZ00000351700.0
- Zoning: AS-1
- Special conditions: None
Construction
Type & style
- Home type: SingleFamily
- Property subtype: Single Family Residence
Materials
- Block
- Foundation: Slab
- Roof: Shingle
Condition
- New construction: No
- Year built: 2023
Utilities & green energy
- Sewer: Septic Tank
- Water: Well
- Utilities for property: Other
Community & HOA
Community
- Security: Security Lights
- Pet fee: $0 monthly
- Subdivision: UNPLATTED
HOA
- Has HOA: No
Location
- Region: Plant City
Financial & listing details
- Price per square foot: $351/sqft
- Tax assessed value: $637,208
- Annual tax amount: $11,040
- Date on market: 11/1/2025
- Cumulative days on market: 329 days
- Listing terms: Cash,Conventional,Trade,FHA,VA Loan
- Ownership: Fee Simple
- Total actual rent: 0
- Road surface type: Asphalt
Estimated market value
Not available
Estimated sales range
Not available
Not available
Price history
| Date | Event | Price |
|---|---|---|
| 5/27/2026 | Price change | $925,000-5.1%$351/sqft |
Source:  Stellar MLS #TB8441804 Report a problem Stellar MLS #TB8441804 Report a problem | ||
| 4/17/2026 | Price change | $975,000-2.5%$370/sqft |
Source: Stellar MLS #TB8441804 Report a problem | ||
| 1/13/2026 | Price change | $999,999-23.1%$379/sqft |
Source: Stellar MLS #TB8441804 Report a problem | ||
| 12/5/2025 | Price change | $1,299,9990%$493/sqft |
Source: Stellar MLS #TB8441804 Report a problem | ||
| 11/1/2025 | Listed for sale | $1,300,000+940%$493/sqft |
Source: Stellar MLS #TB8441804 Report a problem | ||
| 12/16/2019 | Sold | $125,000-7.4%$47/sqft |
Source: Stellar MLS #T3195789 Report a problem | ||
| 11/23/2019 | Pending sale | $135,000$51/sqft |
Source: Coldwell Banker Residential Real Estate - Plant City #T3195789 Report a problem | ||
| 10/9/2019 | Listed for sale | $135,000$51/sqft |
Source: Coldwell Banker Residential Real Estate - Plant City #T3195789 Report a problem | ||
| 9/18/2019 | Pending sale | $135,000$51/sqft |
Source: Coldwell Banker Residential Real Estate - Plant City #T3195789 Report a problem | ||
| 8/31/2019 | Listed for sale | $135,000$51/sqft |
Source: COLDWELL BANKER RESIDENTIAL #T3195789 Report a problem | ||
Public tax history
| Year | Property taxes | Tax assessment |
|---|---|---|
| 2025 | $11,510 +4.3% | $637,208 -1% |
| 2024 | $11,041 +229.2% | $643,882 +301.8% |
| 2023 | $3,353 +5.5% | $160,237 +2.2% |
| 2022 | $3,177 +9.4% | $156,765 +10% |
| 2021 | $2,905 +5.5% | $142,514 +4.4% |
| 2020 | $2,753 +9.5% | $136,541 +9.1% |
| 2019 | $2,514 | $125,114 -5.4% |
| 2018 | $2,514 -6.2% | $132,204 +4.5% |
| 2017 | $2,679 +3% | $126,563 +6.3% |
| 2016 | $2,602 +4.2% | $119,076 +8.4% |
| 2015 | $2,496 +5.6% | $109,841 +0.5% |
| 2014 | $2,364 | $109,267 -24.9% |
| 2013 | $2,364 -33% | $145,446 -6.5% |
| 2012 | $3,530 | $155,509 |
Find assessor info on the county website
Monthly payment
Est. payment
Payment breakdown
Explore the cost of this home by adjusting the details. Changes won't be saved.Climate risks
Neighborhood: 33565
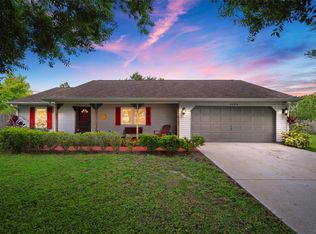
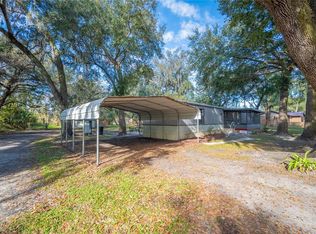
Similar homes
- $698,9003 bd3 ba2.3k sqft2506 HAWK GRIFFIN ROAD, PLANT CITY, FL 33565For Sale
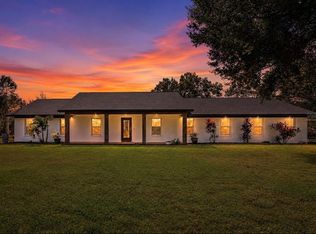
 MLS ID #TB8446950, Sammy Haji, IMPACT REALTY TAMPA BAY. Stellar MLS
 - $735,0004 bd4 ba2.8k sqft2813 HAMPTON PLACE COURT, PLANT CITY, FL 33566For Sale
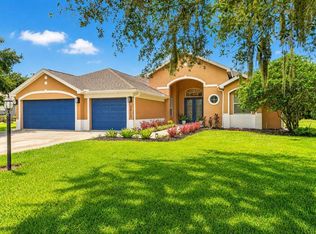 MLS ID #TB8536456, Stephanie Bindel, AGILE GROUP REALTY. Stellar MLS
 - $885,0005 bd3 ba3.2k sqft9410 LISBON STREET, SEFFNER, FL 33584For Sale
 MLS ID #S5150872, Inna Markovsky, CRISTALDI REALTY LLC. Stellar MLS
 - $925,0004 bd4 ba3.4k sqft19724 PRINCE BENJAMIN DRIVE, LUTZ, FL 33549For Sale
 MLS ID #TB8542518, Chas Brown, REAL BROKER, LLC. Stellar MLS
 - $535,0004 bd3 ba2.4k sqft2206 WOODEN SHOE WAY, PLANT CITY, FL 33567For SaleMLS ID #TB8529534, Amy Long, REDFIN CORPORATION. Stellar MLS
- $825,0004 bd3 ba3.2k sqft2409 FOX FOREST DRIVE, LUTZ, FL 33549For SaleMLS ID #TB8530564, Sumanth Katta, PREMIER ATLAS REALTY CORP. Stellar MLS
- $799,9995 bd4 ba3.2k sqft10534 BERMUDA ISLE DRIVE, TAMPA, FL 33647For SaleMLS ID #TB8543388, Stephanie Bell, SANCTUARY REAL ESTATE GROUP, LLC. Stellar MLS
- $625,0005 bd3 ba3.7k sqft723 W PINEDALE DRIVE, PLANT CITY, FL 33563For SaleMLS ID #TB8491185, Dale Ling, LING REALTY, LLC. Stellar MLS
- $899,9004 bd4 ba3.4k sqft23534 GRACEWOOD CIRCLE, LAND O LAKES, FL 34639For SaleMLS ID #TB8516710, Dayna Santana, DAYNA SANTANA REALTY LLC. Stellar MLS
- $995,0005 bd5 ba3.7k sqft2112 CARROLL LANDING DRIVE, TAMPA, FL 33612For SaleMLS ID #TB8531128, Cristan Fadal, FADAL & CO. Stellar MLS
- $699,9004 bd3 ba2.1k sqft9628 DAVIS ROAD, TAMPA, FL 33637For SaleMLS ID #TB8465172, Lynn Werner, CENTURY 21 ELITE LOCATIONS, INC. Stellar MLS
- $695,0006 bd4 ba3.1k sqft11714 N ROME AVENUE, TAMPA, FL 33612For SaleMLS ID #TB8546429, Jennifer Rutemiller, KELLER WILLIAMS SOUTH TAMPA. Stellar MLS
- $674,5003 bd3 ba2.2k sqft1106 HUMMINGBIRD LANE, BRANDON, FL 33511For SaleMLS ID #TB8455071, Juan Morejon, CENTRO REAL ESTATE. Stellar MLS
- $710,0004 bd3 ba2k sqft8312 REVELS ROAD, RIVERVIEW, FL 33569New ConstructionMLS ID #TB8527365, Lynn Davis, KELLER WILLIAMS SUBURBAN TAMPA. Stellar MLS
- $775,0004 bd4 ba3.4k sqft17503 EDINBURGH DRIVE, TAMPA, FL 33647For SaleMLS ID #TB8473924, Austin Holmes, COASTAL PROPERTIES GROUP INTER. Stellar MLS
- $679,0005 bd5 ba3.8k sqft10702 PLEASANT KNOLL DRIVE, TAMPA, FL 33647For SaleMLS ID #TB8546351, Melissa Wolffe, KELLER WILLIAMS TAMPA PROPERTIES. Stellar MLS
- $524,9004 bd3 ba1.7k sqft31848 HEDGEROW DRIVE, WESLEY CHAPEL, FL 33543For SaleMLS ID #TB8518838, Dailin Rodriguez Culley, AVENUE HOMES LLC. Stellar MLS
- $850,0004 bd3 ba3.4k sqft9901 BAY DRIVE, GIBSONTON, FL 33534For SaleMLS ID #TB8484022, Brandon Rimes, KELLER WILLIAMS REALTY- PALM HARBOR. Stellar MLS
- $650,0004 bd3 ba2.7k sqft3825 MISTY LANDING DRIVE, VALRICO, FL 33594For SaleMLS ID #TB8529061, Katrina Madewell, REAL BROKER, LLC. Stellar MLS
- $663,2504 bd3 ba2.6k sqft3209 PARTRIDGE POINT TRAIL, VALRICO, FL 33596For SaleMLS ID #TB8480200, Vincent Arcuri, REAL BROKER, LLC. Stellar MLS
