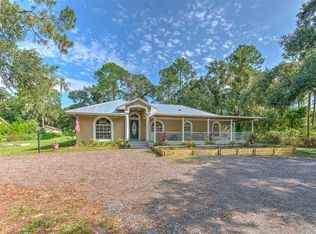
Country Living on a quiet cut de sac! This custom built home is open, bright, spacious and blends beautifully with the surrounding landscape. The Verandah wraps around the house so you can experience the peace and serenity of this oversized lot. When entering the home you are welcomed with an open and bright floor plan that leads into the kitchen, great room and dining area. The kitchen is open and bright with a large eat in area that overlooks the backyard. The downstairs bathroom has open shower area and doubles as a pool bath. Upstairs you will find all three bedrooms and a unique storage area off the laundry room for your holiday decorations or easy access storage. Two bedrooms are connected by a Jack and Jill bath. The master suite on the 2nd floor has a large custom walk in closet with a fantastic built in closet system to help you stay organized. The updated master bath features granite counters with glass sinks. The fenced backyard features a unique pool, pavers, firepit and sitting areas for the perfect entertaining space. The 3 car garage is ready for your lifted pickup or if you have an electric car, you have two direct plug ins in the garage. Schedule your showing now!
For sale
Price cut: $1K (7/30)
$678,000
4702 CYPRESS SERENITY DRIVE, PLANT CITY, FL 33565
3beds
2,456sqft
Single Family Residence
Built in 2016
1.91 Acres Lot
$-- Zestimate®
$276/sqft
$83/mo HOA
What's special
Oversized lotOpen bright spacious
- 202 days |
- 558 |
- 41 |
Zillow last checked:
Listing updated:
Listed by:
Mary Gillam 703-283-0625,
LOMBARDO TEAM REAL ESTATE LLC 813-321-0437
Source: Stellar MLS,MLS#: TB8472729 Originating MLS: Suncoast Tampa
Originating MLS: Suncoast Tampa
Facts & features
Interior
Bedrooms & bathrooms
- Bedrooms: 3
- Bathrooms: 3
- Full bathrooms: 3
Primary bedroom
- Features: Walk-In Closet(s)
- Level: Second
- Area: 225 Square Feet
- Dimensions: 15x15
Primary bathroom
- Features: Dual Sinks, En Suite Bathroom, Linen Closet
- Level: Second
- Area: 120 Square Feet
- Dimensions: 10x12
Kitchen
- Features: Storage Closet
- Level: First
- Area: 144 Square Feet
- Dimensions: 12x12
Living room
- Level: First
- Area: 225 Square Feet
- Dimensions: 15x15
Heating
- Heat Pump
Cooling
- Central Air
Appliances
- Included: Dishwasher, Dryer, Microwave, Range, Refrigerator, Washer
- Laundry: Laundry Room
Features
- Ceiling Fan(s), High Ceilings, Living Room/Dining Room Combo, Open Floorplan, PrimaryBedroom Upstairs, Walk-In Closet(s)
- Flooring: Ceramic Tile, Engineered Hardwood, Travertine
- Windows: Window Treatments
- Has fireplace: No
Interior area
- Total structure area: 4,266
- Total interior livable area: 2,456 sqft
Property
Parking
- Total spaces: 2
- Parking features: Garage - Attached
- Attached garage spaces: 2
Features
- Levels: Two
- Stories: 2
- Exterior features: Other
- Has private pool: Yes
- Pool features: Heated, In Ground, Lighting
- Spa features: Heated, In Ground
Lot
- Size: 1.91 Acres
Details
- Parcel number: U0428215LM00000000032.0
- Zoning: PD
- Special conditions: None
Construction
Type & style
- Home type: SingleFamily
- Property subtype: Single Family Residence
Materials
- Block
- Foundation: Slab
- Roof: Metal
Condition
- New construction: No
- Year built: 2016
Utilities & green energy
- Sewer: Septic Tank
- Water: Well
- Utilities for property: Cable Connected, Electricity Connected
Community & HOA
Community
- Pet fee: $0 monthly
- Subdivision: CYPRESS RESERVE PH 2
HOA
- Has HOA: Yes
- HOA fee: $83 monthly
- HOA name: Cypress Reserve Homeowners Association
Location
- Region: Plant City
Financial & listing details
- Price per square foot: $276/sqft
- Tax assessed value: $582,806
- Annual tax amount: $10,651
- Date on market: 2/5/2026
- Cumulative days on market: 191 days
- Listing terms: Cash,Conventional,FHA,VA Loan
- Ownership: Fee Simple
- Total actual rent: 0
- Electric utility on property: Yes
- Road surface type: Paved
Estimated market value
Not available
Estimated sales range
Not available
Not available
Price history
| Date | Event | Price |
|---|---|---|
| 7/30/2026 | Price change | $678,000-0.1%$276/sqft |
Source:  Stellar MLS #TB8472729 Report a problem Stellar MLS #TB8472729 Report a problem | ||
| 6/17/2026 | Price change | $679,000-0.7%$276/sqft |
Source: Stellar MLS #TB8472729 Report a problem | ||
| 4/8/2026 | Price change | $684,000-0.7%$279/sqft |
Source: Stellar MLS #TB8472729 Report a problem | ||
| 3/12/2026 | Price change | $689,000-0.1%$281/sqft |
Source: Stellar MLS #TB8472729 Report a problem | ||
| 2/5/2026 | Listed for sale | $690,000$281/sqft |
Source: Stellar MLS #TB8472729 Report a problem | ||
| 12/5/2025 | Listing removed | $690,000$281/sqft |
Source: Stellar MLS #TB8371039 Report a problem | ||
| 11/19/2025 | Price change | $690,000-0.7%$281/sqft |
Source: Stellar MLS #TB8371039 Report a problem | ||
| 11/6/2025 | Price change | $695,000-0.7%$283/sqft |
Source: Stellar MLS #TB8371039 Report a problem | ||
| 9/11/2025 | Price change | $699,900-1.4%$285/sqft |
Source: Stellar MLS #TB8371039 Report a problem | ||
| 8/20/2025 | Price change | $709,900-0.7%$289/sqft |
Source: Stellar MLS #TB8371039 Report a problem | ||
| 8/7/2025 | Price change | $714,900-0.7%$291/sqft |
Source: Stellar MLS #TB8371039 Report a problem | ||
| 7/22/2025 | Price change | $719,900-0.7%$293/sqft |
Source: Stellar MLS #TB8371039 Report a problem | ||
| 7/10/2025 | Price change | $724,900-0.7%$295/sqft |
Source: Stellar MLS #TB8371039 Report a problem | ||
| 7/2/2025 | Price change | $729,900-0.7%$297/sqft |
Source: Stellar MLS #TB8371039 Report a problem | ||
| 6/24/2025 | Price change | $734,900-0.7%$299/sqft |
Source: Stellar MLS #TB8371039 Report a problem | ||
| 6/10/2025 | Price change | $739,900-0.7%$301/sqft |
Source: Stellar MLS #TB8371039 Report a problem | ||
| 5/27/2025 | Price change | $744,900-0.5%$303/sqft |
Source: Stellar MLS #TB8371039 Report a problem | ||
| 5/14/2025 | Price change | $748,900-0.1%$305/sqft |
Source: Stellar MLS #TB8371039 Report a problem | ||
| 4/15/2025 | Listed for sale | $749,900+10.4%$305/sqft |
Source: Stellar MLS #TB8371039 Report a problem | ||
| 7/27/2023 | Sold | $679,000-1.6%$276/sqft |
Source: Public Record Report a problem | ||
| 4/11/2023 | Pending sale | $689,950$281/sqft |
Source: Stellar MLS #T3434296 Report a problem | ||
| 4/5/2023 | Listed for sale | $689,950$281/sqft |
Source: Stellar MLS #T3434296 Report a problem | ||
| 3/28/2023 | Pending sale | $689,950$281/sqft |
Source: Stellar MLS #T3434296 Report a problem | ||
| 3/17/2023 | Listed for sale | $689,950+60.5%$281/sqft |
Source: Stellar MLS #T3434296 Report a problem | ||
| 7/22/2020 | Sold | $430,000-4.4%$175/sqft |
Source: Public Record Report a problem | ||
| 5/27/2020 | Pending sale | $450,000+620%$183/sqft |
Source: KELLER WILLIAMS REALTY #T3243528 Report a problem | ||
| 6/9/2015 | Sold | $62,500$25/sqft |
Source: Public Record Report a problem | ||
Public tax history
| Year | Property taxes | Tax assessment |
|---|---|---|
| 2025 | $10,472 -1.7% | $582,806 +0.2% |
| 2024 | $10,651 +14.8% | $581,834 +22% |
| 2023 | $9,274 +9.6% | $476,860 +10% |
| 2022 | $8,465 +20.2% | $433,509 +17.4% |
| 2021 | $7,040 +39.5% | $369,226 +22.6% |
| 2020 | $5,047 +23% | $301,179 +20.6% |
| 2019 | $4,103 | $249,708 +1.9% |
| 2018 | $4,103 +1.4% | $245,052 -5.6% |
| 2017 | $4,046 -7.2% | $259,549 +593.1% |
| 2016 | $4,358 +283.2% | $37,446 +11.5% |
| 2015 | $1,137 +72.9% | $33,570 |
| 2014 | $658 | $33,570 |
| 2013 | $658 -14.8% | $33,570 -12.2% |
| 2012 | $773 -9.4% | $38,221 -9.2% |
| 2011 | $853 -9.3% | $42,097 -9.9% |
| 2010 | $940 -9.6% | $46,748 -9% |
| 2009 | $1,040 -53% | $51,398 -52.7% |
| 2008 | $2,213 +1.3% | $108,758 |
| 2007 | $2,185 +77.3% | $108,758 +94.6% |
| 2006 | $1,233 -3.2% | $55,890 +0.1% |
| 2005 | $1,273 | $55,810 +12.9% |
| 2004 | -- | $49,450 +3.3% |
| 2003 | -- | $47,860 |
| 2002 | -- | $47,860 +19.9% |
| 2001 | -- | $39,910 +253.5% |
| 2000 | -- | $11,290 |
Find assessor info on the county website
Monthly payment
Est. payment
Payment breakdown
Explore the cost of this home by adjusting the details. Changes won't be saved.Climate risks
Neighborhood: 33565
Nearby schools
GreatSchools rating
- 3/10Cork Elementary SchoolGrades: PK-5Distance: 3 mi
- 3/10Tomlin Middle SchoolGrades: 6-8Distance: 5.7 mi
- 6/10Strawberry Crest High SchoolGrades: 9-12Distance: 3.5 mi
Schools provided by the listing agent
- Elementary: Cork-HB
- Middle: Tomlin-HB
- High: Strawberry Crest High School
Source: Stellar MLS. This data may not be complete. We recommend contacting the local school district to confirm school assignments for this home.
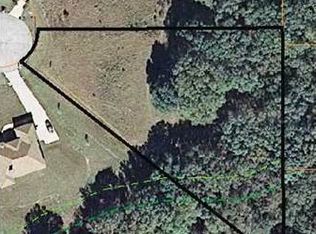
- $520,6311.44 acres4701 Cypress Serenity Dr, Plant City, FL 33565Off Market
- $629,7003 bd2 ba2.1k sqft4704 Cypress Serenity Dr, Plant City, FL 33565Off Market
- $815,0004 bd4 ba3.3k sqft4708 Cypress Serenity Dr, Plant City, FL 33565Sold
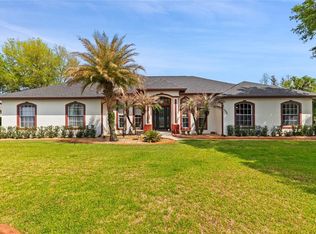
- $487,4003 bd2 ba1.9k sqft4707 Cooper Rd, Plant City, FL 33565Off Market
- $492,7003 bd2 ba1.8k sqft4701 Cooper Rd, Plant City, FL 33565Off Market
- $757,2003 bd3 ba2.5k sqft4705 Cypress Serenity Dr, Plant City, FL 33565Off Market
- $394,4003 bd2 ba1.5k sqft4613 Cooper Rd, Plant City, FL 33565Off Market
- $430,9004 bd3 ba1.9k sqft4709 Cooper Rd, Plant City, FL 33565Off Market
A local agent can set up tours, give advice and negotiate with sellers.
Similar homes
- $699,9003 bd3 ba2.3k sqft2506 HAWK GRIFFIN ROAD, PLANT CITY, FL 33565For Sale
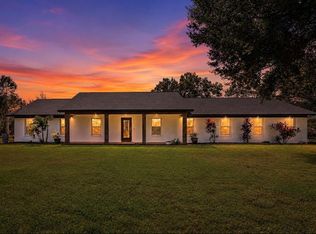
 MLS ID #TB8446950, Sammy Haji, IMPACT REALTY TAMPA BAY. Stellar MLS
 - $599,9004 bd3 ba2.1k sqft3708 JOE SANCHEZ RD, PLANT CITY, FL 33565For Sale
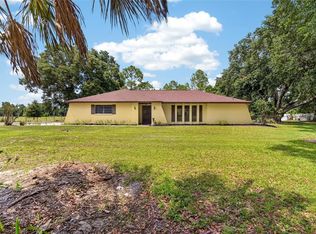 MLS ID #TB8520233, Angel Miller, KELLER WILLIAMS-PLANT CITY. Stellar MLS
 - $805,0004 bd3 ba2.8k sqft2921 LAMPP ROAD, PLANT CITY, FL 33565For Sale
 MLS ID #TB8481366, Jason Papi, LLC, KELLER WILLIAMS TAMPA CENTRAL. Stellar MLS
 - $725,0003 bd2 ba1.6k sqft118 E HUNTER RD, PLANT CITY, FL 33565For Sale
 MLS ID #TB8422848, Jessica Hudson, FISH HAWK REALTY R.E.SALE CTR.. Stellar MLS
 - $699,0004 bd3 ba2.5k sqft408 HOLLOWAY ROAD, PLANT CITY, FL 33567For SaleMLS ID #TB8538763, Margaret Brewer, CENTURY 21 BEGGINS ENTERPRISES. Stellar MLS
- $735,0004 bd4 ba2.8k sqft2813 HAMPTON PLACE COURT, PLANT CITY, FL 33566For SaleMLS ID #TB8536456, Stephanie Bindel, AGILE GROUP REALTY. Stellar MLS
- $--4 bd4 ba2.6k sqft2816 Rolling Acres Pl, Valrico, FL 33596AuctionAuction.com 2
- $715,0004 bd3 ba3.1k sqft6130 BRIDLEFORD DRIVE, WESLEY CHAPEL, FL 33545For SaleMLS ID #TB8518478, Robert Johnson, REAL BROKER, LLC. Stellar MLS
- $665,0004 bd3 ba3.2k sqft10103 DEERCLIFF DRIVE, TAMPA, FL 33647For SaleMLS ID #TB8519280, Ganna Merritt, ALIGN RIGHT REALTY CARROLLWOOD. Stellar MLS
- $680,0004 bd3 ba2.5k sqft18106 FAIRMEAD COURT, LUTZ, FL 33548For SaleMLS ID #TB8521936, Jourdin Reece, GULF SHORES REALTY ERA POWERED LLC. Stellar MLS
- $749,9004 bd3 ba3.4k sqft13101 SHADOW RUN BOULEVARD, RIVERVIEW, FL 33569For SaleMLS ID #TB8481715, John Keller, III, JACK KELLER INC. Stellar MLS
- $674,9004 bd4 ba3.3k sqft712 S OAKWOOD AVENUE, BRANDON, FL 33511For SaleMLS ID #TB8508815, Josh Garfield, COLDWELL BANKER REALTY. Stellar MLS
- $655,0004 bd3 ba2.4k sqft18133 BAHAMA BAY DRIVE, TAMPA, FL 33647For SaleMLS ID #TB8508062, Jessica Roman, EXP REALTY LLC. Stellar MLS
- $649,0004 bd3 ba2.9k sqft5846 BENT GRASS DRIVE, VALRICO, FL 33596For SaleMLS ID #A4702653, Scott Fader, JOSEPH WALTER REALTY LLC. Stellar MLS
- $690,0004 bd2 ba1.8k sqft5150 SOUTHWIND DRIVE, MULBERRY, FL 33860For SaleMLS ID #W7886535, Linda Beach, SANDPEAK REALTY. Stellar MLS
- $625,0005 bd4 ba3.5k sqft504 COVINGTON PARK STREET, SEFFNER, FL 33584For SaleMLS ID #TB8442434, Carol Romeo, COLDWELL BANKER REALTY. Stellar MLS
- $875,0004 bd4 ba2.9k sqft3008 SUTTON WOODS DRIVE, PLANT CITY, FL 33566For SaleMLS ID #O6305297, Walter Givens, PA, LPT REALTY, LLC. Stellar MLS
- $749,0004 bd3 ba3.4k sqft12305 LEANNE DRIVE, DADE CITY, FL 33525For SaleMLS ID #TB8514406, Brian Watson, DADE CITY REALTY. Stellar MLS
- $705,0003 bd2 ba1.6k sqft4221 RIVER HILLS DRIVE, TAMPA, FL 33617For SaleMLS ID #TB8532385, Matthew Shea, LPT REALTY, LLC. Stellar MLS
- $525,0004 bd3 ba2.9k sqft2397 GWYNHURST BOULEVARD, WESLEY CHAPEL, FL 33543For SaleMLS ID #TB8539841, Bridget Franklin, MARK SPAIN REAL ESTATE. Stellar MLS
