Former Parade of Homes custom in Greens Prairie Reserve! Double doors open to reveal a stunning home with an open-concept design and Plantation shutters throughout. The gourmet kitchen boasts a deep farmhouse sink, custom cabinetry, quartz countertops, stainless steel appliances, and a large eat-in island. A defined yet open dining space is highlighted by a wall of windows, flooding the area with natural light. A private study, complete with a large window overlooking the front yard, provides an enjoyable workspace. The well-designed mudroom creates a functional transition between the walk-in pantry, garage, and laundry room. The serene master suite features a tray ceiling, while the en-suite bath is a true retreat with double vanities, a garden tub, a walk-in shower, and a large walk in closet. The versatile flex room offers a tray ceiling and expansive windows, with the fourth bedroom conveniently situated nearby. The second and third bedrooms are tucked away and share a Jack-and-Jill bathroom. The screened in back patio, complete with an outdoor kitchen, is ideal for dining al fresco while enjoying breathtaking sunsets. A custom-built fire pit adds warmth and charm to the outdoor space complimented with several fruit trees. Beautiful hardwood flooring flows throughout the home, enhancing its elegance and functionality. Nestled in Greens Prairie Reserve, this home offers access to scenic walking trails and is conveniently located near top-rated schools!
Closed
Price Unknown
4829 White Ash Ct, College Station, TX 77845
4beds
3,099sqft
Single Family Residence
Built in 2022
9,766 Square Feet Lot
$758,800 Zestimate®
$--/sqft
$3,868 Estimated rent
Home value
$758,800
$721,000 - $797,000
$3,868/mo
Zestimate® history
Owner options
List your home for rent
$3,868/mo
Rent Zestimate®
Find your next renter with Zillow Rental Manager. Plus, with online applications, you can quickly screen prospective tenants – for free.
$3,868/mo
Rent Zestimate®
Refinance and save
Refinancing to a lower rate could help reduce your monthly payments and save thousands over the life of the loan.
Explore your selling options
Work with a Zillow partner agent
Leverage their expertise and Zillow's premium Showcase listings to get your home seen by more buyers.
Get startedList with your own agent
Get your home in front of millions of buyers by listing it on Zillow.
Learn how to do itSell it yourself
Take full control of how buyers see your home on Zillow by listing For Sale by Owner (FSBO).
List your homeWhat's special
Fruit treesOutdoor kitchenBeautiful hardwood flooringExpansive windowsWall of windowsStainless steel appliancesCustom-built fire pit
Zillow last checked:
Listing updated:
Listed by:
Tiffany Bullard TREC #0704100 979-450-3880,
Walsh &Mangan Premier RE Group
Bought with:
Neetu Kainthla, TREC #0462387
BHHS Caliber Realty
, TREC #null
Source: BCSMLS,MLS#: 25003552 Originating MLS: Bryan College Station Regional AOR
Originating MLS: Bryan College Station Regional AORFacts & features
Interior
Bedrooms & bathrooms
- Bedrooms: 4
- Bathrooms: 4
- Full bathrooms: 3
- 1/2 bathrooms: 1
Rooms
- Room types: Dining Room, Family Room, Kitchen, Living Room, Study
Heating
- Central, Gas
Cooling
- Central Air, Electric
Appliances
- Included: Some Gas Appliances, Cooktop, Dishwasher, Disposal, Microwave, Plumbed For Gas, Water Heater, GasWater Heater
- Laundry: Washer Hookup
Features
- French Door(s)/Atrium Door(s), Granite Counters, High Ceilings, Shutters, Window Treatments, Ceiling Fan(s), Dry Bar, Kitchen Exhaust Fan, Kitchen Island, Walk-In Pantry
- Flooring: Carpet, Wood
- Doors: French Doors
- Windows: Plantation Shutters
- Has fireplace: Yes
- Fireplace features: Wood Burning
Interior area
- Total structure area: 3,099
- Total interior livable area: 3,099 sqft
Property
Parking
- Total spaces: 2
- Parking features: Attached, Garage, Garage Door Opener
- Attached garage spaces: 2
Accessibility
- Accessibility features: None
Features
- Levels: One
- Stories: 1
- Patio & porch: Covered, Screened
- Exterior features: Fire Pit, Sprinkler/Irrigation, Outdoor Kitchen
- Fencing: Privacy
Lot
- Size: 9,766 Square Feet
- Features: Trees
Details
- Parcel number: 444755
Construction
Type & style
- Home type: SingleFamily
- Architectural style: Traditional
- Property subtype: Single Family Residence
Materials
- Brick, HardiPlank Type
- Foundation: Slab
- Roof: Composition,Shingle
Condition
- Year built: 2022
Details
- Builder name: Reece Homes
Utilities & green energy
- Sewer: Public Sewer
- Water: Public
- Utilities for property: Electricity Available, Natural Gas Available, High Speed Internet Available, Sewer Available, Water Available
Community & HOA
Community
- Features: Patio
- Security: Smoke Detector(s)
- Subdivision: Greens Prairie Reserve
HOA
- Has HOA: Yes
- Amenities included: Maintenance Grounds, Management
- Services included: Common Area Maintenance, Association Management
Location
- Region: College Station
Financial & listing details
- Tax assessed value: $737,093
- Annual tax amount: $12,501
- Date on market: 3/21/2025
- Cumulative days on market: 234 days
- Electric utility on property: Yes
Price history
| Date | Event | Price |
|---|---|---|
| 11/10/2025 | Sold | -- |
Source:  BCSMLS #25003552 Report a problem BCSMLS #25003552 Report a problem | ||
| 9/27/2025 | Pending sale | $778,000$251/sqft |
Source: BCSMLS #25003552 Report a problem | ||
| 9/2/2025 | Price change | $778,000-2.5%$251/sqft |
Source: BCSMLS #25003552 Report a problem | ||
| 7/8/2025 | Price change | $798,000-2.6%$258/sqft |
Source: BCSMLS #25003552 Report a problem | ||
| 4/29/2025 | Price change | $819,000-1.9%$264/sqft |
Source: BCSMLS #25003552 Report a problem | ||
| 3/21/2025 | Listed for sale | $834,900+15.4%$269/sqft |
Source: BCSMLS #25003552 Report a problem | ||
| 5/25/2023 | Sold | -- |
Source: BCSMLS #23002631 Report a problem | ||
| 3/27/2023 | Pending sale | $723,386$233/sqft |
Source: BCSMLS #23002631 Report a problem | ||
| 3/17/2023 | Price change | $723,386+1.9%$233/sqft |
Source: BCSMLS #23002631 Report a problem | ||
| 2/15/2023 | Listed for sale | $709,900$229/sqft |
Source: BCSMLS #23002631 Report a problem | ||
Public tax history
| Year | Property taxes | Tax assessment |
|---|---|---|
| 2025 | $12,501 -3.7% | $737,093 -0.6% |
| 2024 | $12,975 +68.2% | $741,914 +67.1% |
| 2023 | $7,716 | $444,068 |
Find assessor info on the county website
Neighborhood: 77845
Nearby homes
- $--4 bd4 ba3.5k sqft4749 Legendary Dr, College Station, TX 77845Sold

- $702,6003 bd2 ba2.6k sqft4825 White Ash Ct, College Station, TX 77845Off Market
- $--5 bd4 ba2.9k sqft4833 White Ash Ct, College Station, TX 77845Sold
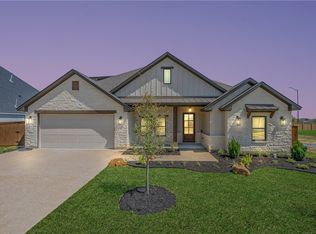
- $--4 bd4 ba2.7k sqft4821 White Ash Ct, College Station, TX 77845Sold
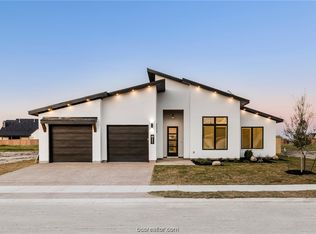
- $176,1592,591 Square Feet4837 White Ash Ct, College Station, TX 77845Off Market
- $--5 bd4 ba3.9k sqft4828 White Ash Ct, College Station, TX 77845Sold
- $--5 bd5 ba3.3k sqft4832 White Ash Ct, College Station, TX 77845Sold
- $--4 bd4 ba2.6k sqft4824 White Ash Ct, College Station, TX 77845Sold
Nearby schools
GreatSchools rating
- 9/10Greens Prairie Elementary SchoolGrades: PK-4Distance: 1.9 mi
- 9/10Wellborn MiddleGrades: 7-8Distance: 2 mi
- 6/10A & M Consolidated High SchoolGrades: 9-12Distance: 5 mi
Schools provided by the listing agent
- Middle: ,
- District: College Station
Source: BCSMLS. This data may not be complete. We recommend contacting the local school district to confirm school assignments for this home.
Sell for more on Zillow
Get a Zillow Showcase℠ listing at no additional cost and you could sell for .
$758,800
2% more
+$15,176
With Zillow Showcase(estimated)
$773,976
- Texas
- Brazos County
- College Station
- 77845
- 4829 White Ash Ct
Nearby cities
Nearby neighborhoods
Nearby zip codes
Other College Station Topics
