Builder offering a $10,000 credit incentive towards upgrades, closing costs or interest rate buy down! Welcome to Murphy Signature Homes, where luxury meets modern living. This stunning 5 bed, 5 bath home located in the Greens Prairie Reserve neighborhood. This unique home boasts of a one-of-a-kind engineered slab and engineered framing design, ensuring durability and longevity for years to come. The 'Tatiana - A' floor plan offers a flexible living space with a spacious flex room downstairs, for hosting guests or entertaining. Additionally, there is a study option adjacent to the master bedroom, providing a quiet retreat for work or relaxation. The master bathroom is a true oasis, featuring double vanities, a free-standing tub, a glass shower, a private toilet area, and a large walk-in closet. Each of the five bedrooms also has access to a full bathroom. The living room boasts of 18 ft ceilings and quad sliding glass doors that connect to the oversized back patio, creating an open and inviting space to entertain guests. The mudroom with lockers is conveniently located off the front entrance, providing ample storage for coats, shoes, and bags. The laundry room includes a sink, counter space, and cabinets, making laundry day a breeze. Greens Prairie Reserve is a nature lover's dream, offering over 12 miles of trails through 370 acres, providing access to pocket parks, ponds, and The Pavilion, their community event center.
Closed
Price Unknown
4832 White Ash Ct, College Station, TX 77845
5beds
3,351sqft
Single Family Residence
Built in 2022
9,652 Square Feet Lot
$760,200 Zestimate®
$--/sqft
$4,195 Estimated rent
Home value
$760,200
$715,000 - $806,000
$4,195/mo
Zestimate® history
Owner options
List your home for rent
$4,195/mo
Rent Zestimate®
Find your next renter with Zillow Rental Manager. Plus, with online applications, you can quickly screen prospective tenants – for free.
$4,195/mo
Rent Zestimate®
Refinance and save
$850/mo
Est. payment
Refinancing to a lower rate could help reduce your monthly payments and save thousands over the life of the loan.
$850/mo
Est. payment
Explore your selling options
Work with a Zillow partner agent
Leverage their expertise and Zillow's premium Showcase listings to get your home seen by more buyers.
Get startedList with your own agent
Get your home in front of millions of buyers by listing it on Zillow.
Learn how to do itSell it yourself
Take full control of how buyers see your home on Zillow by listing For Sale by Owner (FSBO).
List your homeWhat's special
Spacious flex room downstairsFlexible living spaceQuad sliding glass doorsOversized back patioPocket parksDouble vanitiesLaundry room
Zillow last checked:
Listing updated:
Listed by:
Terrence Murphy TREC #0601624 979-820-7036,
eXp Realty, LLC
Bought with:
Non Mls, TREC #null
NON MEMBERS
, TREC #null
Source: BCSMLS,MLS#: 24000235 Originating MLS: Bryan College Station Regional AOR
Originating MLS: Bryan College Station Regional AORFacts & features
Interior
Bedrooms & bathrooms
- Bedrooms: 5
- Bathrooms: 5
- Full bathrooms: 5
Rooms
- Room types: Bonus Room, Dining Room, Living Room, Study
Primary bedroom
- Level: Main
Bedroom
- Level: Second
Bedroom
- Level: Second
Bedroom
- Level: Main
Bedroom
- Level: Main
Bonus room
- Level: Second
Dining room
- Level: Main
Kitchen
- Level: Main
Living room
- Level: Main
Study
- Level: Main
Utility room
- Level: Main
Heating
- Central, Gas, Zoned
Cooling
- Central Air, Electric, Zoned
Appliances
- Included: Built-In Gas Oven, Cooktop, Dishwasher, Disposal, Multiple Water Heaters, Microwave, Tankless Water Heater, Solar Hot Water
- Laundry: Washer Hookup
Features
- French Door(s)/Atrium Door(s), High Ceilings, High Speed Internet, Quartz Counters, Ceiling Fan(s), Dry Bar, Kitchen Exhaust Fan, Programmable Thermostat, Walk-In Pantry
- Flooring: Carpet, Tile
- Doors: French Doors
- Has fireplace: Yes
- Fireplace features: Other
Interior area
- Total structure area: 3,351
- Total interior livable area: 3,351 sqft
Property
Parking
- Total spaces: 2
- Parking features: Attached, Garage, Garage Door Opener
- Attached garage spaces: 2
Accessibility
- Accessibility features: None
Features
- Levels: Two
- Stories: 2
- Patio & porch: Covered
- Exterior features: Sprinkler/Irrigation
- Fencing: Wood
Lot
- Size: 9,652 Square Feet
Details
- Parcel number: 444771
Construction
Type & style
- Home type: SingleFamily
- Architectural style: Contemporary/Modern
- Property subtype: Single Family Residence
Materials
- Stone, Stucco, Wood Siding
- Foundation: Slab
- Roof: Composition,Shingle
Condition
- Year built: 2022
Details
- Builder name: Murphy Signature Homes
Utilities & green energy
- Sewer: Public Sewer
- Water: Public
- Utilities for property: Sewer Available, Water Available
Green energy
- Energy efficient items: HVAC, Insulation, Lighting, Thermostat
Community & HOA
Community
- Features: Garden Area
- Security: Security System, Smoke Detector(s)
- Subdivision: Greens Prairie Reserve
HOA
- Has HOA: Yes
- Amenities included: Management
- Services included: Association Management
- HOA fee: $850 annually
Location
- Region: College Station
Financial & listing details
- Tax assessed value: $768,192
- Annual tax amount: $13,086
- Date on market: 9/17/2025
- Cumulative days on market: 139 days
- Listing terms: Cash,Conventional
Price history
| Date | Event | Price |
|---|---|---|
| 5/23/2024 | Sold | -- |
Source:  BCSMLS #24000235 Report a problem BCSMLS #24000235 Report a problem | ||
| 4/16/2024 | Pending sale | $724,900$216/sqft |
Source: BCSMLS #24000235 Report a problem | ||
| 4/16/2024 | Contingent | $724,900$216/sqft |
Source: BCSMLS #24000235 Report a problem | ||
| 2/14/2024 | Price change | $724,900-8.2%$216/sqft |
Source: BCSMLS #24000235 Report a problem | ||
| 1/5/2024 | Listed for sale | $789,900+2.6%$236/sqft |
Source: BCSMLS #24000235 Report a problem | ||
| 8/24/2023 | Listing removed | -- |
Source: BCSMLS #23006008 Report a problem | ||
| 7/27/2023 | Pending sale | $769,900$230/sqft |
Source: BCSMLS #23006008 Report a problem | ||
| 7/27/2023 | Contingent | $769,900$230/sqft |
Source: BCSMLS #23006008 Report a problem | ||
| 7/21/2023 | Price change | $769,900-3.8%$230/sqft |
Source: BCSMLS #23006008 Report a problem | ||
| 5/12/2023 | Price change | $799,900-3%$239/sqft |
Source: BCSMLS #23006008 Report a problem | ||
| 4/27/2023 | Listed for sale | $825,000-7.3%$246/sqft |
Source: BCSMLS #23006008 Report a problem | ||
| 3/2/2023 | Listing removed | -- |
Source: BCSMLS #22013481 Report a problem | ||
| 9/16/2022 | Listed for sale | $889,900$266/sqft |
Source: BCSMLS #22013481 Report a problem | ||
Public tax history
| Year | Property taxes | Tax assessment |
|---|---|---|
| 2025 | $13,086 -7.5% | $768,192 -1% |
| 2024 | $14,141 +71.2% | $775,819 +77% |
| 2023 | $8,261 | $438,267 |
Find assessor info on the county website
Neighborhood: 77845
Nearby homes
- $--4 bd3 ba2.4k sqft4836 White Ash Ct, College Station, TX 77845Sold
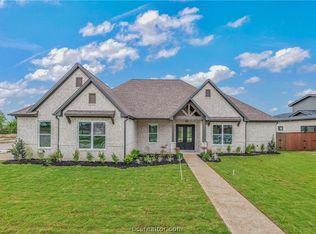
- $--5 bd4 ba3.9k sqft4828 White Ash Ct, College Station, TX 77845Sold

- $--4 bd4 ba2.6k sqft4824 White Ash Ct, College Station, TX 77845Sold

- $--4 bd4 ba3.5k sqft4749 Legendary Dr, College Station, TX 77845Sold

- $--5 bd4 ba2.9k sqft4833 White Ash Ct, College Station, TX 77845Sold
- $145,912-- bd-- ba-- sqft4825 Foxglove Ct, College Station, TX 77845Off Market
- $687,3004 bd-- ba2.8k sqft4821 Foxglove Ct, College Station, TX 77845Off Market
- $--4 bd4 ba3k sqft4829 White Ash Ct, College Station, TX 77845Sold
Nearby schools
GreatSchools rating
- 9/10Greens Prairie Elementary SchoolGrades: PK-4Distance: 1.9 mi
- 9/10Wellborn MiddleGrades: 7-8Distance: 2 mi
- 6/10A & M Consolidated High SchoolGrades: 9-12Distance: 5 mi
Schools provided by the listing agent
- Middle: ,
- District: College Station
Source: BCSMLS. This data may not be complete. We recommend contacting the local school district to confirm school assignments for this home.
Sell for more on Zillow
Get a Zillow Showcase℠ listing at no additional cost and you could sell for .
$760,200
2% more
+$15,204
With Zillow Showcase(estimated)
$775,404
- Texas
- Brazos County
- College Station
- 77845
- 4832 White Ash Ct
Nearby cities
Nearby neighborhoods
Nearby zip codes
Other College Station Topics
