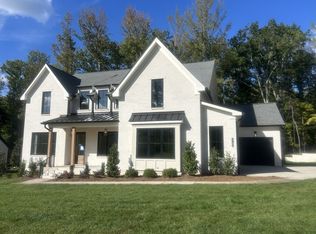
Brand new custom home by Hewn in the coveted Kings’ Chapel Community! Main level features a study and guest suite off the foyer~Living room w/ beautiful stone fireplace~Covered back deck off living~Chefs kitchen is open to living and large dining room w/ vaulted ceiling, featuring island seating, quartz countertops, working pantry w/ sink, & additional refrigerator~Mud room with built in cubbies off the garage~Large laundry room~separate 2 car and 1 car garage~Primary suite w/ vaulted ceiling, walk in closet, shower and soaking tub~Walk out basement serves as the ultimate entertaining space~Bonus room w/ kitchenette that leads out to another covered patio through massive sliding doors~Billiards room w/patio access~Theater room, powder bath, and a full bedroom suite,~Upstairs has 2 bonus spaces and 3 more bedrooms~So much storage throughout this home~Thoughtful design selections~Hewn Custom homes includes membership to the exclusive Kings Chapel Club and Restaurant w/ full time chef, salt water pool, cabana and fitness area. Gated community w/ walking trails and stocked fishing pond.
Closed
$2,140,000
4829 Woodrow Pl Lot 1309, Arrington, TN 37014
6beds
6,177sqft
Single Family Residence, Residential
Built in 2025
0.44 Acres Lot
$2,183,800 Zestimate®
$346/sqft
$7,991 Estimated rent
Home value
$2,183,800
$2.07M - $2.31M
$7,991/mo
Zestimate® history
Owner options
List your home for rent
$7,991/mo
Rent Zestimate®
Find your next renter with Zillow Rental Manager. Plus, with online applications, you can quickly screen prospective tenants – for free.
$7,991/mo
Rent Zestimate®
Refinance and save
$9,771/mo
Est. payment
Refinancing to a lower rate could help reduce your monthly payments and save thousands over the life of the loan.
$9,771/mo
Est. payment
Explore your selling options
Work with a Zillow partner agent
Leverage their expertise and Zillow's premium Showcase listings to get your home seen by more buyers.
Get startedList with your own agent
Get your home in front of millions of buyers by listing it on Zillow.
Learn how to do itSell it yourself
Take full control of how buyers see your home on Zillow by listing For Sale by Owner (FSBO).
List your homeWhat's special
Ultimate entertaining spaceIsland seatingBeautiful stone fireplaceCovered patioLarge laundry roomWalk in closetTheater room
Zillow last checked:
Listing updated:
Listed by:
Jody More 615-545-1737,
Kings Chapel Realty, Inc.,
Bradley (Brad) W. Pennington 615-260-4131,
Blackbuck Properties
Bought with:
Heather Rose, MBA, 326259
Benchmark Realty, LLC
Source: RealTracs MLS as distributed by MLS GRID,MLS#: 2792188
Facts & features
Interior
Bedrooms & bathrooms
- Bedrooms: 6
- Bathrooms: 7
- Full bathrooms: 5
- 1/2 bathrooms: 2
- Main level bedrooms: 2
Bedroom 1
- Features: Suite
- Level: Suite
- Area: 272 Square Feet
- Dimensions: 17x16
Bedroom 2
- Features: Bath
- Level: Bath
- Area: 195 Square Feet
- Dimensions: 13x15
Bedroom 3
- Features: Extra Large Closet
- Level: Extra Large Closet
- Area: 221 Square Feet
- Dimensions: 17x13
Bedroom 4
- Features: Extra Large Closet
- Level: Extra Large Closet
- Area: 210 Square Feet
- Dimensions: 15x14
Primary bathroom
- Features: Primary Bedroom
- Level: Primary Bedroom
Den
- Features: Separate
- Level: Separate
- Area: 195 Square Feet
- Dimensions: 15x13
Dining room
- Features: L-Shaped
- Level: L-Shaped
- Area: 224 Square Feet
- Dimensions: 16x14
Other
- Features: Other
- Level: Other
- Area: 208 Square Feet
- Dimensions: 16x13
Kitchen
- Features: Pantry
- Level: Pantry
- Area: 418 Square Feet
- Dimensions: 22x19
Living room
- Features: Great Room
- Level: Great Room
- Area: 400 Square Feet
- Dimensions: 20x20
Other
- Features: Bedroom 5
- Level: Bedroom 5
- Area: 195 Square Feet
- Dimensions: 15x13
Other
- Features: Bedroom 6
- Level: Bedroom 6
- Area: 238 Square Feet
- Dimensions: 17x14
Recreation room
- Features: Wet Bar
- Level: Wet Bar
- Area: 400 Square Feet
- Dimensions: 20x20
Heating
- Central
Cooling
- Central Air
Appliances
- Included: Double Oven, Electric Oven, Gas Range, Dishwasher, Disposal, Microwave, Stainless Steel Appliance(s)
Features
- Built-in Features, Entrance Foyer, Pantry, Walk-In Closet(s)
- Flooring: Carpet, Wood, Tile
- Basement: Partial,Finished
- Number of fireplaces: 1
- Fireplace features: Great Room
Interior area
- Total structure area: 6,177
- Total interior livable area: 6,177 sqft
- Finished area above ground: 4,460
- Finished area below ground: 1,717
Property
Parking
- Total spaces: 3
- Parking features: Garage Door Opener, Garage Faces Side, Aggregate, Driveway
- Garage spaces: 3
- Has uncovered spaces: Yes
Features
- Levels: Three Or More
- Stories: 3
- Patio & porch: Deck, Covered, Patio, Porch
- Pool features: Association
Lot
- Size: 0.44 Acres
- Dimensions: 79 x 158
- Features: Cul-De-Sac
- Topography: Cul-De-Sac
Details
- Parcel number: 094109K G 00900 00023109K
- Special conditions: Standard
Construction
Type & style
- Home type: SingleFamily
- Property subtype: Single Family Residence, Residential
Materials
- Brick, Stone
- Roof: Asphalt
Condition
- New construction: Yes
- Year built: 2025
Utilities & green energy
- Sewer: STEP System
- Water: Public
- Utilities for property: Water Available, Underground Utilities
Community & HOA
Community
- Subdivision: Kings Chapel Sec13
HOA
- Has HOA: Yes
- Amenities included: Clubhouse, Fitness Center, Gated, Pool, Sidewalks, Underground Utilities, Trail(s)
- Services included: Maintenance Grounds
- HOA fee: $100 monthly
- Second HOA fee: $300 one time
Location
- Region: Arrington
Financial & listing details
- Price per square foot: $346/sqft
- Annual tax amount: $799
- Date on market: 2/15/2025
- Date available: 05/01/2025
Price history
| Date | Event | Price |
|---|---|---|
| 12/10/2025 | Sold | $2,140,000-2.7%$346/sqft |
Source:  RealTracs MLS as distributed by MLS GRID #2792188 Report a problem RealTracs MLS as distributed by MLS GRID #2792188 Report a problem | ||
| 11/11/2025 | Pending sale | $2,199,000$356/sqft |
Source: RealTracs MLS as distributed by MLS GRID #2792188 Report a problem | ||
| 10/14/2025 | Price change | $2,199,000-4.3%$356/sqft |
Source: RealTracs MLS as distributed by MLS GRID #2792188 Report a problem | ||
| 8/16/2025 | Price change | $2,299,000-2.2%$372/sqft |
Source: RealTracs MLS as distributed by MLS GRID #2792188 Report a problem | ||
| 2/15/2025 | Listed for sale | $2,350,000$380/sqft |
Source: RealTracs MLS as distributed by MLS GRID #2792188 Report a problem | ||
Public tax history
Tax history is unavailable.
Neighborhood: 37014
Nearby homes
- $2,100,0006 bd7 ba6.5k sqft4833 Woodrow Pl LOT 1308, Arrington, TN 37014Sold

- $2,229,9006 bd7 ba6k sqft4825 Woodrow Pl LOT 1310, Arrington, TN 37014Sold

- $1,889,8845 bd6 ba4.5k sqft4709 Majestic Meadows Dr LOT 1329, Arrington, TN 37014Sold
- $1,760,0005 bd6 ba4.4k sqft4724 Majestic Meadows Dr LOT 1318, Arrington, TN 37014Sold

- $1,900,0005 bd7 ba5.1k sqft4728 Majestic Mdws LOT 1319, Arrington, TN 37014Sold
- $1,899,9995 bd6 ba4.6k sqft4712 Majestic Meadows Dr, Arrington, TN 37014For Sale
- $1,677,5004 bd5 ba4.2k sqft4552 Majestic Meadows Dr #851, Arrington, TN 37014Off Market
- $1,882,4285 bd6 ba4.5k sqft4817 Woodrow Pl LOT 1312, Arrington, TN 37014Sold
Nearby schools
GreatSchools rating
- 8/10Arrington Elementary SchoolGrades: PK-5Distance: 1.4 mi
- 8/10Fred J Page Middle SchoolGrades: 6-8Distance: 4.2 mi
- 9/10Fred J Page High SchoolGrades: 9-12Distance: 4.3 mi
Schools provided by the listing agent
- Elementary: Arrington Elementary School
- Middle: Fred J Page Middle School
- High: Fred J Page High School
Source: RealTracs MLS as distributed by MLS GRID. This data may not be complete. We recommend contacting the local school district to confirm school assignments for this home.
Get a cash offer in 3 minutes
Find out how much your home could sell for in as little as 3 minutes with a no-obligation cash offer.
Estimated market value
$2,183,800
Get a cash offer in 3 minutes
Find out how much your home could sell for in as little as 3 minutes with a no-obligation cash offer.
Estimated market value
$2,183,800
- Tennessee
- Williamson County
- Arrington
- 37014
- 4829 Woodrow Pl Lot 1309
Nearby cities
Nearby zip codes
Other Arrington Topics
