Brand new custom home by Hewn in the coveted Kings’ Chapel Community! Main level features a study and guest suite off the foyer~Living room with fireplace leads to vaulted covered deck through double sliding doors~Chefs kitchen is open to living and formal dining, featuring island seating, Cambria quartz countertops, butlers pantry with ice, sink, & microwave~Mud room with built in cubbies off the garage~Large laundry room w/ primary suite access~Primary suite w/ vaulted ceiling, separate walk in closets, huge shower and soaking tub~Walk out basement has massive bonus room with kitchenette that leads out to another covered patio~Theater room, powder bath, and a full bedroom suite,~Additional flex space could be workout room, craft room, etc.~Upstairs has additional bonus room and 3 more bedrooms~So much storage throughout this home~Thoughtful design selections~Hewn Custom homes includes membership to the exclusive Kings Chapel Club and Restaurant w/ full time chef, salt water pool, cabana and fitness area. Gated community w/ walking trails and stocked fishing pond.
Closed
$2,100,000
4833 Woodrow Pl Lot 1308, Arrington, TN 37014
6beds
6,554sqft
Single Family Residence, Residential
Built in 2025
0.44 Acres Lot
$2,162,400 Zestimate®
$320/sqft
$7,695 Estimated rent
Home value
$2,162,400
$2.03M - $2.29M
$7,695/mo
Zestimate® history
Owner options
List your home for rent
$7,695/mo
Rent Zestimate®
Find your next renter with Zillow Rental Manager. Plus, with online applications, you can quickly screen prospective tenants – for free.
$7,695/mo
Rent Zestimate®
Refinance and save
$9,591/mo
Est. payment
Refinancing to a lower rate could help reduce your monthly payments and save thousands over the life of the loan.
$9,591/mo
Est. payment
Explore your selling options
Work with a Zillow partner agent
Leverage their expertise and Zillow's premium Showcase listings to get your home seen by more buyers.
Get startedList with your own agent
Get your home in front of millions of buyers by listing it on Zillow.
Learn how to do itSell it yourself
Take full control of how buyers see your home on Zillow by listing For Sale by Owner (FSBO).
List your homeWhat's special
Additional flex spaceCovered patioLarge laundry roomSeparate walk in closetsTheater roomStudy and guest suiteWalk out basement
Zillow last checked:
Listing updated:
Listed by:
Jody More 615-545-1737,
Kings Chapel Realty, Inc.,
John Newton 615-767-3746,
Blackbuck Properties
Bought with:
Nonmls
Realtracs, Inc.
Source: RealTracs MLS as distributed by MLS GRID,MLS#: 2820510
Facts & features
Interior
Bedrooms & bathrooms
- Bedrooms: 6
- Bathrooms: 7
- Full bathrooms: 5
- 1/2 bathrooms: 2
- Main level bedrooms: 2
Other
- Features: Other
- Level: Other
- Area: 897 Square Feet
- Dimensions: 39x23
Recreation room
- Features: Second Floor
- Level: Second Floor
- Area: 528 Square Feet
- Dimensions: 24x22
Heating
- Central
Cooling
- Central Air
Appliances
- Included: Dishwasher, Disposal, Microwave, Refrigerator, Stainless Steel Appliance(s), Double Oven, Electric Oven, Gas Range
Features
- Flooring: Carpet, Wood, Tile
- Basement: Partial,Finished
- Number of fireplaces: 1
- Fireplace features: Great Room
Interior area
- Total structure area: 6,554
- Total interior livable area: 6,554 sqft
- Finished area above ground: 4,495
- Finished area below ground: 2,059
Property
Parking
- Total spaces: 3
- Parking features: Garage Faces Side, Aggregate, Driveway
- Garage spaces: 3
- Has uncovered spaces: Yes
Features
- Levels: Three Or More
- Stories: 3
- Patio & porch: Deck, Covered, Patio, Porch
- Pool features: Association
Lot
- Size: 0.44 Acres
- Dimensions: 60 x 140
- Features: Cul-De-Sac, Sloped
- Topography: Cul-De-Sac,Sloped
Details
- Parcel number: 094109K G 00800 00023109K
- Special conditions: Standard
Construction
Type & style
- Home type: SingleFamily
- Property subtype: Single Family Residence, Residential
Materials
- Brick
- Roof: Shingle
Condition
- New construction: Yes
- Year built: 2025
Utilities & green energy
- Sewer: STEP System
- Water: Public
- Utilities for property: Water Available, Underground Utilities
Community & HOA
Community
- Security: Carbon Monoxide Detector(s), Smoke Detector(s)
- Subdivision: Kings Chapel Sec13
HOA
- Has HOA: Yes
- Amenities included: Clubhouse, Dog Park, Fitness Center, Gated, Pool, Underground Utilities
- Services included: Maintenance Grounds
- HOA fee: $100 monthly
- Second HOA fee: $300 one time
Location
- Region: Arrington
Financial & listing details
- Price per square foot: $320/sqft
- Annual tax amount: $799
- Date on market: 4/21/2025
- Date available: 01/31/2025
Price history
| Date | Event | Price |
|---|---|---|
| 9/29/2025 | Sold | $2,100,000-14.3%$320/sqft |
Source:  RealTracs MLS as distributed by MLS GRID #2820510 Report a problem RealTracs MLS as distributed by MLS GRID #2820510 Report a problem | ||
| 8/15/2025 | Pending sale | $2,449,900$374/sqft |
Source: RealTracs MLS as distributed by MLS GRID #2820510 Report a problem | ||
| 4/21/2025 | Listed for sale | $2,449,900+4.3%$374/sqft |
Source: RealTracs MLS as distributed by MLS GRID #2820510 Report a problem | ||
| 4/12/2025 | Listing removed | $2,350,000$359/sqft |
Source: RealTracs MLS as distributed by MLS GRID #2762917 Report a problem | ||
| 11/23/2024 | Listed for sale | $2,350,000$359/sqft |
Source: RealTracs MLS as distributed by MLS GRID #2762917 Report a problem | ||
Public tax history
Tax history is unavailable.
Neighborhood: 37014
Nearby homes
- $2,140,0006 bd7 ba6.1k sqft4829 Woodrow Pl LOT 1309, Arrington, TN 37014Sold
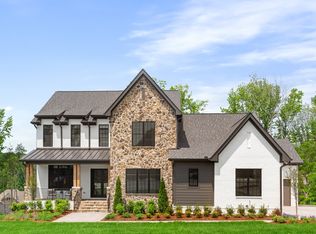
- $2,229,9006 bd7 ba6k sqft4825 Woodrow Pl LOT 1310, Arrington, TN 37014Sold

- $1,760,0005 bd6 ba4.4k sqft4724 Majestic Meadows Dr LOT 1318, Arrington, TN 37014Sold

- $1,900,0005 bd7 ba5.1k sqft4728 Majestic Mdws LOT 1319, Arrington, TN 37014Sold
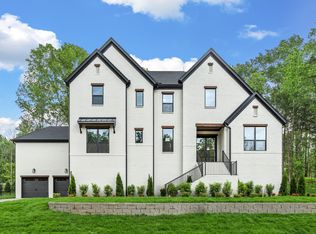
- $1,889,8845 bd6 ba4.5k sqft4709 Majestic Meadows Dr LOT 1329, Arrington, TN 37014Sold
- $1,610,3004 bd5 ba4.2k sqft4552 Majestic Meadows Dr #851, Arrington, TN 37014Off Market
- $2,162,5005 bd7 ba5.1k sqft4728 Majestic Meadows Dr, Arrington, TN 37014Off Market
- $1,899,9995 bd6 ba4.6k sqft4712 Majestic Meadows Dr, Arrington, TN 37014For Sale
Nearby schools
GreatSchools rating
- 8/10Arrington Elementary SchoolGrades: PK-5Distance: 1.4 mi
- 8/10Fred J Page Middle SchoolGrades: 6-8Distance: 4.2 mi
- 9/10Fred J Page High SchoolGrades: 9-12Distance: 4.3 mi
Schools provided by the listing agent
- Elementary: Arrington Elementary School
- Middle: Fred J Page Middle School
- High: Fred J Page High School
Source: RealTracs MLS as distributed by MLS GRID. This data may not be complete. We recommend contacting the local school district to confirm school assignments for this home.
Get a cash offer in 3 minutes
Find out how much your home could sell for in as little as 3 minutes with a no-obligation cash offer.
Estimated market value
$2,162,400
Get a cash offer in 3 minutes
Find out how much your home could sell for in as little as 3 minutes with a no-obligation cash offer.
Estimated market value
$2,162,400
- Tennessee
- Williamson County
- Arrington
- 37014
- 4833 Woodrow Pl Lot 1308
Nearby cities
Nearby zip codes
Other Arrington Topics
