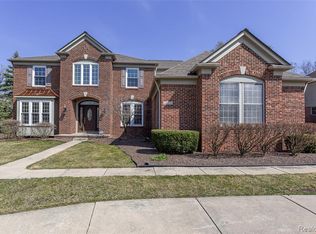
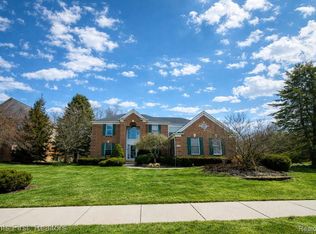
Welcome to your dream home in Central Park Estates! As you enter this stunning 4 bedroom colonial, you’ll be greeted by an impressive open floor plan. The spacious kitchen is a chef’s dream with its electric cooktop, stainless steel appliances, dishwasher, disposal, free-standing electric oven and refrigerator. Imagine preparing meals while your guests gather around the island or relax in the adjoining family room with its cozy double-sided gas fireplace that also opens to the study/office. The kitchen also features a desk area and a doorwall to the deck.
Upstairs, the primary bedroom suite is a true oasis with vaulted ceilings, hardwood floors, and a luxurious bath featuring a jetted tub, walk-in shower, and dual sinks. The walk-in closet has a closet system for added organization. Three additional bedrooms provide ample space for family or guests. The finished basement offers even more living space with its open living area and stone fireplace. There’s also a bar area, plush carpet, storage area and potential bedroom/workspace, as well as a full bath with a walk-in shower and sauna.
Step outside to enjoy the beautiful landscaping and relax on the deck or covered porch. This home also features an attached 3 car garage with direct access, door opener, electricity, and side entrance. Community amenities include a clubhouse, gazebo, pool, spa/hot-tub, and tennis court. Don’t miss out on this amazing opportunity to own a corner piece of paradise in Central Park Estates!
Sold for $680,000
$680,000
48294 Manhattan Cir, Canton, MI 48188
4beds
4,526sqft
Single Family Residence
Built in 2000
0.39 Acres Lot
$757,000 Zestimate®
$150/sqft
$4,298 Estimated rent
Home value
$757,000
$719,000 - $795,000
$4,298/mo
Zestimate® history
Owner options
List your home for rent
$4,298/mo
Rent Zestimate®
Find your next renter with Zillow Rental Manager. Plus, with online applications, you can quickly screen prospective tenants – for free.
$4,298/mo
Rent Zestimate®
Refinance and save
$5,262/mo
Est. payment
Refinancing to a lower rate could help reduce your monthly payments and save thousands over the life of the loan.
$5,262/mo
Est. payment
Explore your selling options
Work with a Zillow partner agent
Leverage their expertise and Zillow's premium Showcase listings to get your home seen by more buyers.
Get startedList with your own agent
Get your home in front of millions of buyers by listing it on Zillow.
Learn how to do itSell it yourself
Take full control of how buyers see your home on Zillow by listing For Sale by Owner (FSBO).
List your homeWhat's special
Zillow last checked:
Listing updated:
Listed by:
Jason C Matt 248-756-0009,
EXP Z Real Estate
Bought with:
Amrinder Grewal, 6501422073
National Realty Centers, Inc
Source: Realcomp II,MLS#: 20230037428
Facts & features
Interior
Bedrooms & bathrooms
- Bedrooms: 4
- Bathrooms: 4
- Full bathrooms: 3
- 1/2 bathrooms: 1
Heating
- Forced Air, Natural Gas
Cooling
- Central Air
Appliances
- Included: Dishwasher, Disposal, Electric Cooktop, Free Standing Refrigerator, Stainless Steel Appliances
- Laundry: Laundry Room
Features
- Jetted Tub, Programmable Thermostat
- Basement: Finished
- Has fireplace: Yes
- Fireplace features: Basement, Family Room, Gas, Living Room, Master Bedroom
Interior area
- Total interior livable area: 4,526 sqft
- Finished area above ground: 3,026
- Finished area below ground: 1,500
Property
Parking
- Total spaces: 2
- Parking features: Two Car Garage, Attached, Direct Access, Electricityin Garage, Garage Door Opener, Side Entrance
- Attached garage spaces: 2
Features
- Levels: Two
- Stories: 2
- Entry location: GroundLevel
- Patio & porch: Covered, Deck
- Exterior features: Chimney Caps, Lighting, Spa Hottub
- Pool features: Community
Lot
- Size: 0.39 Acres
- Dimensions: 112.00 x 150.00
- Features: Corner Lot
Details
- Parcel number: 71078020012000
- Special conditions: Short Sale No,Standard
Construction
Type & style
- Home type: SingleFamily
- Architectural style: Colonial,Traditional
- Property subtype: Single Family Residence
Materials
- Brick, Vinyl Siding, Wood Siding
- Foundation: Basement, Poured, Sump Pump
Condition
- New construction: No
- Year built: 2000
Utilities & green energy
- Sewer: Public Sewer
- Water: Public
Community & neighborhood
Community
- Community features: Clubhouse, Sidewalks
Location
- Region: Canton
- Subdivision: CENTRAL PARK ESTATES SUB NO 1
HOA & financial
HOA
- Has HOA: Yes
- HOA fee: $545 annually
- Association phone: 734-480-3938
Other
Other facts
- Listing agreement: Exclusive Right To Sell
- Listing terms: Cash,Conventional,FHA,Va Loan
Price history
| Date | Event | Price |
|---|---|---|
| 8/23/2023 | Pending sale | $675,000-0.7%$149/sqft |
Source:  Realcomp II #20230037428 Report a problem Realcomp II #20230037428 Report a problem | ||
| 8/21/2023 | Sold | $680,000+0.7%$150/sqft |
Source: Realcomp II #20230037428 Report a problem | ||
| 7/23/2023 | Listed for sale | $675,000$149/sqft |
Source: Realcomp II #20230037428 Report a problem | ||
| 5/17/2023 | Pending sale | $675,000$149/sqft |
Source: Realcomp II #20230037428 Report a problem | ||
| 5/15/2023 | Listed for sale | $675,000+35.3%$149/sqft |
Source: Realcomp II #20230037428 Report a problem | ||
| 1/21/2020 | Sold | $499,000-0.2%$110/sqft |
Source: Public Record Report a problem | ||
| 11/11/2019 | Pending sale | $499,900$110/sqft |
Source: Coldwell Banker Preferred, Realtors #219111589 Report a problem | ||
| 10/31/2019 | Listed for sale | $499,900$110/sqft |
Source: Coldwell Banker Preferred, REALTORS #219111589 Report a problem | ||
Public tax history
| Year | Property taxes | Tax assessment |
|---|---|---|
| 2025 | -- | $301,300 +16.6% |
| 2024 | -- | $258,400 +5% |
| 2023 | -- | $246,000 +3.9% |
| 2022 | -- | $236,800 +0.8% |
| 2021 | -- | $235,000 |
| 2020 | $8,494 +9.4% | -- |
| 2019 | $7,768 | $229,300 +2.3% |
| 2018 | $7,768 | $224,250 +1.7% |
| 2017 | -- | $220,500 -2.2% |
| 2016 | $5,605 | $225,400 +5.5% |
| 2015 | $5,605 -67.5% | $213,670 +11.2% |
| 2013 | $17,263 +208% | $192,090 +22.6% |
| 2010 | $5,605 | $156,660 -12% |
| 2009 | -- | $178,060 -7.9% |
| 2008 | -- | $193,250 -12.3% |
| 2007 | -- | $220,420 +7.6% |
| 2005 | -- | $204,780 +4.8% |
| 2003 | $1,734 -67.2% | $195,400 +17.5% |
| 2001 | $5,288 | $166,310 |
Find assessor info on the county website
Neighborhood: 48188
Nearby schools
GreatSchools rating
- 9/10Workman Elementary SchoolGrades: K-5Distance: 0.8 mi
- 9/10Plymouth High SchoolGrades: 6-12Distance: 3.4 mi
- 9/10Canton High SchoolGrades: 6-12Distance: 3.6 mi
Get a cash offer in 3 minutes
Find out how much your home could sell for in as little as 3 minutes with a no-obligation cash offer.
Estimated market value
$757,000
Get a cash offer in 3 minutes
Find out how much your home could sell for in as little as 3 minutes with a no-obligation cash offer.
Estimated market value
$757,000
- Michigan
- Wayne County
- Canton
- 48188
- 48294 Manhattan Cir
Nearby cities
Nearby zip codes
Other Canton Topics
