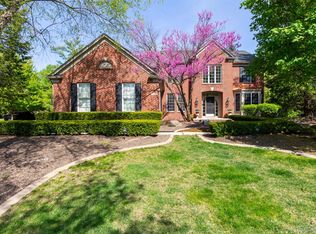
Located in Canton’s highly sought-after Central Park community, this home features stunning landscaping, a paver patio, and walkway for exceptional curb appeal. Enjoy refinished hardwood floors throughout the entire first floor, with upgraded hardwood flooring spanning the main level.
The spacious 21x17 family room showcases a natural fireplace and is perfect for gatherings. The large kitchen is a standout, offering cherry cabinets, an oversized island, a brand-new double oven, and a walk-in pantry. Formal dining and living rooms provide elegant entertaining spaces, complemented by a private study ideal for working from home.
The stunning primary suite features a cathedral ceiling, fireplace, and hardwood floors. The ensuite bath includes a jetted tub, separate shower, and a large walk-in closet. Additional conveniences include a second-floor laundry room.
Major updates include a newer high-efficiency furnace, air conditioning, and tankless water heater. A three-car garage adds ample storage and parking. Community amenities include a pool and tennis courts, completing this exceptional home.
Sold for $700,000
$700,000
48318 Manhattan Cir, Canton, MI 48188
4beds
5,008sqft
Single Family Residence
Built in 2000
0.38 Acres Lot
$700,200 Zestimate®
$140/sqft
$4,739 Estimated rent
Home value
$700,200
$651,000 - $749,000
$4,739/mo
Zestimate® history
Owner options
List your home for rent
$4,739/mo
Rent Zestimate®
Find your next renter with Zillow Rental Manager. Plus, with online applications, you can quickly screen prospective tenants – for free.
$4,739/mo
Rent Zestimate®
Refinance and save
$5,490/mo
Est. payment
Refinancing to a lower rate could help reduce your monthly payments and save thousands over the life of the loan.
$5,490/mo
Est. payment
Explore your selling options
Work with a Zillow partner agent
Leverage their expertise and Zillow's premium Showcase listings to get your home seen by more buyers.
Get startedList with your own agent
Get your home in front of millions of buyers by listing it on Zillow.
Learn how to do itSell it yourself
Take full control of how buyers see your home on Zillow by listing For Sale by Owner (FSBO).
List your homeWhat's special
Natural fireplaceOversized islandStunning landscapingStunning primary suiteCathedral ceilingLarge walk-in closetWalk-in pantry
Zillow last checked:
Listing updated:
Listed by:
Ajai J Alex 734-981-2900,
Clients First, REALTORS®
Bought with:
Cynthia E Edelen, 6501307036
Coldwell Banker Professionals-Northville
Source: Realcomp II,MLS#: 20261025112
Facts & features
Interior
Bedrooms & bathrooms
- Bedrooms: 4
- Bathrooms: 5
- Full bathrooms: 4
- 1/2 bathrooms: 1
Primary bedroom
- Level: Second
- Area: 374
- Dimensions: 22 X 17
Bedroom
- Level: Second
- Area: 154
- Dimensions: 14 X 11
Bedroom
- Level: Second
- Area: 154
- Dimensions: 14 X 11
Bedroom
- Level: Second
- Area: 169
- Dimensions: 13 X 13
Other
- Level: Second
Other
- Level: Second
Other
- Level: Second
Other
- Level: Entry
Other
- Level: Basement
Other
- Level: Entry
- Area: 140
- Dimensions: 14 X 10
Dining room
- Level: Entry
- Area: 182
- Dimensions: 14 X 13
Family room
- Level: Entry
- Area: 357
- Dimensions: 21 X 17
Kitchen
- Level: Entry
- Area: 154
- Dimensions: 14 X 11
Laundry
- Level: Second
- Area: 80
- Dimensions: 10 X 8
Library
- Level: Entry
- Area: 156
- Dimensions: 13 X 12
Living room
- Level: Entry
- Area: 156
- Dimensions: 13 X 12
Heating
- Forced Air, Natural Gas
Cooling
- Central Air
Appliances
- Included: Dishwasher, Disposal, Dryer, Electric Cooktop, Exhaust Fan, Free Standing Electric Oven, Free Standing Refrigerator, Microwave, Washer
- Laundry: Laundry Room
Features
- Basement: Finished
- Has fireplace: Yes
- Fireplace features: Family Room, Gas
Interior area
- Total interior livable area: 5,008 sqft
- Finished area above ground: 3,433
- Finished area below ground: 1,575
Property
Parking
- Total spaces: 3
- Parking features: Three Car Garage, Attached, Direct Access, Electricityin Garage, Garage Door Opener
- Garage spaces: 3
Accessibility
- Accessibility features: Reinforced Floors, Visitor Bathroom
Features
- Levels: Two
- Stories: 2
- Entry location: GroundLevel
- Pool features: None
Lot
- Size: 0.38 Acres
- Dimensions: 110 x 150
Details
- Parcel number: 71078020013000
- Special conditions: Short Sale No,Standard
Construction
Type & style
- Home type: SingleFamily
- Architectural style: Colonial
- Property subtype: Single Family Residence
Materials
- Brick, Vinyl Siding
- Foundation: Basement, Poured
Condition
- New construction: No
- Year built: 2000
Utilities & green energy
- Sewer: Public Sewer
- Water: Public
Community & neighborhood
Location
- Region: Canton
- Subdivision: CENTRAL PARK ESTATES SUB 1
HOA & financial
HOA
- Has HOA: Yes
- HOA fee: $677 annually
- Association phone: 734-480-3938
Other
Other facts
- Listing agreement: Exclusive Right To Sell
- Listing terms: Cash,Conventional
Price history
| Date | Event | Price |
|---|---|---|
| 7/2/2026 | Sold | $700,000-0.7%$140/sqft |
Source:  Realcomp II #20261025112 Report a problem Realcomp II #20261025112 Report a problem | ||
| 6/25/2026 | Pending sale | $705,000$141/sqft |
Source: Realcomp II #20261025112 Report a problem | ||
| 6/25/2026 | Listed for sale | $705,000$141/sqft |
Source: Realcomp II #20261025112 Report a problem | ||
| 6/20/2026 | Pending sale | $705,000$141/sqft |
Source: Realcomp II #20261025112 Report a problem | ||
| 5/16/2026 | Price change | $705,000-1.4%$141/sqft |
Source: Realcomp II #20261025112 Report a problem | ||
| 4/14/2026 | Listed for sale | $715,000-1.2%$143/sqft |
Source: Realcomp II #20261025112 Report a problem | ||
| 4/14/2026 | Listing removed | $723,500$144/sqft |
Source: Realcomp II #20261012373 Report a problem | ||
| 3/18/2026 | Price change | $723,500-0.8%$144/sqft |
Source: Realcomp II #20261012373 Report a problem | ||
| 3/3/2026 | Listed for sale | $729,000+0.6%$146/sqft |
Source: Realcomp II #20261012373 Report a problem | ||
| 1/26/2026 | Listing removed | $725,000$145/sqft |
Source: Realcomp II #20251050993 Report a problem | ||
| 12/31/2025 | Price change | $725,000-0.7%$145/sqft |
Source: Realcomp II #20251050993 Report a problem | ||
| 11/21/2025 | Price change | $729,999-2.7%$146/sqft |
Source: Realcomp II #20251050993 Report a problem | ||
| 11/8/2025 | Listed for sale | $749,999+48.5%$150/sqft |
Source: Realcomp II #20251050993 Report a problem | ||
| 2/11/2020 | Sold | $505,000+23.2%$101/sqft |
Source: Public Record Report a problem | ||
| 12/9/2013 | Sold | $410,000-1.2%$82/sqft |
Source: Public Record Report a problem | ||
| 11/23/2013 | Listed for sale | $414,900$83/sqft |
Source: Coldwell Banker Preferred #213097277 Report a problem | ||
| 10/7/2013 | Listing removed | $414,900$83/sqft |
Source: Coldwell Banker Preferred Realtors #213097277 Report a problem | ||
| 9/21/2013 | Listed for sale | $414,900+25.7%$83/sqft |
Source: Coldwell Banker Preferred Realtors #213097277 Report a problem | ||
| 3/11/2010 | Sold | $330,000-5.4%$66/sqft |
Source: Public Record Report a problem | ||
| 12/5/2009 | Listed for sale | $348,900-24.1%$70/sqft |
Source: Preferred, Realtors #29147679 Report a problem | ||
| 9/26/2005 | Sold | $459,900$92/sqft |
Source: Public Record Report a problem | ||
Public tax history
| Year | Property taxes | Tax assessment |
|---|---|---|
| 2025 | -- | $322,200 +16.5% |
| 2024 | -- | $276,600 +5.2% |
| 2023 | -- | $262,900 +4% |
| 2022 | -- | $252,900 +0.6% |
| 2021 | -- | $251,400 |
| 2020 | $9,833 +18% | $251,400 +6.4% |
| 2019 | $8,336 | $236,250 +1.9% |
| 2018 | $8,336 | $231,810 +9.7% |
| 2017 | -- | $211,300 -2.2% |
| 2016 | $5,819 | $216,000 +7.3% |
| 2015 | $5,819 -67% | $201,280 +2% |
| 2013 | $17,638 +203.1% | $197,340 +21.4% |
| 2010 | $5,819 | $162,620 -12% |
| 2009 | -- | $184,790 -7.7% |
| 2008 | -- | $200,250 -9.8% |
| 2007 | -- | $221,890 +7.6% |
| 2005 | -- | $206,150 +4.8% |
| 2003 | $1,745 -67.2% | $196,710 +17.5% |
| 2001 | $5,323 | $167,420 |
Find assessor info on the county website
Neighborhood: 48188
Nearby schools
GreatSchools rating
- 9/10Workman Elementary SchoolGrades: K-5Distance: 0.7 mi
- 9/10Plymouth High SchoolGrades: 6-12Distance: 3.4 mi
- 9/10Canton High SchoolGrades: 6-12Distance: 3.5 mi
Get a cash offer in 3 minutes
Find out how much your home could sell for in as little as 3 minutes with a no-obligation cash offer.
Estimated market value
$700,200
Get a cash offer in 3 minutes
Find out how much your home could sell for in as little as 3 minutes with a no-obligation cash offer.
Estimated market value
$700,200
- Michigan
- Wayne County
- Canton
- 48188
- 48318 Manhattan Cir
Nearby cities
Nearby zip codes
Other Canton Topics
