New Construction Home on 0.5+/- Acres in Gainesville, Missouri | Investment or Full-Time LivingSet on a quiet dead-end lane just outside Gainesville, this newly built home offers a clean, efficient layout with strong appeal for both investors and full-time buyers. Situated on approximately 0.5+/- acres of unrestricted land, the property provides space, privacy, and flexibility with additional acreage potentially available for expansion.The home features 2 bedrooms and 1 bathroom with a split-bedroom design, creating separation and functionality within a compact footprint. Inside, you will find durable vinyl flooring, all-electric systems, and a low-maintenance design built for long-term efficiency. The kitchen comes equipped with new appliances, while an energy-efficient mini-split system provides reliable heating and cooling. Rural water and a private septic system are already in place, eliminating the need for additional infrastructure investment.A large covered front porch extends your living space outdoors, offering a comfortable place to enjoy the surrounding bottomland setting with scattered trees and open views. With no restrictions, the property allows for additional structures, rental use, or customization to fit your goals.Located between Norfork Lake and Bull Shoals Lake, this home benefits from strong recreational draw and consistent demand in the Ozarks market. A second identical home is also available, creating an opportunity to purchase one or secure both for a larger investment strategy.
Active
$159,000
483 Foxden Drive, Gainesville, MO 65655
2beds
1,000sqft
Single Family Residence
Built in 2026
0.5 Acres Lot
$-- Zestimate®
$159/sqft
$-- HOA
What's special
Low-maintenance designAll-electric systemsLarge covered front porchSplit-bedroom designEnergy-efficient mini-split systemDurable vinyl flooring
- 173 days
- 74
- 5
Zillow last checked:
Listing updated:
Listed by:
Dylan B Leroy 417-712-1808,
United Country-Cozort Realty, Inc.
Source: SOMOMLS as distributed by MLS GRID,MLS#: 60322167
Facts & features
Interior
Bedrooms & bathrooms
- Bedrooms: 2
- Bathrooms: 1
- Full bathrooms: 1
Heating
- Mini-Splits, Electric
Cooling
- Has cooling: Yes
Appliances
- Included: Electric Water Heater, Free-Standing Electric Oven, Refrigerator
- Laundry: Main Level, W/D Hookup
Features
- Walk-In Closet(s)
- Flooring: Luxury Vinyl
- Has basement: No
- Has fireplace: No
- Fireplace features: None
Interior area
- Total structure area: 1,000
- Total interior livable area: 1,000 sqft
- Finished area above ground: 1,000
- Finished area below ground: 0
Video & virtual tour
Property
Features
- Levels: One
- Stories: 1
- Patio & porch: Covered, Front Porch
Lot
- Size: 0.5 Acres
Details
- Parcel number: N/A
Construction
Type & style
- Home type: SingleFamily
- Architectural style: Country
- Property subtype: Single Family Residence
Materials
- Vinyl Siding
- Foundation: Block
- Roof: Composition
Condition
- New construction: Yes
- Year built: 2026
Utilities & green energy
- Sewer: Septic Tank
- Water: Other
Community & HOA
Community
- Subdivision: N/A
Location
- Region: Gainesville
Financial & listing details
- Price per square foot: $159/sqft
- Annual tax amount: $20
- Date on market: 4/29/2026
- Listing terms: Cash,VA Loan,USDA/RD,FHA,Conventional
- Road surface type: Gravel
Estimated market value
Not available
Estimated sales range
Not available
Not available
Price history
| Date | Event | Price |
|---|---|---|
| 6/11/2026 | Price change | $159,000-6.4%$159/sqft |
Source:  SOMOMLS as distributed by MLS GRID #60322167 Report a problem SOMOMLS as distributed by MLS GRID #60322167 Report a problem | ||
| 4/29/2026 | Listed for sale | $169,900$170/sqft |
Source: SOMOMLS as distributed by MLS GRID #60322167 Report a problem | ||
Public tax history
Tax history is unavailable.
Monthly payment
Est. payment
Payment breakdown
Explore the cost of this home by adjusting the details. Changes won't be saved.Climate risks
Neighborhood: 65655
Nearby schools
Schools provided by the listing agent
- Elementary: Gainesville
- Middle: Gainesville
- High: Gainesville
Source: SOMOMLS as distributed by MLS GRID. This data may not be complete. We recommend contacting the local school district to confirm school assignments for this home.
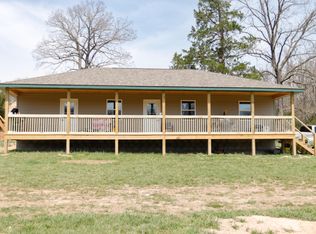


Similar homes
- $159,0002 bd1 ba1k sqft485 Foxden Drive, Gainesville, MO 65655Active
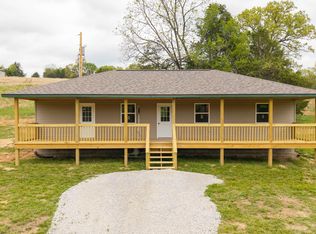
 MLS ID #60322176, Dylan B Leroy, United Country-Cozort Realty, Inc.. SOMOMLS as distributed by MLS GRID
 - $--2 bd1 ba1.4k sqft220 Harlin Dr, Gainesville, MO 65655Auction
 ServiceLink Auction
 - $175,0003 bd2 ba1.1k sqft49 E Tower Dr, Gainesville, MO 65655For Sale
 United Country
 - $149,9003 bd2 ba1.2k sqft557 Missouri 181, Gainesville, MO 65655Active
 MLS ID #60331375, Karen Trimble, EXP Realty LLC. SOMOMLS as distributed by MLS GRID
 - $119,0002 bd2 ba866 sqft103 Baker Street, Gainesville, MO 65655ActiveMLS ID #60332723, H K Gaulding, Sierra Ozark Corporation. SOMOMLS as distributed by MLS GRID
- $159,0002 bd1 ba850 sqft167 Landers Lane, Gainesville, MO 65655ActiveMLS ID #60328120, Darin Jenkins, Whitetail Properties Real Estate. SOMOMLS as distributed by MLS GRID
- $187,5002 bd2 ba1k sqft12 Flowstone Lane, Gainesville, MO 65655ActiveMLS ID #60325339, Debra Schilling Smith, United Country Missouri Ozarks Realty Inc.. SOMOMLS as distributed by MLS GRID
- $224,9002 bd1 ba1k sqft1392 &1442 County Road 806, Gainesville, MO 65655ActiveMLS ID #60333606, Amanda Watkins, United Country Missouri Ozarks Realty Inc.. SOMOMLS as distributed by MLS GRID
- $110,0002 bd1 ba968 sqft541 County Road 806, Gainesville, MO 65655ActiveMLS ID #60289256, Roxanne Stout, Keller Williams Local. SOMOMLS as distributed by MLS GRID
- $140,0003 bd2 ba1k sqft288 County Road 539, Gainesville, MO 65655ActiveMLS ID #60330855, Linda Carter, Keller Williams Tri-Lakes - WP. SOMOMLS as distributed by MLS GRID
- $179,0002 bd2 ba960 sqft10139 State Highway Ff, Zanoni, MO 65784ActiveMLS ID #60336053, Andrea Martin, United Country Missouri Ozarks Realty Inc.. SOMOMLS as distributed by MLS GRID
- $185,0002 bd1 ba984 sqft687 County Road 917, Theodosia, MO 65761ActiveMLS ID #60335412, Sarah Harden, Sho-Me Real Estate. SOMOMLS as distributed by MLS GRID
