Skip main navigation
Sold-in house
Street View
  • Tax assessed value
    $439,000

    483 Lucas Ct, Spartanburg, SC 29302

    3beds
    2,876sqft
    Single Family Residence
    Built in 1925
    0.31 Acres Lot
    $482,100 Zestimate®
    $153/sqft
    $2,023 Estimated rent

    Home value

    $482,100

    $453,000 - $516,000

    $2,023/mo

    Zestimate® history
    Loading
    Loading...

    Owner options

    List your home for rent

    $2,023/mo

    Rent Zestimate®

    Find your next renter with Zillow Rental Manager. Plus, with online applications, you can quickly screen prospective tenants – for free.

    Learn more

    $2,023/mo

    Rent Zestimate®

    Refinance and save

    $2,594/mo

    Est. payment

    Refinancing to a lower rate could help reduce your monthly payments and save thousands over the life of the loan.

    See today's rates

    $2,594/mo

    Est. payment

    Explore your selling options

    Work with a Zillow partner agent

    Leverage their expertise and Zillow's premium Showcase listings to get your home seen by more buyers.

    Get started

    List with your own agent

    Get your home in front of millions of buyers by listing it on Zillow.

    Learn how to do it

    Sell it yourself

    Take full control of how buyers see your home on Zillow by listing For Sale by Owner (FSBO).

    List your home

    What's special

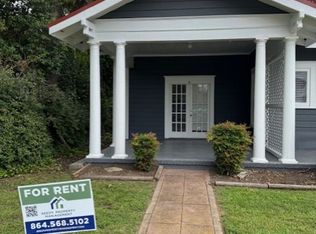
    OPEN HOUSE ~ SUNDAY MAY 19th 2 - 4 PM. Incredibly charming Craftsman Bungalow in a great location within walking distance to the Rail Trail, downtown Spartanburg, & historic Converse Heights. Built in 1925, this home is filled with architectural detail with its high ceilings, original wood moldings, & hardwood floors. Home has been beautifully updated over the years and is move-in-ready! Main floor features charming wrap-around front porch, foyer, large living room with fireplace, stunning dining room with period windows, small nook off the living room (great for home office), updated kitchen with island, breakfast room, and walk-in pantry/laundry room. All appliances stay with the house, including the washer & dryer. There are two large bedrooms on the main floor (including the owners suite with side entrance to patio) and a stunning renovated bathroom with walk-in shower & double vanity. The second floor offers pine flooring, a landing/loft area, 3rd bedroom with attic access, updated bathroom with claw foot tub & shower, & family/recreation room with lots of windows. Amazing outdoor space with beautiful mature landscaping and fenced-in backyard with privacy fence. The fully private backyard retreat features patio, covered deck, separate kids play area, & new grass….it’s such a charming space to enjoy time with family & friends! Lots of storage in the attic and there is additional storage & a workshop in the basement. Home has shared driveway on left side of house, but plenty of private off street parking in the back (with newly installed gravel). Walk to Converse Heights parks, the Rail Trail, restaurants, & Downtown! Don’t miss this opportunity!

    Zillow last checked:

    Listing updated:

    Listed by:

    Bryan A Pack 864-541-1486,

    Pack and Company Real Estate

    Bought with:

    Non-MLS Member

    NON MEMBER

    Source: SAR as distributed by MLS GRID,MLS#: 311528MLS Logo

    Facts & features

    Interior

    Bedrooms & bathrooms
    • Bedrooms: 3
    • Bathrooms: 2
    • Full bathrooms: 2
    Rooms
    • Room types: Attic, Bonus, Breakfast Area, Main Fl Master Bedroom, Office/Study, Workshop
    Primary bedroom
    • Level: First
    • Area: 224
    • Dimensions: 14 X 16
    Bedroom 2
    • Level: First
    • Area: 178.1
    • Dimensions: 13.7 X 13
    Bedroom 3
    • Level: Second
    • Area: 192
    • Dimensions: 16 X 12
    Breakfast room
    • Level: 10 X 8.8
    • Dimensions: 1
    Deck
    • Level: First
    • Area: 187
    • Dimensions: 11 X 17
    Den
    • Level: Second
    • Area: 240
    • Dimensions: 15 X 16
    Dining room
    • Level: First
    • Area: 266
    • Dimensions: 19 X 14
    Kitchen
    • Level: First
    • Area: 184
    • Dimensions: 16 X 11.5
    Laundry
    • Level: First
    • Area: 44
    • Dimensions: 5 X 8.8
    Living room
    • Level: First
    • Area: 345
    • Dimensions: 23 X 15
    Other
    • Description: Office
    • Level: First
    • Area: 87.3
    • Dimensions: 9 X 9.7
    Patio
    • Level: First
    • Area: 288
    • Dimensions: 18 X 16
    Heating
    • Forced Air, Gas - Natural
    Cooling
    • Central Air, Electricity
    Appliances
    • Included: Range, Dishwasher, Disposal, Dryer, Refrigerator, Washer, Gas Cooktop, Microwave
    • Laundry: 1st Floor, Electric Dryer Hookup, Walk-In, Washer Hookup
    Features
    • Ceiling Fan(s), Fireplace, Solid Surface Counters, Pantry, Walk-In Pantry
    • Flooring: Carpet, Ceramic Tile, Hardwood
    • Windows: Window Treatments
    • Basement: Unfinished,Basement
    • Attic: Storage
    • Has fireplace: No
    Interior area
    • Total interior livable area: 2,876 sqft
    • Finished area above ground: 2,876
    • Finished area below ground: 0

    Property

    Parking
    • Parking features: See Remarks, See Parking Features
    Features
    • Levels: Two
    • Patio & porch: Deck, Patio, Porch, Wrap Around
    • Fencing: Fenced
    Lot
    • Size: 0.31 Acres
    • Features: Level, Sidewalk
    • Topography: Level
    Details
    • Parcel number: 7121127700

    Construction

    Type & style
    • Home type: SingleFamily
    • Architectural style: Craftsman
    • Property subtype: Single Family Residence
    Materials
    • Brick Veneer
    • Foundation: Crawl Space
    • Roof: Architectural,Metal
    Condition
    • New construction: No
    • Year built: 1925

    Utilities & green energy

    • Electric: Duke
    • Gas: PNG
    • Sewer: Public Sewer
    • Water: Public, Sptbg

    Community & HOA

    Community
    • Features: Historic Area, Bike Path, Playground, Sidewalks, Walking Trails, Trail(s)
    • Subdivision: None
    HOA
    • Has HOA: No
    Location
    • Region: Spartanburg

    Financial & listing details

    • Price per square foot: $153/sqft
    • Tax assessed value: $439,000
    • Annual tax amount: $2,934
    • Date on market: 7/3/2024
    • Cumulative days on market: 18 days

    Price history

    DateEventPrice
    7/2/2024Sold$439,000$153/sqft
    Source: SAR as distributed by MLS GRID #311528 Report a problem
    5/31/2024Pending sale$439,000$153/sqft
    Source: SAR as distributed by MLS GRID #311528 Report a problem
    5/16/2024Listed for sale$439,000+96.9%$153/sqft
    Source: SAR as distributed by MLS GRID #311528 Report a problem
    9/19/2017Sold$223,000-1.5%$78/sqft
    Source: SAR as distributed by MLS GRID #245208 Report a problem
    7/26/2017Listed for sale$226,500+22.4%$79/sqft
    Source: BETTER HOMES & GARDENS YOUNG & CO. West #245208 Report a problem
    9/4/2012Listing removed$185,000+31.2%$64/sqft
    Source: Owner Report a problem
    4/12/2012Sold$141,000-23.8%$49/sqft
    Source: Public Record Report a problem
    1/20/2012Listed for sale$185,000-7.5%$64/sqft
    Source: Owner Report a problem
    12/10/2010Listing removed$200,000$70/sqft
    Source: RE/MAX Realty Associates #190383 Report a problem
    10/13/2010Listed for sale$200,000+19%$70/sqft
    Source: RE/MAX Realty Associates #190383 Report a problem
    6/3/2004Sold$168,000$58/sqft
    Source: Public Record Report a problem

    Public tax history

    YearProperty taxesTax assessment
    2025-- $26,340 +152%
    2024$3,029 +3.2%$10,452
    2023$2,935 $10,452 -23.3%
    2022-- $13,632 +50%
    2021-- $9,088
    2020-- $9,088
    2019-- $9,088
    2018$2,562 $9,088 +83.5%
    2017$2,562 +70.2%$4,952
    2016$1,505 $4,952
    2015$1,505 +4.6%$4,952
    2014$1,439 $4,952 -12.7%
    2013-- $5,672
    2012-- --
    2011-- $3,524 -51.9%
    2010-- $7,326
    2009-- $7,326 +29.5%
    2008-- $5,658 +15%
    2006$1,407 $4,920
    2005-- $4,920
    2004$1,373 +1.2%$4,920
    2003$1,357 $4,920 +16.6%
    2002-- $4,220
    2001$1,063 -5.4%$4,220 -4.1%
    2000$1,123 $4,400
    Find assessor info on the county website

    Neighborhood: Converse Heights

    Nearby schools

    GreatSchools rating
    Schools provided by the listing agent
    • Elementary: 7-Pine Street
    • Middle: 7-McCracken
    • High: 7-Spartanburg

    Source: SAR as distributed by MLS GRID. This data may not be complete. We recommend contacting the local school district to confirm school assignments for this home.

    Get a cash offer in 3 minutes
    Find out how much your home could sell for in as little as 3 minutes with a no-obligation cash offer.
    Estimated market value
    $482,100
    Get a cash offer in 3 minutes
    Find out how much your home could sell for in as little as 3 minutes with a no-obligation cash offer.
    Estimated market value
    $482,100