Skip main navigation
For sale
  • Price cut: $10K (7/7)
    $459,900

    499 Lucas Ct, Spartanburg, SC 29302

    3beds
    2,409sqft
    : 
    Loading
    Get pre-qualified
    Single Family Residence, Residential
    Built in ----
    6,969 Square Feet Lot
    $447,700 Zestimate®
    $191/sqft
    $-- HOA

    What's special

    Additional half bathBeautifully updated kitchenStainless steel appliancesExpanded kitchenGas rangeHardwood floorsAbundance of closet space
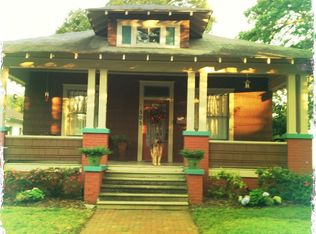
    Located just minutes from downtown Spartanburg and adjacent to the historic charm of Converse Heights, this beautifully reimagined 3-BR, 2.5 BA home with a flex room/office blends timeless character with the peace of mind of modern construction. Completely renovated in 2021, nearly every major component was replaced, including new wiring, plumbing, roof, appliances, and water heater. A thoughtfully designed 1,000+ sq ft addition transformed the home with a spacious primary suite, expanded kitchen, mudroom, Laundry room, and additional half bath, creating the perfect layout for modern living. Inside, you’ll find an open floor plan filled with natural light, hardwood floors, ceramic tile, and luxury vinyl plank flooring throughout. The beautifully updated kitchen features granite countertops, stainless steel appliances, gas range, and a generous workspace ideal for entertaining or everyday living. The oversized primary suite offers a private retreat with a spacious bath and an abundance of closet space. The large covered front porch is the perfect place for morning coffee, while the fenced backyard provides plenty of space for pets, play, and outdoor gatherings under the Carolina sky. Conveniently located with easy access to shopping, dining, schools, hospitals, and everything Spartanburg has to offer, this home delivers the rare combination of historic location, modern updates, and everyday functionality. The only thing missing is YOU!
    57 days
    |
    505
    |
    25
    |

    Zillow last checked:

    Listing updated:

    Listed by:

    Holly Holland 864-304-8896,

    North Group Real Estate

    Source: Greater Greenville AOR,MLS#: 1592020MLS Logo

    Loading...

      Facts & features

      Interior

      Bedrooms & bathrooms
      • Bedrooms: 3
      • Bathrooms: 3
      • Full bathrooms: 2
      • 1/2 bathrooms: 1
      • Main level bathrooms: 2
      • Main level bedrooms: 3
      Rooms
      • Room types: Other/See Remarks
      Primary bedroom
      • Area: 270
      • Dimensions: 18 x 15
      Bedroom 2
      • Area: 180
      • Dimensions: 12 x 15
      Bedroom 3
      • Area: 165
      • Dimensions: 11 x 15
      Primary bathroom
      • Features: Double Sink, Full Bath, Shower Only, Walk-In Closet(s)
      Dining room
      • Area: 160
      • Dimensions: 10 x 16
      Kitchen
      • Area: 304
      • Dimensions: 19 x 16
      Living room
      • Area: 512
      • Dimensions: 32 x 16
      Heating
      • Electric, Forced Air
      Cooling
      • Central Air, Electric, Other
      Appliances
      • Included: Dishwasher, Disposal, Free-Standing Gas Range, Microwave, Range Hood, Electric Water Heater
      • Laundry: Walk-in
      Features
      • High Ceilings, Granite Counters, Open Floorplan, Split Floor Plan
      • Flooring: Ceramic Tile, Wood, Luxury Vinyl
      • Basement: None
      • Attic: Pull Down Stairs,Storage
      • Has fireplace: No
      • Fireplace features: None
      Interior area
      • Total interior livable area: 2,409 sqft

      Property

      Parking
      • Parking features: See Remarks, None, Parking Pad, Shared Driveway, Asphalt
      • Has uncovered spaces: Yes
      Features
      • Levels: One
      • Stories: 1
      • Patio & porch: Front Porch
      • Fencing: Fenced
      Lot
      • Size: 6,969 Square Feet
      • Dimensions: 52 x 135 x 48 x 136
      • Features: Sidewalk, 1/2 Acre or Less
      • Topography: Level
      Details
      • Parcel number: 71212020.00

      Construction

      Type & style
      • Home type: SingleFamily
      • Architectural style: Craftsman
      • Property subtype: Single Family Residence, Residential
      Materials
      • Hardboard Siding
      • Foundation: Crawl Space, Sump Pump
      • Roof: Composition

      Utilities & green energy

      • Sewer: Public Sewer
      • Water: Public

      Community & HOA

      Community
      • Features: None
      • Security: Smoke Detector(s)
      • Subdivision: None
      HOA
      • Has HOA: No
      • Services included: None
      Location
      • Region: Spartanburg

      Financial & listing details

      • Price per square foot: $191/sqft
      • Tax assessed value: $403,500
      • Date on market: 5/17/2026

        Estimated market value

        $447,700

        $425,000 - $470,000

        $2,179/mo

        Price history

        DateEventPrice
        7/7/2026Price change$459,900-2.1%$191/sqft
        Source: Greater Greenville AOR #1592020 Report a problem
        6/24/2026Price change$469,900-1.1%$195/sqft
        Source: Greater Greenville AOR #1592020 Report a problem
        5/31/2026Price change$474,900-1%$197/sqft
        Source: Greater Greenville AOR #1592020 Report a problem
        5/17/2026Listed for sale$479,900+18.2%$199/sqft
        Source: Greater Greenville AOR #1592020 Report a problem
        7/2/2021Sold$406,000-3.1%$169/sqft
        Source: Public Record Report a problem
        3/31/2021Pending sale$419,000$174/sqft
        Source: Owner Report a problem
        2/5/2021Listed for sale$419,000+319%$174/sqft
        Source: SAR as distributed by MLS GRID #278002 Report a problem
        5/13/2019Sold$100,000+58.7%$42/sqft
        Source: Public Record Report a problem
        5/9/2017Sold$63,000$26/sqft
        Source: Public Record Report a problem

        Public tax history

        YearProperty taxesTax assessment
        2025-- $24,210 +50%
        2024$4,532 +3.3%$16,140
        2023$4,386 $16,140 -0.6%
        2022-- $16,240 +170.7%
        2021-- $6,000
        2020-- $6,000 +57%
        2019-- $3,822
        2018$2,048 $3,822 +6.9%
        2017$2,048 +5.4%$3,576
        2016$1,944 $3,576
        2015$1,944 +2.7%$3,576
        2014$1,893 $3,576 -5.8%
        2013-- $3,795
        2012-- --
        2011-- $3,300
        2010-- $3,300 -27.6%
        2009-- $4,555
        2008-- $4,555 +15%
        2006$1,599 $3,960
        2005-- $3,960
        2004$1,572 +0.8%$3,960
        2003$1,559 $3,960 +29.8%
        2002-- $3,050
        2001$1,228 +138.3%$3,050
        2000$515 $3,050
        Find assessor info on the county website

        Monthly payment

        Est. payment

        Payment breakdown

        Explore the cost of this home by adjusting the details. Changes won't be saved.
        All calculations are estimates and provided by Zillow, Inc. for informational purposes only. Actual amounts may vary.
        HOA fees may include property taxes on listings classified as Co-Ops. Contact the listing agent and/or owner for fee details.
        Mortgage interest rates are dependent on a number of factors, including credit score, down payment, and repayment length. Interest rate data provided by Zillow Group Marketplace, Inc. as of 1/1/1970 from various mortgage lenders with which we have lead or other similar arrangements; the Estimated Payment is an average of those rates.
        See how much you could borrow to make a competitive offer.

        Climate risks

        Neighborhood: Converse Heights

        Getting around

        72 / 100
        Very Walkable
        66 / 100
        Bikeable

        Nearby schools

        GreatSchools rating
        Schools provided by the listing agent
        • Elementary: Pine St
        • Middle: McCraken
        • High: Spartanburg

        Source: Greater Greenville AOR. This data may not be complete. We recommend contacting the local school district to confirm school assignments for this home.

        A local agent can set up tours, give advice and negotiate with sellers.

        A local lender can help you make sure your offer is ready when you are.

        Browse local experts

        Similar homes