Welcome to The Gables at Kepley Farm, Salisbury's prestigious 55+ community! You will feel right at home as you walk through the front door of this beautiful, well-kept home. From the luxury flooring to the tray ceilings, this home has it all. This is a 2BR 2BA home with a flex room/office, a sunroom, and an unfinished bonus room above the 2-car garage. Great open floorplan featuring large dining room area, breakfast area, and living room space with gas fireplace, built-ins for added storage, and tray ceiling. Large kitchen features beautiful granite counter tops, stainless steel appliances, under cabinet lighting, and breakfast bar. Primary suite is spacious and also features a tray ceiling with ceiling fan. The en-suite bath has a double vanity, large shower, linen closet and huge walk-in closet. The sunroom has lots of natural light and leads to the tranquil covered patio, with ceiling fans for those warm summer days. HOA covers mowing of lawn. Lots of community activities to enjoy.
Closed
$405,000
483 Pepperstone Dr, Salisbury, NC 28146
2beds
1,947sqft
Single Family Residence
Built in 2018
0.17 Acres Lot
$405,400 Zestimate®
$208/sqft
$2,463 Estimated rent
Home value
$405,400
$385,000 - $426,000
$2,463/mo
Zestimate® history
Owner options
List your home for rent
$2,463/mo
Rent Zestimate®
Find your next renter with Zillow Rental Manager. Plus, with online applications, you can quickly screen prospective tenants – for free.
$2,463/mo
Rent Zestimate®
Refinance and save
$2,565/mo
Est. payment
Refinancing to a lower rate could help reduce your monthly payments and save thousands over the life of the loan.
$2,565/mo
Est. payment
Explore your selling options
Work with a Zillow partner agent
Leverage their expertise and Zillow's premium Showcase listings to get your home seen by more buyers.
Get startedList with your own agent
Get your home in front of millions of buyers by listing it on Zillow.
Learn how to do itSell it yourself
Take full control of how buyers see your home on Zillow by listing For Sale by Owner (FSBO).
List your homeWhat's special
Zillow last checked:
Listing updated:
Listed by:
Lynnette Gearing lynnettegearing.realtor@gmail.com,
Lantern Realty & Development, LLC
Bought with:
Kelly Vanderburg
Lantern Realty & Development, LLC
Source: Canopy MLS as distributed by MLS GRID,MLS#: 4154370
Facts & features
Interior
Bedrooms & bathrooms
- Bedrooms: 2
- Bathrooms: 2
- Full bathrooms: 2
- Main level bedrooms: 2
Primary bedroom
- Features: Ceiling Fan(s), En Suite Bathroom, Tray Ceiling(s), Walk-In Closet(s)
- Level: Main
Primary bedroom
- Level: Main
Bedroom s
- Features: Walk-In Closet(s)
- Level: Main
Bedroom s
- Level: Main
Breakfast
- Level: Main
Breakfast
- Level: Main
Dining area
- Level: Main
Dining area
- Level: Main
Kitchen
- Features: Breakfast Bar
- Level: Main
Kitchen
- Level: Main
Living room
- Features: Built-in Features, Ceiling Fan(s), Open Floorplan, Tray Ceiling(s)
- Level: Main
Living room
- Level: Main
Sunroom
- Features: Ceiling Fan(s)
- Level: Main
Sunroom
- Level: Main
Heating
- Heat Pump, Natural Gas
Cooling
- Ceiling Fan(s), Central Air
Appliances
- Included: Dishwasher, Electric Range, Electric Water Heater, Exhaust Fan, Microwave, Refrigerator, Washer/Dryer
- Laundry: Utility Room
Features
- Built-in Features, Open Floorplan, Pantry, Walk-In Closet(s)
- Doors: Pocket Doors
- Has basement: No
- Attic: Permanent Stairs
- Fireplace features: Gas Log
Interior area
- Total structure area: 1,947
- Total interior livable area: 1,947 sqft
- Finished area above ground: 1,947
- Finished area below ground: 0
Property
Parking
- Total spaces: 4
- Parking features: Driveway, Attached Garage, Garage on Main Level
- Attached garage spaces: 2
- Uncovered spaces: 2
Features
- Levels: One
- Stories: 1
- Patio & porch: Covered, Front Porch, Patio, Porch
- Exterior features: Lawn Maintenance
Lot
- Size: 0.17 Acres
Details
- Parcel number: 403K004
- Zoning: GR6
- Special conditions: Standard
Construction
Type & style
- Home type: SingleFamily
- Property subtype: Single Family Residence
Materials
- Stone, Vinyl
- Foundation: Slab
- Roof: Shingle
Condition
- New construction: No
- Year built: 2018
Details
- Builder model: The Drake
- Builder name: SpencerLane Construction
Utilities & green energy
- Sewer: Public Sewer
- Water: City
- Utilities for property: Electricity Connected, Underground Utilities
Community & HOA
Community
- Features: Fifty Five and Older, Clubhouse, Sidewalks, Street Lights
- Security: Security Service
- Senior community: Yes
- Subdivision: The Gables
HOA
- Has HOA: Yes
- HOA fee: $134 monthly
- HOA name: The Gables at Kepley Farm
Location
- Region: Salisbury
Financial & listing details
- Price per square foot: $208/sqft
- Tax assessed value: $379,094
- Annual tax amount: $4,720
- Date on market: 6/29/2024
- Cumulative days on market: 41 days
- Listing terms: Cash,Conventional
- Electric utility on property: Yes
- Road surface type: Concrete, Paved
Price history
| Date | Event | Price |
|---|---|---|
| 10/21/2024 | Sold | $405,000-1.2%$208/sqft |
Source:  Canopy MLS as distributed by MLS GRID #4154370 Report a problem Canopy MLS as distributed by MLS GRID #4154370 Report a problem | ||
| 8/9/2024 | Pending sale | $410,000$211/sqft |
Source: Canopy MLS as distributed by MLS GRID #4154370 Report a problem | ||
| 6/29/2024 | Listed for sale | $410,000+53.8%$211/sqft |
Source: Canopy MLS as distributed by MLS GRID #4154370 Report a problem | ||
| 5/1/2019 | Sold | $266,500$137/sqft |
Source: Public Record Report a problem | ||
Public tax history
| Year | Property taxes | Tax assessment |
|---|---|---|
| 2025 | $4,720 | $379,094 |
| 2024 | $4,720 +4.1% | $379,094 |
| 2023 | $4,534 +38.1% | $379,094 +59% |
| 2022 | $3,284 | $238,466 |
| 2021 | $3,284 | $238,466 |
| 2020 | $3,284 +84.5% | $238,466 |
| 2019 | $1,780 +279.5% | $238,466 +601.4% |
| 2018 | $469 | $34,000 |
Find assessor info on the county website
Neighborhood: 28146
Nearby homes
- $373,900-- bd2 ba1.9k sqft489 Pepperstone Dr, Salisbury, NC 28146Off Market
- $365,0002 bd2 ba1.6k sqft477 Pepperstone Dr, Salisbury, NC 28146Sold

- $362,5002 bd2 ba2.1k sqft495 Pepperstone Dr, Salisbury, NC 28146Sold
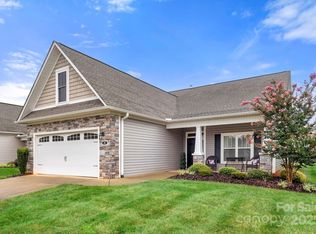
- $341,0002 bd2 ba1.6k sqft471 Pepperstone Dr, Salisbury, NC 28146Off Market
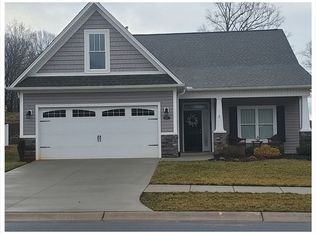
- $381,900-- bd2 ba2.2k sqft476 Pepperstone Dr, Salisbury, NC 28146Off Market
- $349,900-- bd2 ba1.8k sqft480 Pepperstone Dr, Salisbury, NC 28146Off Market
- $490,500-- bd2 ba2.2k sqft750 Stable Dr, Salisbury, NC 28146Sold
- $435,2003 bd3 ba2.3k sqft470 Pepperstone Dr, Salisbury, NC 28146Off Market
Nearby schools
GreatSchools rating
- 6/10Granite Quarry Elementary SchoolGrades: PK-5Distance: 1.4 mi
- 2/10Charles C Erwin Middle SchoolGrades: 6-8Distance: 3.1 mi
- 4/10East Rowan High SchoolGrades: 9-12Distance: 3.2 mi


Get pre-qualified for a loan
At Zillow Home Loans, we can pre-qualify you in as little as 5 minutes with no impact to your credit score.An equal housing lender. NMLS #10287.
Sell for more on Zillow
Get a Zillow Showcase℠ listing at no additional cost and you could sell for .
$405,400
2% more
+$8,108
With Zillow Showcase(estimated)
$413,508
- North Carolina
- Rowan County
- Salisbury
- 28146
- 483 Pepperstone Dr
Nearby cities
Nearby neighborhoods
Nearby zip codes
Other Salisbury Topics
