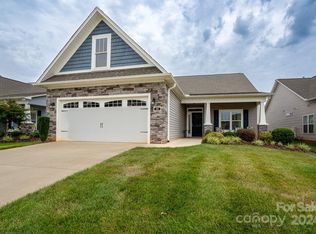
Welcome to this Charming single-story ranch home in a 55+ community, offering comfort, & convenience. Featuring two spacious bedrooms and 2 full baths . One of the biggest home per sq, footage in community. There is a dedicated office space that can easily be converted into a third bedroom, this home is designed to adapt to your lifestyle. The open-concept living and dining areas provide a warm and inviting atmosphere. A bright kitchen with ample cabinetry makes meal preparation a joy! The primary suite offers a private retreat with its own on- suite bath and walk in close inside the garage there is door that leads up to the attic , with extra storage space. Enjoy low maintenance living and community amenities tailored for an active adult lifestyle, a clubhouse, fitness center, library, social events all within a peaceful neighborhood. All landscape included
Close to I 485 & close to many restaurants
Don't miss this opportunity to make this a prefect place to call home!
Closed
$362,500
495 Pepperstone Dr, Salisbury, NC 28146
2beds
2,133sqft
Single Family Residence
Built in 2018
0.02 Acres Lot
$365,800 Zestimate®
$170/sqft
$2,416 Estimated rent
Home value
$365,800
$289,000 - $461,000
$2,416/mo
Zestimate® history
Owner options
List your home for rent
$2,416/mo
Rent Zestimate®
Find your next renter with Zillow Rental Manager. Plus, with online applications, you can quickly screen prospective tenants – for free.
$2,416/mo
Rent Zestimate®
Refinance and save
$2,330/mo
Est. payment
Refinancing to a lower rate could help reduce your monthly payments and save thousands over the life of the loan.
$2,330/mo
Est. payment
Explore your selling options
Work with a Zillow partner agent
Leverage their expertise and Zillow's premium Showcase listings to get your home seen by more buyers.
Get startedList with your own agent
Get your home in front of millions of buyers by listing it on Zillow.
Learn how to do itSell it yourself
Take full control of how buyers see your home on Zillow by listing For Sale by Owner (FSBO).
List your homeWhat's special
Spacious bedroomsBright kitchenPrimary suiteOn-suite bathAmple cabinetryExtra storage space
Zillow last checked:
Listing updated:
Listed by:
Rosie Zapata rosiezrealtor@gmail.com,
Century 21 Providence Realty
Bought with:
Demetrius Colombero
Highgarden Real Estate
Source: Canopy MLS as distributed by MLS GRID,MLS#: 4290536
Facts & features
Interior
Bedrooms & bathrooms
- Bedrooms: 2
- Bathrooms: 2
- Full bathrooms: 2
- Main level bedrooms: 2
Primary bedroom
- Features: Coffered Ceiling(s), En Suite Bathroom, Garden Tub, Walk-In Closet(s)
- Level: Main
Bedroom s
- Features: Ceiling Fan(s)
- Level: Main
Bathroom full
- Level: Main
Breakfast
- Level: Main
Dining area
- Level: Main
Family room
- Level: Main
Kitchen
- Level: Main
Living room
- Level: Main
Office
- Level: Main
Heating
- Heat Pump
Cooling
- Central Air
Appliances
- Included: Dishwasher, Disposal, Dryer, Electric Oven, Electric Range, Exhaust Fan, Freezer, Ice Maker, Microwave, Refrigerator with Ice Maker, Washer/Dryer
- Laundry: Inside, Main Level
Features
- Open Floorplan, Pantry, Storage, Walk-In Closet(s)
- Flooring: Laminate
- Windows: Storm Window(s)
- Basement: Other
- Attic: Walk-In
- Fireplace features: Gas
Interior area
- Total structure area: 2,133
- Total interior livable area: 2,133 sqft
- Finished area above ground: 2,133
- Finished area below ground: 0
Property
Parking
- Total spaces: 2
- Parking features: Driveway, Attached Garage, Garage Door Opener, Garage on Main Level
- Attached garage spaces: 2
- Has uncovered spaces: Yes
Features
- Levels: One
- Stories: 1
- Exterior features: In-Ground Irrigation, Lawn Maintenance
Lot
- Size: 0.02 Acres
Details
- Parcel number: 403K002
- Zoning: res
- Special conditions: Standard
Construction
Type & style
- Home type: SingleFamily
- Architectural style: Ranch
- Property subtype: Single Family Residence
Materials
- Stone, Vinyl
- Foundation: Slab
Condition
- New construction: No
- Year built: 2018
Utilities & green energy
- Sewer: Public Sewer
- Water: City
- Utilities for property: Cable Available, Electricity Connected
Community & HOA
Community
- Features: Fifty Five and Older, Clubhouse, Fitness Center
- Security: Carbon Monoxide Detector(s), Smoke Detector(s)
- Senior community: Yes
- Subdivision: the Gables
HOA
- Has HOA: Yes
- HOA fee: $136 monthly
- HOA name: The Gables of Kepley Farms
Location
- Region: Salisbury
Financial & listing details
- Price per square foot: $170/sqft
- Tax assessed value: $370,435
- Annual tax amount: $4,612
- Date on market: 8/13/2025
- Cumulative days on market: 36 days
- Listing terms: Cash,Conventional,Exchange,FHA,VA Loan
- Electric utility on property: Yes
- Road surface type: Concrete, Paved
Price history
| Date | Event | Price |
|---|---|---|
| 11/4/2025 | Sold | $362,500-2%$170/sqft |
Source:  Canopy MLS as distributed by MLS GRID #4290536 Report a problem Canopy MLS as distributed by MLS GRID #4290536 Report a problem | ||
| 9/18/2025 | Pending sale | $369,900$173/sqft |
Source: Canopy MLS as distributed by MLS GRID #4290536 Report a problem | ||
| 8/27/2025 | Price change | $369,900-4.7%$173/sqft |
Source: Canopy MLS as distributed by MLS GRID #4290536 Report a problem | ||
| 8/13/2025 | Listed for sale | $388,000+55.5%$182/sqft |
Source: Canopy MLS as distributed by MLS GRID #4290536 Report a problem | ||
| 8/30/2018 | Sold | $249,500$117/sqft |
Source: Public Record Report a problem | ||
Public tax history
| Year | Property taxes | Tax assessment |
|---|---|---|
| 2025 | $4,612 | $370,435 |
| 2024 | $4,612 +4.1% | $370,435 |
| 2023 | $4,430 +37.1% | $370,435 +57.8% |
| 2022 | $3,232 | $234,729 |
| 2021 | $3,232 | $234,729 |
| 2020 | $3,232 | $234,729 |
| 2019 | $3,232 +589.2% | $234,729 +590.4% |
| 2018 | $469 | $34,000 |
Find assessor info on the county website
Neighborhood: 28146
Nearby homes
- $374,500-- bd2 ba1.9k sqft489 Pepperstone Dr, Salisbury, NC 28146Off Market
- $407,600-- bd2 ba2.2k sqft499 Pepperstone Dr, Salisbury, NC 28146Off Market
- $405,0002 bd2 ba1.9k sqft483 Pepperstone Dr, Salisbury, NC 28146Sold
- $457,400-- bd3 ba2.5k sqft402 Spring Arbor Ave, Salisbury, NC 28146Off Market
- $365,0002 bd2 ba1.6k sqft477 Pepperstone Dr, Salisbury, NC 28146Sold
- $277,0002 bd2 ba1.4k sqft412 Garner Dr, Salisbury, NC 28146Sold
- $348,700-- bd2 ba1.8k sqft316 Garner Dr, Salisbury, NC 28146Off Market
- $353,500-- bd2 ba1.8k sqft312 Garner Dr, Salisbury, NC 28146Off Market
Nearby schools
GreatSchools rating
- 6/10Granite Quarry Elementary SchoolGrades: PK-5Distance: 1.4 mi
- 2/10Charles C Erwin Middle SchoolGrades: 6-8Distance: 3.1 mi
- 4/10East Rowan High SchoolGrades: 9-12Distance: 3.2 mi


Get pre-qualified for a loan
At Zillow Home Loans, we can pre-qualify you in as little as 5 minutes with no impact to your credit score.An equal housing lender. NMLS #10287.
Sell for more on Zillow
Get a Zillow Showcase℠ listing at no additional cost and you could sell for .
$365,800
2% more
+$7,316
With Zillow Showcase(estimated)
$373,116
- North Carolina
- Rowan County
- Salisbury
- 28146
- 495 Pepperstone Dr
Nearby cities
Nearby neighborhoods
Nearby zip codes
Other Salisbury Topics
