Skip main navigation
Closed
  • $344,900

    483 Pinehurst Dr, Gordonsville, VA 22942

    3beds
    1,517sqft
    Single Family Residence
    Built in 2010
    0.44 Acres Lot
    $372,100 Zestimate®
    $227/sqft
    $2,535 Estimated rent

    Home value

    $372,100

    $353,000 - $391,000

    $2,535/mo

    Zestimate® history
    Loading
    Loading...

    Owner options

    List your home for rent

    $2,535/mo

    Rent Zestimate®

    Find your next renter with Zillow Rental Manager. Plus, with online applications, you can quickly screen prospective tenants – for free.

    Learn more

    $2,535/mo

    Rent Zestimate®

    Refinance and save

    $3,419/mo

    Est. payment

    Refinancing to a lower rate could help reduce your monthly payments and save thousands over the life of the loan.

    See today's rates

    $3,419/mo

    Est. payment

    Explore your selling options

    Work with a Zillow partner agent

    Leverage their expertise and Zillow's premium Showcase listings to get your home seen by more buyers.

    Get started

    List with your own agent

    Get your home in front of millions of buyers by listing it on Zillow.

    Learn how to do it

    Sell it yourself

    Take full control of how buyers see your home on Zillow by listing For Sale by Owner (FSBO).

    List your home

    What's special

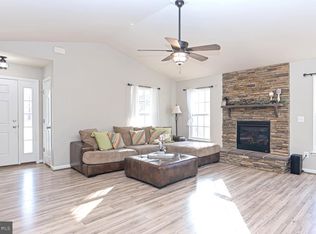
    Indulge in luxurious resort-style living! This exceptional opportunity allows you to own a charming home nestled in the gated community of the Shenandoah Crossing Country Club and Shenandoah Resort. Home owners enjoy access to a wide range of resort amenities, including a 60-acre lake,, indoor and outdoor swimming pools, an arcade, fitness center, tennis and basketball courts, playgrounds, as well as walking and biking trails. The property boasts a low-maintenance yard, paved driveway, front porch, and back deck for relaxation. Inside, the living room showcases vaulted ceilings with a gas fireplace and ceiling fan. The fully equipped kitchen features stainless steel appliances, a breakfast nook, and seamlessly connects to the dining room. The primary en-suite includes a walk-in closet, while two additional spacious bedrooms and a full bath complete the main level. Basement is plumbed for a 3rd bathroom, expand the unfinished basement to have up to 3000+ total square feet! Plus, enjoy the benefits of Xfinity high-speed internet for uninterrupted remote work. NEW carpets throughout. NEW dishwasher. Oven and refrigerator replaced in 2021. Minutes to numerous wineries and restaurants.

    Zillow last checked:

    Listing updated:

    Listed by:

    TREY DURHAM 434-409-8308,

    KELLER WILLIAMS ALLIANCE - CHARLOTTESVILLE,

    SAVAGE & COMPANY 434-218-0552,

    KELLER WILLIAMS ALLIANCE - CHARLOTTESVILLE

    Bought with:

    WESLEY SPARKS, 0225237493

    EXP REALTY LLC

    Source: CAAR,MLS#: 655389MLS LogoOriginating MLS: Charlottesville Area Association of Realtors

    Facts & features

    Interior

    Bedrooms & bathrooms
    • Bedrooms: 3
    • Bathrooms: 2
    • Full bathrooms: 2
    • Main level bathrooms: 2
    • Main level bedrooms: 3
    Rooms
    • Room types: Bathroom, Bedroom, Dining Room, Full Bath, Foyer, Kitchen, Living Room, Primary Bathroom, Primary Bedroom, Utility Room
    Primary bedroom
    • Level: First
    Bedroom
    • Level: First
    Primary bathroom
    • Level: First
    Bathroom
    • Level: First
    Dining room
    • Level: First
    Foyer
    • Level: First
    Kitchen
    • Level: First
    Living room
    • Level: First
    Utility room
    • Level: Basement
    Heating
    • Central, Forced Air, Heat Pump
    Cooling
    • Central Air, Heat Pump
    Appliances
    • Included: Dishwasher, Electric Range, Microwave, Refrigerator
    • Laundry: Washer Hookup, Dryer Hookup
    Features
    • Primary Downstairs, Entrance Foyer, Utility Room
    • Flooring: Carpet
    • Basement: Full,Unfinished,Walk-Out Access
    • Number of fireplaces: 1
    • Fireplace features: One, Gas Log
    Interior area
    • Total structure area: 3,034
    • Total interior livable area: 1,517 sqft
    • Finished area above ground: 1,517
    • Finished area below ground: 0

    Property

    Features
    • Levels: One
    • Stories: 1
    • Patio & porch: Deck, Front Porch, Porch
    • Pool features: Association
    • Has view: Yes
    • View description: Residential, Trees/Woods
    Lot
    • Size: 0.44 Acres
    • Features: Wooded
    Details
    • Parcel number: 10C21286
    • Zoning description: RD Resort Development

    Construction

    Type & style
    • Home type: SingleFamily
    • Architectural style: Ranch
    • Property subtype: Single Family Residence
    Materials
    • Brick, Stick Built, Vinyl Siding
    • Foundation: Brick/Mortar
    Condition
    • New construction: No
    • Year built: 2010

    Utilities & green energy

    • Sewer: Public Sewer
    • Water: Public
    • Utilities for property: Cable Available

    Community & HOA

    Community
    • Subdivision: SHENANDOAH CROSSING
    HOA
    • Has HOA: Yes
    • Amenities included: Basketball Court, Fitness Center, Picnic Area, Playground, Pool, Tennis Court(s), Trail(s), Water, Stable(s)
    • Services included: Fitness Facility, Playground, Pool(s), Road Maintenance, Snow Removal, Security, Tennis Courts
    • HOA fee: $1,375 annually
    Location
    • Region: Gordonsville

    Financial & listing details

    • Price per square foot: $227/sqft
    • Tax assessed value: $306,000
    • Annual tax amount: $2,203
    • Date on market: 7/28/2024
    • Cumulative days on market: 26 days

    Price history

    DateEventPrice
    10/2/2024Sold$344,900$227/sqft
    Source: CAAR #655389 Report a problem
    8/30/2024Pending sale$344,900$227/sqft
    Source: CAAR #655389 Report a problem
    8/28/2024Price change$344,900-1.4%$227/sqft
    Source: CAAR #655389 Report a problem
    8/11/2024Listed for sale$349,900$231/sqft
    Source: CAAR #655389 Report a problem
    8/5/2024Pending sale$349,900$231/sqft
    Source: CAAR #655389 Report a problem
    7/28/2024Listed for sale$349,900+86.2%$231/sqft
    Source: CAAR #655389 Report a problem
    12/17/2010Sold$187,910+571.1%$124/sqft
    Source: Public Record Report a problem
    11/17/2005Sold$28,000$18/sqft
    Source: Public Record Report a problem

    Public tax history

    YearProperty taxesTax assessment
    2024$2,203 +11.8%$306,000 +11.8%
    2023$1,970 +12.1%$273,600 +12.1%
    2022$1,757 +20.5%$244,000 +20.5%
    2021$1,458 $202,500 +0.8%
    2020-- $200,900 +2.3%
    2018$1,305 -3.3%$196,400 +8.3%
    2017$1,349 $181,300 -3.3%
    2016$1,349 +4.3%$187,400 +4.3%
    2015$1,294 +6.1%$179,700 -0.6%
    2013$1,219 $180,700
    Find assessor info on the county website

    Neighborhood: 22942

    Nearby schools

    GreatSchools rating
    Schools provided by the listing agent
    • Elementary: Trevilians
    • Middle: Louisa
    • High: Louisa

    Source: CAAR. This data may not be complete. We recommend contacting the local school district to confirm school assignments for this home.

    Get a cash offer in 3 minutes
    Find out how much your home could sell for in as little as 3 minutes with a no-obligation cash offer.
    Estimated market value
    $372,100
    Get a cash offer in 3 minutes
    Find out how much your home could sell for in as little as 3 minutes with a no-obligation cash offer.
    Estimated market value
    $372,100