Welcome to Your Backyard Paradise! Ever dream of living in a home with your own private park? That's the vibe here. Tucked away in a quiet cul-de-sac, this spacious family home backs directly onto 57- acre Expo park. Just outside your backyard gate is an 18-hole disc golf course, softball fields, tennis courts, a playground, rec center and paved walking trails connecting to the regional High Line Canal Trail and Westerly Creek Trail.
Inside, you'll enjoy a large, well-maintained home in one of Colorado’s top-rated school districts—perfect for growing families who want space and a sense of community. The private, fenced backyard is a year-round oasis, featuring low-maintenance high-quality turf and a covered patio ideal for entertaining, relaxing, or letting the kids run wild without the muddy mess.
Commuters will love the quick access to Anschutz Medical Campus, DIA, and the Denver Tech Center, making that work-life balance within reach. The current owners have poured their hearts into this home—and it shows. They’ve raised their family here and are now ready to pass the torch to someone who’ll love it just as much.**New Fridge, dishwasher, microwave and oven**
Sold for $560,000
$560,000
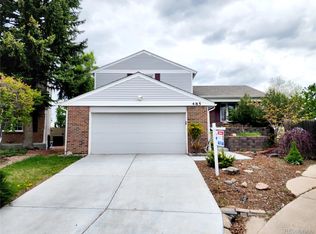
483 S Kingston Circle, Aurora, CO 80012
4beds
2,859sqft
Single Family Residence
Built in 1979
4,530 Square Feet Lot
$537,400 Zestimate®
$196/sqft
$3,336 Estimated rent
Home value
$537,400
$500,000 - $575,000
$3,336/mo
Zestimate® history
Owner options
List your home for rent
$3,336/mo
Rent Zestimate®
Find your next renter with Zillow Rental Manager. Plus, with online applications, you can quickly screen prospective tenants – for free.
$3,336/mo
Rent Zestimate®
Refinance and save
$3,660/mo
Est. payment
Refinancing to a lower rate could help reduce your monthly payments and save thousands over the life of the loan.
$3,660/mo
Est. payment
Explore your selling options
Work with a Zillow partner agent
Leverage their expertise and Zillow's premium Showcase listings to get your home seen by more buyers.
Get startedList with your own agent
Get your home in front of millions of buyers by listing it on Zillow.
Learn how to do itSell it yourself
Take full control of how buyers see your home on Zillow by listing For Sale by Owner (FSBO).
List your homeWhat's special
Private fenced backyardLarge well-maintained homePrivate parkLow-maintenance high-quality turfCovered patioQuiet cul-de-sacSoftball fields
Zillow last checked:
Listing updated:
Listed by:
Your Team Colorado 720-320-1191 kevinwachter@kw.com,
Keller Williams Advantage Realty LLC
Bought with:
Brandie Sciacca, 100053357
Berkshire Hathaway HomeServices Colorado Real Estate, LLC
Source: REcolorado as distributed by MLS GRID,MLS#: 4390729
Facts & features
Interior
Bedrooms & bathrooms
- Bedrooms: 4
- Bathrooms: 4
- Full bathrooms: 2
- 3/4 bathrooms: 1
- 1/2 bathrooms: 1
- Main level bathrooms: 1
Primary bedroom
- Level: Upper
Bedroom
- Level: Upper
Bedroom
- Level: Upper
Bedroom
- Description: Has Ensuite Bathroom And Walk-In Closet (Non-Conforming)
- Level: Basement
Primary bathroom
- Description: 5-Piece Ensuite Bathroom
- Level: Upper
Bathroom
- Level: Upper
Bathroom
- Level: Main
Bathroom
- Level: Basement
Dining room
- Level: Main
Family room
- Level: Main
Kitchen
- Level: Main
Laundry
- Level: Main
Living room
- Level: Main
Utility room
- Level: Basement
Heating
- Forced Air
Cooling
- Central Air
Appliances
- Included: Cooktop, Dishwasher, Disposal, Dryer, Microwave, Oven, Washer
Features
- Granite Counters, Kitchen Island, Pantry, Primary Suite, Radon Mitigation System, Walk-In Closet(s)
- Flooring: Vinyl
- Basement: Finished
- Number of fireplaces: 1
- Fireplace features: Family Room
- Common walls with other units/homes: No Common Walls
Interior area
- Total structure area: 2,859
- Total interior livable area: 2,859 sqft
- Finished area above ground: 1,976
- Finished area below ground: 751
Property
Parking
- Total spaces: 2
- Parking features: Concrete
- Attached garage spaces: 2
Features
- Levels: Two
- Stories: 2
- Patio & porch: Covered, Patio
- Exterior features: Private Yard
- Fencing: Full
- Has view: Yes
- View description: Water
- Has water view: Yes
- Water view: Water
- Waterfront features: Pond
Lot
- Size: 4,530 Square Feet
- Features: Borders Public Land, Cul-De-Sac, Sprinklers In Front
Details
- Parcel number: 034343393
- Special conditions: Standard
Construction
Type & style
- Home type: SingleFamily
- Architectural style: Traditional
- Property subtype: Single Family Residence
Materials
- Frame
- Roof: Composition
Condition
- Updated/Remodeled
- Year built: 1979
Utilities & green energy
- Electric: 110V, 220 Volts
- Sewer: Public Sewer
- Water: Public
- Utilities for property: Cable Available, Electricity Connected, Internet Access (Wired), Natural Gas Available
Community & HOA
Community
- Security: Radon Detector
- Subdivision: Cobblewood
HOA
- Has HOA: Yes
- Services included: Maintenance Grounds, Recycling, Trash
- HOA fee: $360 annually
- HOA name: Cobblewood
- HOA phone: 303-875-4316
Location
- Region: Aurora
Financial & listing details
- Price per square foot: $196/sqft
- Tax assessed value: $573,400
- Annual tax amount: $3,709
- Date on market: 4/25/2025
- Listing terms: Cash,Conventional,FHA,VA Loan
- Exclusions: Sellers Personal Property
- Ownership: Individual
- Electric utility on property: Yes
- Road surface type: Paved
Price history
| Date | Event | Price |
|---|---|---|
| 7/7/2025 | Sold | $560,000-2.6%$196/sqft |
Source:  REcolorado as distributed by MLS GRID #4390729 Report a problem REcolorado as distributed by MLS GRID #4390729 Report a problem | ||
| 6/2/2025 | Pending sale | $575,000$201/sqft |
Source: REcolorado as distributed by MLS GRID #4390729 Report a problem | ||
| 4/25/2025 | Listed for sale | $575,000+179.1%$201/sqft |
Source: REcolorado as distributed by MLS GRID #4390729 Report a problem | ||
| 11/15/2011 | Sold | $206,000-8.4%$72/sqft |
Source: Public Record Report a problem | ||
| 8/30/2011 | Listed for sale | $225,000+15.4%$79/sqft |
Source: Unibell Realty Inc. #1030782 Report a problem | ||
| 5/2/2007 | Sold | $195,000-23.2%$68/sqft |
Source: Public Record Report a problem | ||
| 7/15/2004 | Sold | $254,000$89/sqft |
Source: Public Record Report a problem | ||
Public tax history
| Year | Property taxes | Tax assessment |
|---|---|---|
| 2025 | $3,709 +10.1% | $35,838 -2% |
| 2024 | $3,370 +4.8% | $36,555 -10% |
| 2023 | $3,215 -1.3% | $40,631 +27.8% |
| 2022 | $3,256 | $31,803 -2.8% |
| 2021 | -- | $32,718 +9.8% |
| 2020 | $2,994 +5.9% | $29,801 |
| 2019 | $2,828 | -- |
| 2018 | $2,828 +1% | $25,567 |
| 2017 | $2,801 | $25,567 +14.1% |
| 2016 | -- | $22,415 |
| 2015 | -- | $22,415 +43.5% |
| 2014 | $1,653 +27.1% | $15,625 +1.7% |
| 2013 | $1,301 | $15,370 |
| 2012 | -- | $15,370 |
| 2011 | $1,016 +2.7% | $15,370 +17.4% |
| 2010 | $989 -27.2% | $13,090 |
| 2009 | $1,358 | $13,090 -26.4% |
| 2008 | -- | $17,775 |
| 2007 | -- | $17,775 +0.4% |
| 2006 | -- | $17,703 |
| 2005 | -- | $17,703 +0.2% |
| 2002 | $1,302 +14.9% | $17,660 +21% |
| 2001 | $1,133 | $14,590 |
Find assessor info on the county website
Neighborhood: Expo Park
Nearby homes
- $450,0004 bd3 ba1.9k sqft485 S Kingston Cir, Aurora, CO 80012Sold
- $501,0004 bd3 ba1.9k sqft481 S Kingston Cir, Aurora, CO 80012Off Market
- $476,3003 bd3 ba1.9k sqft487 S Kingston Cir, Aurora, CO 80012Off Market
- $518,0005 bd4 ba2.9k sqft479 S Kingston Cir, Aurora, CO 80012Sold

- $511,1003 bd3 ba2.5k sqft489 S Kingston Cir, Aurora, CO 80012Off Market
- $580,0005 bd4 ba2.9k sqft490 S Kingston Cir, Aurora, CO 80012For Sale
- $477,0004 bd3 ba1.9k sqft475 S Kingston Cir, Aurora, CO 80012Off Market
- $484,2003 bd3 ba1.6k sqft491 S Kingston Cir, Aurora, CO 80012Off Market
Nearby schools
GreatSchools rating
- 3/10Highline Community Elementary SchoolGrades: PK-5Distance: 0.3 mi
- 3/10Prairie Middle SchoolGrades: 6-8Distance: 2.1 mi
- 6/10Overland High SchoolGrades: 9-12Distance: 2 mi
Schools provided by the listing agent
- Elementary: Highline Community
- Middle: Prairie
- High: Overland
- District: Cherry Creek 5
Source: REcolorado as distributed by MLS GRID. This data may not be complete. We recommend contacting the local school district to confirm school assignments for this home.
Get a cash offer in 3 minutes
Find out how much your home could sell for in as little as 3 minutes with a no-obligation cash offer.
Estimated market value
$537,400
Get a cash offer in 3 minutes
Find out how much your home could sell for in as little as 3 minutes with a no-obligation cash offer.
Estimated market value
$537,400
- Colorado
- Arapahoe County
- Aurora
- 80012
- Expo Park
- 483 S Kingston Circle
Nearby cities
Nearby neighborhoods
Nearby zip codes
Other Aurora Topics
