Skip main navigation
Sold for $939,000
  • $939,000

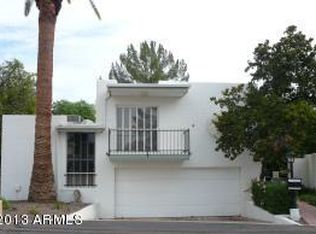
    4830 E EARLL Drive, Phoenix, AZ 85018

    2beds
    2baths
    1,929sqft
    Single Family Residence
    Built in 1969
    3,958 Square Feet Lot
    $888,300 Zestimate®
    $487/sqft
    $2,999 Estimated rent

    Home value

    $888,300

    $826,000 - $959,000

    $2,999/mo

    Zestimate® history
    Loading
    Loading...

    Owner options

    List your home for rent

    $2,999/mo

    Rent Zestimate®

    Find your next renter with Zillow Rental Manager. Plus, with online applications, you can quickly screen prospective tenants – for free.

    Learn more

    $2,999/mo

    Rent Zestimate®

    Refinance and save

    $5,822/mo

    Est. payment

    Refinancing to a lower rate could help reduce your monthly payments and save thousands over the life of the loan.

    See today's rates

    $5,822/mo

    Est. payment

    Explore your selling options

    Work with a Zillow partner agent

    Leverage their expertise and Zillow's premium Showcase listings to get your home seen by more buyers.

    Get started

    List with your own agent

    Get your home in front of millions of buyers by listing it on Zillow.

    Learn how to do it

    Sell it yourself

    Take full control of how buyers see your home on Zillow by listing For Sale by Owner (FSBO).

    List your home

    What's special

    Welcome to this stunning 2,000 square foot, designer-owned gem, completely remodeled with high-end finishes and exceptional attention to detail. Nestled in the sought-after mid-century modern community of Arcadia Green, this detached home offers the rare luxury of no shared walls, providing a sense of privacy and tranquility that's hard to find. As you step inside, you'll be greeted by sleek epoxy cement floors that flow seamlessly throughout the open-concept living space. The contemporary design is evident in every corner, highlighted by an expansive, light-filled kitchen. The kitchen is a true showstopper, featuring a large waterfall island with honed quartz countertops, custom cabinetry, and top-of-the-line appliances—perfect for both everyday cooking and entertaining. The living area extends effortlessly to an oversized patio, where you can enjoy outdoor dining and relaxation amid the lush greenery and mature trees that give this community its park-like ambiance. It's a serene retreat, ideal for both quiet moments and gatherings with friends and family. Additional features include a spacious 2-car garage, providing ample storage and convenience. Located within the highly regarded Scottsdale School District, this home offers an exceptional lifestyle in a community where properties seldom come on the market. Don't miss your chance to own this unique and beautifully designed home, where contemporary luxury meets mid-century modern charm.

    Zillow last checked:

    Listing updated:

    Listed by:

    Mark Reckling 602-418-6327,

    Reckling Real Estate

    Bought with:

    Emily S Efird, SA019867000

    Realty ONE Group

    Source: ARMLS,MLS#: 6751005MLS Logo

    Facts & features

    Interior

    Bedrooms & bathrooms
    • Bedrooms: 2
    • Bathrooms: 2
    Heating
    • Natural Gas
    Cooling
    • Central Air, Evaporative Cooling, Programmable Thmstat
    Appliances
    • Included: Dryer, Washer, Water Softener Owned, Gas Stub for Range, Refrigerator, Dishwasher, Gas Cooktop
    • Laundry: Inside
    Features
    • High Speed Internet, Granite Counters, Eat-in Kitchen, Breakfast Bar, Kitchen Island, 3/4 Bath Master Bdrm
    • Flooring: Concrete
    • Windows: Wood Frames
    • Has basement: No
    • Has fireplace: Yes
    • Fireplace features: Living Room
    • Common walls with other units/homes: No Common Walls
    Interior area
    • Total structure area: 1,929
    • Total interior livable area: 1,929 sqft

    Property

    Parking
    • Total spaces: 2
    • Parking features: Garage Door Opener, Direct Access, Attch'd Gar Cabinets
    • Garage spaces: 2
    Accessibility
    • Accessibility features: Zero-Grade Entry, Hard/Low Nap Floors, Bath Lever Faucets, Bath Grab Bars, Accessible Hallway(s)
    Features
    • Stories: 1
    • Exterior features: Private Yard
    • Pool features: None
    • Spa features: None
    • Fencing: Block,Wrought Iron
    Lot
    • Size: 3,958 sqft
    • Features: Borders Common Area, Sprinklers In Rear, Sprinklers In Front, Cul-De-Sac, Gravel/Stone Front, Grass Back
    Details
    • Parcel number: 12814074

    Construction

    Type & style
    • Home type: SingleFamily
    • Architectural style: Contemporary
    • Property subtype: Single Family Residence
    Materials
    • Stucco, Painted, Block
    • Roof: Built-Up,Foam
    Condition
    • Year built: 1969
    Details
    • Builder name: Pierce and Frank

    Utilities & green energy

    • Sewer: Public Sewer
    • Water: City Water

    Community & neighborhood

    Community
    • Community features: Pool, Community Spa Htd, Near Bus Stop, Biking/Walking Path
    Location
    • Region: Phoenix
    • Subdivision: ARCADIA GREEN

    HOA & financial

    HOA
    • Has HOA: Yes
    • HOA fee: $475 monthly
    • Services included: Maintenance Grounds, Street Maint, Front Yard Maint, Trash, Water
    • Association name: Arcadia Green
    • Association phone: 602-957-9191

    Other

    Other facts
    • Listing terms: Cash,Conventional,FHA,VA Loan
    • Ownership: Fee Simple

    Price history

    DateEventPrice
    10/31/2024Sold$939,000-1.1%$487/sqft
    Source: ARMLS #6751005 Report a problem
    9/25/2024Pending sale$949,000$492/sqft
    Source: ARMLS #6751005 Report a problem
    9/13/2024Listed for sale$949,000+156.5%$492/sqft
    Source: ARMLS #6751005 Report a problem
    4/5/2019Sold$370,000-3.9%$192/sqft
    Source: ARMLS #5873399 Report a problem
    3/27/2019Pending sale$384,900$200/sqft
    Source: Desert Dimensions Properties #5873399 Report a problem
    1/25/2019Listed for sale$384,900+14.9%$200/sqft
    Source: Desert Dimensions Properties #5873399 Report a problem
    3/30/2017Listing removed$335,000$174/sqft
    Source: Congress Realty, Inc. #5543908 Report a problem
    1/9/2017Listed for sale$335,000+28.8%$174/sqft
    Source: Congress Realty, Inc. #5543908 Report a problem
    3/30/2005Sold$260,000+123.2%$135/sqft
    Source: Public Record Report a problem
    7/31/1997Sold$116,500$60/sqft
    Source: Public Record Report a problem

    Public tax history

    YearProperty taxesTax assessment
    2025$1,564 +4.6%$49,580 -4.5%
    2024$1,495 +3.1%$51,930 +158.5%
    2023$1,451 +3.1%$20,090 -42.7%
    2022$1,407 -3.3%$35,060 +7.2%
    2021$1,455 +3.5%$32,720 +0.6%
    2020$1,406 +3.3%$32,520 +15.7%
    2019$1,362 $28,110 +16.6%
    2018$1,362 +5.4%$24,100 +6.1%
    2017$1,292 +11.8%$22,710 +7.1%
    2016$1,155 +4.7%$21,200 +19.8%
    2015$1,104 $17,700 +36.7%
    2014-- $12,950 +8.4%
    2013-- $11,950 -21.6%
    2011-- $15,250 -34.4%
    2010-- $23,250 -23.8%
    2009-- $30,500 -1.6%
    2008-- $31,000 +25.5%
    2007-- $24,700 +57.8%
    2006-- $15,650
    2005-- $15,650 +16.4%
    2004-- $13,450
    2003-- $13,450 +23.4%
    2002-- $10,900

    Find assessor info on the county website

    Neighborhood: Camelback East

    Nearby schools

    GreatSchools rating
    Schools provided by the listing agent
    • Elementary: Tavan Elementary School
    • Middle: Ingleside Middle School
    • High: Arcadia High School
    • District: Scottsdale Unified District

    Source: ARMLS. This data may not be complete. We recommend contacting the local school district to confirm school assignments for this home.

    Get a cash offer in 3 minutes
    Find out how much your home could sell for in as little as 3 minutes with a no-obligation cash offer.
    Estimated market value
    $888,300
    Get a cash offer in 3 minutes
    Find out how much your home could sell for in as little as 3 minutes with a no-obligation cash offer.
    Estimated market value
    $888,300