Skip main navigation
Sold for $1,250,000
  • $1,250,000

    4834 E EARLL Drive E, Phoenix, AZ 85018

    3beds
    2,576sqft
    Townhouse
    Built in 1969
    3,896 Square Feet Lot
    $1,246,500 Zestimate®
    $485/sqft
    $4,264 Estimated rent

    Home value

    $1,246,500

    $1.15M - $1.36M

    $4,264/mo

    Zestimate® history
    Loading
    Loading...

    Owner options

    List your home for rent

    $4,264/mo

    Rent Zestimate®

    Find your next renter with Zillow Rental Manager. Plus, with online applications, you can quickly screen prospective tenants – for free.

    Learn more

    $4,264/mo

    Rent Zestimate®

    Refinance and save

    $7,494/mo

    Est. payment

    Refinancing to a lower rate could help reduce your monthly payments and save thousands over the life of the loan.

    See today's rates

    $7,494/mo

    Est. payment

    Explore your selling options

    Work with a Zillow partner agent

    Leverage their expertise and Zillow's premium Showcase listings to get your home seen by more buyers.

    Get started

    List with your own agent

    Get your home in front of millions of buyers by listing it on Zillow.

    Learn how to do it

    Sell it yourself

    Take full control of how buyers see your home on Zillow by listing For Sale by Owner (FSBO).

    List your home

    What's special

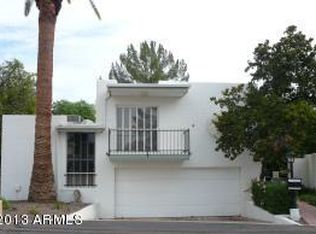
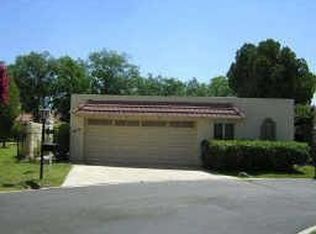
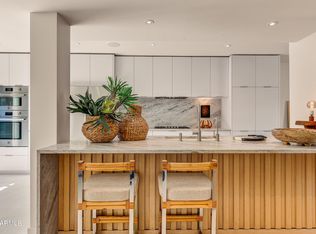
    Completely Renovated Townhome in Coveted Arcadia Green. The owners have spared no expense updating this stunning detached townhome, a sought-after enclave of Mediterranean modern homes in Lower Arcadia. Offering over 2,500 sq. ft. of thoughtfully redesigned living space, this residence sits at the curve of a quiet cul-de-sac, backing to an expansive community greenbelt with sweeping Camelback Mountain views. Inside, every detail has been meticulously updated including electrical, plumbing, kitchen, and baths blending timeless modern design with high-end functionality. The chef's kitchen is a true showpiece, featuring two refrigerators, a gas range, granite waterfall island with seating for seven, quartz backsplash, and modern shaker flat-panel cabinetry, with two appliance garage cabinets Custom LED lighting enhances the sleek aesthetic throughout. A spacious living area centers around a fireplace with a backlit quartz hearth, while the formal dining room impresses with a floating credenza, open shelving, and a matching quartz backsplash. A custom-fabricated steel staircase with floating wood slab steps, tempered glass panels, and braided steel wire railing serves as an architectural centerpiece. The formal bar area offers built-in cabinetry, refrigerator, shelving, and quartz accents  ideal for entertaining. Downstairs features two generous bedrooms, including an ensuite with a dual vanity and walk-in shower, plus a full-size laundry area in the main hall. Upstairs, the primary suite delivers luxury and privacy with a massive walk-in closet, secondary laundry closet with washer and dryer, freestanding soaking tub, separate shower, dual vanities with quartz backsplash, and even a custom coffee wet bar. Additional highlights include:Whole-home water purification system, Porcelain tile throughout main living areas, Wood-look vinyl flooring in bedrooms, Dual-pane windows, LED and recessed lighting throughout. EV charger in garage. Large side yard currently being refreshed (completion next week). An unbeatable location close to freeways, downtown Phoenix, and Arcadia's most popular dining spots makes this home the perfect blend of style, comfort, and convenience. Don't miss this rare opportunity to own a fully renovated home in one of Arcadia's most desirable communities!

    Zillow last checked:

    Listing updated:

    Listed by:

    Rodney A Coty 602-570-2689,

    Compass

    Bought with:

    Hannah Walton, SA689864000

    Jason Mitchell Real Estate

    Source: ARMLS,MLS#: 6946055MLS Logo

    Facts & features

    Interior

    Bedrooms & bathrooms
    • Bedrooms: 3
    • Bathrooms: 3
    • Full bathrooms: 3
    Heating
    • Natural Gas
    Cooling
    • Central Air, Ceiling Fan(s), Programmable Thmstat
    Appliances
    • Included: Washer/Dryer Stacked, Dryer, Washer, Water Softener Owned, Reverse Osmosis, Refrigerator, Built-in Microwave, Dishwasher, Gas Range, Electric Oven, Water Purifier
    • Laundry: Inside, Gas Dryer Hookup, Other
    Features
    • High Speed Internet, Granite Counters, Double Vanity, Master Downstairs, Upstairs, Breakfast Bar, Kitchen Island, 2 Master Baths, Full Bth Master Bdrm, Separate Shwr & Tub
    • Flooring: Vinyl, Tile
    • Windows: Skylight(s), Double Pane Windows, ENERGY STAR Qualified Windows
    • Has basement: No
    • Has fireplace: Yes
    • Fireplace features: Gas
    • Common walls with other units/homes: No Common Walls
    Interior area
    • Total structure area: 2,576
    • Total interior livable area: 2,576 sqft

    Property

    Parking
    • Total spaces: 2
    • Parking features: Garage Door Opener, Direct Access, Common
    • Garage spaces: 2
    Features
    • Stories: 2
    • Patio & porch: Patio
    • Exterior features: Other, Private Yard
    • Spa features: None
    • Fencing: Block
    • Has view: Yes
    • View description: Mountain(s)
    Lot
    • Size: 3,896 sqft
    • Features: Sprinklers In Rear, Sprinklers In Front, Desert Front, Cul-De-Sac, Gravel/Stone Front, Auto Timer H2O Front, Auto Timer H2O Back
    Details
    • Parcel number: 12814076

    Construction

    Type & style
    • Home type: Townhouse
    • Property subtype: Townhouse
    Materials
    • Spray Foam Insulation, Stucco, Painted, Block
    • Roof: Foam
    Condition
    • Year built: 1969
    Details
    • Builder name: Doug Frank & Bill Pierce

    Utilities & green energy

    • Sewer: Public Sewer
    • Water: City Water

    Community & neighborhood

    Community
    • Community features: Pool, Community Spa, Near Bus Stop
    Location
    • Region: Phoenix
    • Subdivision: ARCADIA GREEN

    HOA & financial

    HOA
    • Has HOA: Yes
    • HOA fee: $500 monthly
    • Services included: Sewer, Maintenance Grounds, Front Yard Maint, Trash, Water
    • Association name: Arcadia Green
    • Association phone: 602-674-4355

    Other

    Other facts
    • Listing terms: Cash,Conventional,VA Loan
    • Ownership: Fee Simple

    Price history

    DateEventPrice
    2/17/2026Sold$1,250,000$485/sqft
    Source: ARMLS #6946055 Report a problem
    12/5/2025Listed for sale$1,250,000+82.5%$485/sqft
    Source: ARMLS #6946055 Report a problem
    10/31/2022Sold$685,000-1.4%$266/sqft
    Source: ARMLS #6427602 Report a problem
    10/12/2022Pending sale$695,000$270/sqft
    Source: ARMLS #6427602 Report a problem
    8/16/2022Listed for sale$695,000$270/sqft
    Source: ARMLS #6427602 Report a problem
    8/6/2022Pending sale$695,000$270/sqft
    Source: ARMLS #6427602 Report a problem
    7/7/2022Price change$695,000-4.7%$270/sqft
    Source: ARMLS #6427602 Report a problem
    7/1/2022Listed for sale$729,000$283/sqft
    Source: ARMLS #6427602 Report a problem

    Public tax history

    YearProperty taxesTax assessment
    2025$2,430 +4.6%$60,750 -4.3%
    2024$2,324 +3.1%$63,460 +103.3%
    2023$2,254 +3.1%$31,217 -30.3%
    2022$2,187 -3.3%$44,770 +8.3%
    2021$2,261 +3.5%$41,320 +0.7%
    2020$2,185 +38.5%$41,030 +15%
    2019$1,578 $35,670 +22.6%
    2018$1,578 +5.4%$29,100 +4.2%
    2017$1,497 +11.8%$27,930 +10%
    2016$1,339 +4.7%$25,400 +18.4%
    2015$1,279 $21,460 +43%
    2014-- $15,010 +8%
    2013-- $13,900 -20.6%
    2011-- $17,500 -36.1%
    2010-- $27,400 -18.5%
    2009-- $33,600 -10.2%
    2008-- $37,400 +25.5%
    2007-- $29,800 +58.1%
    2006-- $18,850
    2005-- $18,850 +9%
    2004-- $17,300
    2003-- $17,300 +25.8%
    2002-- $13,750

    Find assessor info on the county website

    Neighborhood: Camelback East

    Nearby schools

    GreatSchools rating
    Schools provided by the listing agent
    • Elementary: Tavan Elementary School
    • Middle: Ingleside Middle School
    • High: Arcadia High School
    • District: Scottsdale Unified District

    Source: ARMLS. This data may not be complete. We recommend contacting the local school district to confirm school assignments for this home.

    Get a cash offer in 3 minutes
    Find out how much your home could sell for in as little as 3 minutes with a no-obligation cash offer.
    Estimated market value
    $1,246,500
    Get a cash offer in 3 minutes
    Find out how much your home could sell for in as little as 3 minutes with a no-obligation cash offer.
    Estimated market value
    $1,246,500