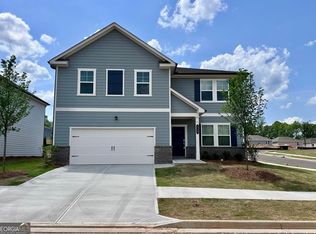
Stunning updated townhome for lease in a prime Acworth location! Central Park view!This spacious three-level brick-front home offers one of the largest floor plans in the community with 3 bedrooms, 2.5 baths, and a versatile flex room perfect for a home office, gym, or guest space. The open-concept main level features a bright family room with a gas fireplace, spacious dining area, and an updated kitchen with stainless steel appliances, breakfast bar, pantry, and brand-new sink. Enjoy fresh interior paint, new carpet, luxury vinyl flooring, and new light fixtures throughout. Refrigerator, washer, and dryer are included. Two-car garage with extra storage. Conveniently located near I-75, Kennesaw State University, shopping, dining, and more. Available for immediate move-in!
Listings identified with the FMLS IDX logo come from FMLS and are held by brokerage firms other than the owner of this website. The listing brokerage is identified in any listing details. Information is deemed reliable but is not guaranteed. 2026 First Multiple Listing Service, Inc.
Townhouse for rent
$2,200/moFees may apply
4830 Liberty Plz, Acworth, GA 30101
3beds
2,376sqft
Price may not include required fees and charges. Learn more|
Townhouse
Available now
Air conditioner, central air
In unit laundry
2 Attached garage spaces parking
Central, electric
What's special
Spacious three-level brick-front homeBrand-new sinkCentral park viewStunning updated townhomeSpacious dining areaBreakfast barNew light fixtures throughout
- 31 days |
- -- |
- -- |
Zillow last checked:
Listing updated:
Travel times

Let’s turn your rent into credit progress
Build credit history with every on-time payment and get credit for the payment you’re already making.
Facts & features
Interior
Bedrooms & bathrooms
- Bedrooms: 3
- Bathrooms: 3
- Full bathrooms: 3
Rooms
- Room types: Game Room, Office
Heating
- Central, Electric
Cooling
- Air Conditioner, Central Air
Appliances
- Included: Dishwasher, Dryer, Electric Oven, Electric Range, Microwave Oven, Refrigerator, Washer
- Laundry: In Unit, Laundry Closet, Upper Level
Features
- Flooring: Carpet
- Has fireplace: Yes
Interior area
- Total interior livable area: 2,376 sqft
Property
Parking
- Total spaces: 2
- Parking features: Attached, Garage
- Has attached garage: Yes
- Details: Contact manager
Features
- Exterior features: Tennis Court(s)
- Pool features: Contact manager
- Has view: Yes
- View description: Park/Greenbelt
Lot
- Features: Level
Details
- Additional structures: Garage(s), Tennis Court(s)
- Parcel number: 20000701380
Construction
Type & style
- Home type: Townhouse
- Architectural style: Townhouse
- Property subtype: Townhouse
Materials
- Roof: Composition
Condition
- Year built: 2003
Community & HOA
Community
- Features: Clubhouse, Pool, Tennis Court(s)
HOA
- Amenities included: Clubhouse, Game Room, Pool, Tennis Court(s)
Location
- Region: Acworth
Financial & listing details
- Lease term: 12 Months
Nearby apartments for rent


Price history
| Date | Event | Price |
|---|---|---|
| 8/27/2026 | Price change | $2,200-4.3%$1/sqft |
Source: FMLS GA #7818335 Report a problem | ||
| 8/8/2026 | Listed for rent | $2,300$1/sqft |
Source: FMLS GA #7818335 Report a problem | ||
| 7/17/2026 | Sold | $309,000-6.1%$130/sqft |
Source:  GAMLS #10777597 Report a problem GAMLS #10777597 Report a problem | ||
| 6/16/2026 | Pending sale | $329,000$138/sqft |
Source:  FMLS GA #7781077 Report a problem FMLS GA #7781077 Report a problem | ||
| 6/3/2026 | Listed for sale | $329,000-0.3%$138/sqft |
Source: FMLS GA #7781077 Report a problem | ||
| 6/1/2026 | Listing removed | $329,900+0.3%$139/sqft |
Source: GAMLS #10683128 Report a problem | ||
| 5/3/2026 | Price change | $329,000-0.3%$138/sqft |
Source: FMLS GA #7709154 Report a problem | ||
| 5/3/2026 | Price change | $329,900-2.9%$139/sqft |
Source: GAMLS #10683128 Report a problem | ||
| 4/14/2026 | Price change | $339,900-1.5%$143/sqft |
Source: GAMLS #10683128 Report a problem | ||
| 3/8/2026 | Price change | $345,000-1.1%$145/sqft |
Source: FMLS GA #7709154 Report a problem | ||
| 2/26/2026 | Price change | $349,000-0.3%$147/sqft |
Source: GAMLS #10683128 Report a problem | ||
| 2/2/2026 | Listed for sale | $349,900+112.1%$147/sqft |
Source: FMLS GA #7709154 Report a problem | ||
| 4/20/2017 | Sold | $165,000$69/sqft |
Source:  FMLS GA #5817711 Report a problem FMLS GA #5817711 Report a problem | ||
| 4/3/2017 | Pending sale | $165,000$69/sqft |
Source: Keller Williams - Atlanta - Sandy Springs #5817711 Report a problem | ||
| 3/31/2017 | Listed for sale | $165,000+73.7%$69/sqft |
Source: KELLER WILLIAMS RLTY, FIRST ATLANTA #5817711 Report a problem | ||
| 8/12/2011 | Sold | $95,000-10.3%$40/sqft |
Source: Public Record Report a problem | ||
| 4/28/2011 | Listed for sale | $105,900-29%$45/sqft |
Source: Fannie Mae #4215998 Report a problem | ||
| 4/26/2011 | Sold | $149,066+9.6%$63/sqft |
Source: Public Record Report a problem | ||
| 4/21/2011 | Listed for sale | -- |
Source: isNowListed.com Report a problem | ||
| 8/31/2007 | Sold | $136,000-7.3%$57/sqft |
Source: Public Record Report a problem | ||
| 10/6/2004 | Sold | $146,700$62/sqft |
Source: Public Record Report a problem | ||
Neighborhood: 30101
Nearby schools
GreatSchools rating
- NAMccall Primary SchoolGrades: PK-1Distance: 0.8 mi
- 5/10Barber Middle SchoolGrades: 6-8Distance: 2 mi
- 6/10North Cobb High SchoolGrades: 9-12Distance: 3.1 mi