Skip main navigation
Sold for $1,550,000
  • $1,550,000

    4830 OSPREY DRIVE S #201, ST PETERSBURG, FL 33711

    3beds
    2,500sqft
    Condominium
    Built in 1994
    -- sqft lot
    $1,547,700 Zestimate®
    $620/sqft
    $5,400 Estimated rent

    Home value

    $1,547,700

    $1.47M - $1.63M

    $5,400/mo

    Zestimate® history
    Loading
    Loading...

    Owner options

    List your home for rent

    $5,400/mo

    Rent Zestimate®

    Find your next renter with Zillow Rental Manager. Plus, with online applications, you can quickly screen prospective tenants – for free.

    Learn more

    $5,400/mo

    Rent Zestimate®

    Refinance and save

    $12,113/mo

    Est. payment

    Refinancing to a lower rate could help reduce your monthly payments and save thousands over the life of the loan.

    See today's rates

    $12,113/mo

    Est. payment

    Explore your selling options

    Work with a Zillow partner agent

    Leverage their expertise and Zillow's premium Showcase listings to get your home seen by more buyers.

    Get started

    List with your own agent

    Get your home in front of millions of buyers by listing it on Zillow.

    Learn how to do it

    Sell it yourself

    Take full control of how buyers see your home on Zillow by listing For Sale by Owner (FSBO).

    List your home

    What's special

    Center islandPrivate sunrise balconyPrivate beachEn-suite guest bedroomExtraordinary sunset exposuresFishing pierGranite countertops
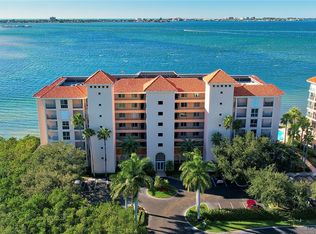
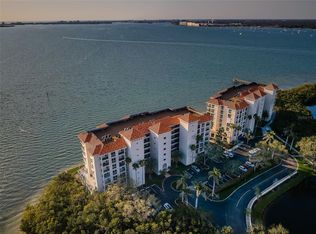
    Perched at the pinnacle of one of St. Petersburg’s most prestigious guard-gated waterfront communities, this exceptional 3-bedroom penthouse residence offers approximately 2,500 square feet of refined coastal living with panoramic views across Boca Ciega Bay. From the moment you enter, sweeping water vistas command attention—stretching toward the iconic Don CeSar Hotel and the shores of St. Pete Beach. Expansive 8-foot windows and hurricane-rated sliding doors bathe the residence in filtered natural light while framing extraordinary sunset exposures that define true Florida waterfront living. The spacious waterfront veranda serves as a natural extension of the main living area—an ideal setting for evening gatherings or quiet mornings overlooking the bay. With three private balconies, this penthouse offers both sunrise and sunset orientations, capturing light throughout the day. Designed for both everyday comfort and elegant entertaining, the open-concept living and dining areas flow seamlessly into a generously sized chef’s kitchen featuring stainless appliances, granite countertops, custom cabinetry, center island, and counter seating. The expansive living space accommodates multiple seating arrangements while preserving uninterrupted water views. The private primary suite is a retreat of its own, complete with floor-to-ceiling bay views, a private sunrise balcony, dual custom walk-in closets, and a spa-inspired bath designed for relaxation. The en-suite guest bedroom offers privacy and comfort, while the third bedroom—with its own veranda overlooking lush landscaping and lake views—provides versatility as a guest suite, office, or additional living space. Additional features include Wide-plank engineered wood flooring, Crown molding, Updated hurricane-rated windows and sliders, Hurricane shutters, Two reserved parking spaces, and a Private, spacious storage room. Located within the 88-acre Dolphin Cay waterfront enclave, residents enjoy a rare combination of privacy and a plethora of resort style amenities which include a private beach, three heated pools, a clubhouse, illuminated Har-Tru tennis courts, fitness center, library, fishing pier, kayak launch, grill zone, walking paths, and more. Located just a short 10-minute drive from artistic downtown St Petersburg venues and attractions, pristine gulf beaches, Famed Ft Desoto Park, and with swift access to I-275 and Tampa International Airport. Offering an ideal balance of coastal serenity and urban convenience, this penthouse residence represents an extraordinary opportunity to experience elevated waterfront living within one of South Pinellas County’s most exclusive gated communities.

    Zillow last checked:

    Listing updated:

    Listed by:

    Debi Eagan 727-637-1019,

    KELLER WILLIAMS ST PETE REALTY 727-894-1600

    Bought with:

    Lee Stratton, 318537

    SMITH & ASSOCIATES REAL ESTATE

    Debbie Momberg, 3148832

    SMITH & ASSOCIATES REAL ESTATE

    Source: Stellar MLS,MLS#: TB8479294MLS LogoOriginating MLS: Suncoast Tampa

    Facts & features

    Interior

    Bedrooms & bathrooms
    • Bedrooms: 3
    • Bathrooms: 3
    • Full bathrooms: 3
    Rooms
    • Room types: Great Room, Utility Room
    Primary bedroom
    • Features: Walk-In Closet(s)
    • Level: First
    • Area: 221 Square Feet
    • Dimensions: 17x13
    Bedroom 2
    • Features: Built-in Closet
    • Level: First
    • Area: 168 Square Feet
    • Dimensions: 14x12
    Bedroom 3
    • Features: Built-in Closet
    • Level: First
    • Area: 143 Square Feet
    • Dimensions: 13x11
    Balcony porch lanai
    • Level: First
    • Area: 140 Square Feet
    • Dimensions: 20x7
    Dining room
    • Level: First
    • Area: 132 Square Feet
    • Dimensions: 12x11
    Kitchen
    • Level: First
    • Area: 169 Square Feet
    • Dimensions: 13x13
    Living room
    • Level: First
    • Area: 759 Square Feet
    • Dimensions: 33x23
    Heating
    • Central, Electric
    Cooling
    • Central Air
    Appliances
    • Included: Dishwasher, Disposal, Dryer, Electric Water Heater, Microwave, Range, Refrigerator, Washer, Wine Refrigerator
    • Laundry: Inside, Laundry Room
    Features
    • Ceiling Fan(s), Kitchen/Family Room Combo, Open Floorplan, Primary Bedroom Main Floor, Solid Surface Counters, Solid Wood Cabinets, Split Bedroom, Stone Counters, Walk-In Closet(s)
    • Flooring: Hardwood
    • Doors: Sliding Doors
    • Windows: Window Treatments
    • Has fireplace: No
    • Common walls with other units/homes: Corner Unit,End Unit
    Interior area
    • Total structure area: 2,500
    • Total interior livable area: 2,500 sqft

    Property

    Parking
    • Total spaces: 1
    • Parking features: Assigned, Covered, Ground Level, Guest, Open, Reserved, Under Building
    • Attached garage spaces: 1
    • Has uncovered spaces: Yes
    Features
    • Levels: One
    • Stories: 1
    • Patio & porch: Covered, Patio, Porch, Rear Porch
    • Exterior features: Balcony, Irrigation System, Lighting
    • Pool features: Gunite, In Ground, Tile
    • Has spa: Yes
    • Spa features: Heated, In Ground
    • Has view: Yes
    • View description: Water, Intracoastal Waterway
    • Has water view: Yes
    • Water view: Water,Intracoastal Waterway
    • Waterfront features: Waterfront, Intracoastal Waterway, Intracoastal Waterway Access, Fishing Pier, Seawall
    • Body of water: BOCA CIEGA CHANNEL
    Lot
    • Size: 0.85 Acres
    • Features: Flood Insurance Required, FloodZone, City Lot, Near Golf Course, Near Marina
    • Residential vegetation: Trees/Landscaped
    Details
    • Additional structures: Tennis Court(s)
    • Parcel number: 043216648580062010
    • Special conditions: None

    Construction

    Type & style
    • Home type: Condo
    • Architectural style: Elevated,Florida,Mediterranean
    • Property subtype: Condominium
    Materials
    • Block, Stucco
    • Foundation: Raised
    • Roof: Other,Tile
    Condition
    • Completed
    • New construction: No
    • Year built: 1994

    Utilities & green energy

    • Sewer: Public Sewer
    • Water: Public
    • Utilities for property: Cable Connected, Electricity Connected, Public, Sewer Connected, Water Connected

    Community & HOA

    Community
    • Features: Dock, Fishing, Intracoastal Waterway, Water Access, Waterfront, Association Recreation - Owned, Buyer Approval Required, Clubhouse, Community Mailbox, Deed Restrictions, Fitness Center, Gated Community - Guard, No Truck/RV/Motorcycle Parking, Pool, Sidewalks, Tennis Court(s)
    • Pet fee: $0 monthly
    • Subdivision: DOLPHIN CAY AT OSPREY POINTE
    HOA
    • Has HOA: Yes
    • Amenities included: Cable TV, Clubhouse, Elevator(s), Fitness Center, Gated, Lobby Key Required, Maintenance, Pool, Recreation Facilities, Security, Spa/Hot Tub, Storage, Tennis Court(s), Trail(s), Vehicle Restrictions
    • Services included: Cable TV, Community Pool, Reserve Fund, Fidelity Bond, Insurance, Internet, Maintenance Structure, Maintenance Grounds, Maintenance Repairs, Manager, Pool Maintenance, Private Road, Recreational Facilities, Security, Sewer, Trash, Water
    • HOA fee: $1,408 monthly
    • HOA name: Dolphin Cay Property Owners / Camila Henao
    • HOA phone: 727-864-1900
    Location
    • Region: Saint Petersburg

    Financial & listing details

    • Price per square foot: $620/sqft
    • Tax assessed value: $944,018
    • Annual tax amount: $8,630
    • Date on market: 3/3/2026
    • Cumulative days on market: 5 days
    • Listing terms: Cash,Conventional
    • Ownership: Condominium
    • Total actual rent: 0
    • Electric utility on property: Yes
    • Road surface type: Paved, Asphalt

    Price history

    DateEventPrice
    4/6/2026Sold$1,550,000-1.9%$620/sqft
    Source: Stellar MLS #TB8479294 Report a problem
    3/9/2026Pending sale$1,580,000$632/sqft
    Source: Stellar MLS #TB8479294 Report a problem
    3/3/2026Listed for sale$1,580,000+131.8%$632/sqft
    Source: Stellar MLS #TB8479294 Report a problem
    8/31/2016Sold$681,750-2.6%$273/sqft
    Source: Stellar MLS #U7759119 Report a problem
    7/28/2016Pending sale$699,900-6.7%$280/sqft
    Source: RE/MAX PREFERRED #U7759119 Report a problem
    3/21/2016Price change$750,000-11.8%$300/sqft
    Source: RE/MAX PREFERRED #U7759119 Report a problem
    1/27/2016Price change$849,900-1.7%$340/sqft
    Source: RE/MAX PREFERRED #U7759119 Report a problem
    12/8/2015Listed for sale$865,000+33.1%$346/sqft
    Source: RE/MAX PREFERRED #U7759119 Report a problem
    11/10/2004Sold$650,000$260/sqft
    Source: Public Record Report a problem

    Public tax history

    YearProperty taxesTax assessment
    2025$8,630 +5.3%$475,837 +2.9%
    2024$8,194 +1.5%$462,427 +3%
    2023$8,071 +2.4%$448,958 +3%
    2022$7,879 -1.5%$435,882 +3%
    2021$8,003 -0.2%$423,186 +1.4%
    2020$8,017 +1.7%$417,343 +2.3%
    2019$7,881 $407,960 +1.9%
    2018$7,881 +1.3%$400,353 +2.1%
    2017$7,776 -37.5%$392,119 -29.6%
    2016$12,432 +1.7%$556,975 +3.8%
    2015$12,226 +7.4%$536,525 +7.8%
    2014$11,382 +4.9%$497,593 +6%
    2013$10,851 +8.1%$469,544 +8.1%
    2012$10,037 $434,513 -10.9%
    2011-- $487,902 -9.6%
    2010-- $539,952 -19%
    2009-- $666,632 +3.8%
    2008$13,840 $642,400 -5%
    2007-- $676,300 +29.5%
    2005-- $522,100 +10.8%
    2004$6,441 +1.6%$471,400 +9.8%
    2003$6,340 +2.9%$429,300 +13.5%
    2002$6,161 $378,200 +27.1%
    2001$6,161 +3.1%$297,600 +10.6%
    2000$5,977 $269,000
    Find assessor info on the county website

    Neighborhood: Dolphin Cay

    Nearby schools

    GreatSchools rating
    Get a cash offer in 3 minutes
    Find out how much your home could sell for in as little as 3 minutes with a no-obligation cash offer.
    Estimated market value
    $1,547,700
    Get a cash offer in 3 minutes
    Find out how much your home could sell for in as little as 3 minutes with a no-obligation cash offer.
    Estimated market value
    $1,547,700