4830 OSPREY DRIVE S #305, ST PETERSBURG, FL 33711
Home value
$763,600
$687,000 - $848,000
$3,430/mo
Owner options
$3,430/mo
Rent Zestimate®
Find your next renter with Zillow Rental Manager. Plus, with online applications, you can quickly screen prospective tenants – for free.
$3,430/mo
Rent Zestimate®
$6,149/mo
Est. payment
Refinancing to a lower rate could help reduce your monthly payments and save thousands over the life of the loan.
$6,149/mo
Est. payment
Explore your selling options
Work with a Zillow partner agent
Leverage their expertise and Zillow's premium Showcase listings to get your home seen by more buyers.
Get startedList with your own agent
Get your home in front of millions of buyers by listing it on Zillow.
Learn how to do itSell it yourself
Take full control of how buyers see your home on Zillow by listing For Sale by Owner (FSBO).
List your homeWhat's special
Zillow last checked:
Listing updated:
Dania Perry 727-367-3795,
CENTURY 21 JIM WHITE & ASSOC 727-367-3795
Dania Perry, 3174263
CENTURY 21 JIM WHITE & ASSOC

Facts & features
Interior
Bedrooms & bathrooms
- Bedrooms: 2
- Bathrooms: 2
- Full bathrooms: 2
Rooms
- Room types: Den/Library/Office, Dining Room, Living Room, Utility Room
Primary bedroom
- Features: Walk-In Closet(s)
- Level: First
- Area: 210 Square Feet
- Dimensions: 15x14
Kitchen
- Level: First
- Area: 176 Square Feet
- Dimensions: 16x11
Living room
- Level: First
- Area: 252 Square Feet
- Dimensions: 18x14
Heating
- Central, Electric
Cooling
- Central Air
Appliances
- Included: Dishwasher, Disposal, Dryer, Electric Water Heater, Microwave, Range, Refrigerator, Washer
- Laundry: Inside, Laundry Closet
Features
- Ceiling Fan(s), Eating Space In Kitchen, Elevator, Living Room/Dining Room Combo, Primary Bedroom Main Floor, Solid Surface Counters, Solid Wood Cabinets, Split Bedroom, Stone Counters, Thermostat, Walk-In Closet(s)
- Flooring: Luxury Vinyl, Tile
- Doors: Outdoor Shower, Sliding Doors
- Windows: Aluminum Frames, Double Pane Windows, ENERGY STAR Qualified Windows, Insulated Windows, Low Emissivity Windows, Shades, Storm Window(s), Thermal Windows, Window Treatments, Hurricane Shutters, Hurricane Shutters/Windows
- Has fireplace: No
Interior area
- Total structure area: 1,653
- Total interior livable area: 1,653 sqft
Property
Parking
- Total spaces: 1
- Parking features: Deeded, Driveway, Ground Level, Guest, Under Building
- Garage spaces: 1
- Has uncovered spaces: Yes
Features
- Levels: One
- Stories: 1
- Patio & porch: Covered, Deck, Front Porch, Patio, Rear Porch
- Exterior features: Balcony, Irrigation System, Lighting, Outdoor Shower, Private Mailbox, Sidewalk, Tennis Court(s)
- Has private pool: Yes
- Pool features: Deck, Gunite, Heated, In Ground, Lighting, Outside Bath Access, Tile
- Has spa: Yes
- Spa features: Heated, In Ground
- Fencing: Chain Link,Fenced
- Has view: Yes
- View description: Water, Intracoastal Waterway
- Has water view: Yes
- Water view: Water,Intracoastal Waterway
- Waterfront features: Gulf/Ocean Front, Waterfront, Intracoastal Waterway, Bay/Harbor Access, Bayou Access, Beach Access, Saltwater Canal Access, Gulf/Ocean Access, Gulf/Ocean to Bay Access, Intracoastal Waterway Access, Fishing Pier, Seawall
- Body of water: BOCA CIEGA BAY
Lot
- Size: 1.38 Acres
- Features: Flood Insurance Required, FloodZone, City Lot, In County, Landscaped, Sidewalk, Above Flood Plain
- Residential vegetation: Mature Landscaping, Trees/Landscaped
Details
- Additional structures: Storage
- Parcel number: 043216648580063050
- Zoning: CONDO
- Special conditions: None
Construction
Type & style
- Home type: Condo
- Architectural style: Custom,Elevated
- Property subtype: Condominium
Materials
- Block, Stucco
- Foundation: Slab, Raised
- Roof: Other
Condition
- New construction: No
- Year built: 1994
Details
- Builder name: JMC Communities
Utilities & green energy
- Sewer: Public Sewer
- Water: Public
- Utilities for property: BB/HS Internet Available, Cable Available, Cable Connected, Electricity Available, Electricity Connected, Fire Hydrant, Phone Available, Public, Sewer Available, Sewer Connected, Sprinkler Recycled, Street Lights, Underground Utilities, Water Available, Water Connected
Green energy
- Water conservation: Irrigation-Reclaimed Water
Community & HOA
Community
- Features: Dock, Fishing, Gulf/Ocean Front, Intracoastal Waterway, Water Access, Waterfront, Association Recreation - Owned, Buyer Approval Required, Clubhouse, Community Mailbox, Deed Restrictions, Fitness Center, Gated Community - Guard, Irrigation-Reclaimed Water, Sidewalks, Tennis Court(s)
- Security: Fire Sprinkler System, Gated Community, Security Gate, Smoke Detector(s)
- Pet fee: $0 monthly
- Subdivision: OSPREY POINTE AT DOLPHIN
HOA
- Has HOA: Yes
- Amenities included: Clubhouse, Elevator(s), Fitness Center, Gated, Pool, Recreation Facilities, Security, Tennis Court(s), Trail(s)
- Services included: 24-Hour Guard, Cable TV, Common Area Taxes, Community Pool, Reserve Fund, Insurance, Internet, Maintenance Structure, Maintenance Grounds, Maintenance Repairs, Manager, Pest Control, Pool Maintenance, Private Road, Recreational Facilities, Security, Sewer, Trash, Water
- HOA fee: $1,070 monthly
- HOA name: Dolphin Cay Management
- HOA phone: 727-573-9300
Location
- Region: Saint Petersburg
Financial & listing details
- Price per square foot: $443/sqft
- Tax assessed value: $649,704
- Annual tax amount: $7,852
- Date on market: 3/10/2025
- Cumulative days on market: 102 days
- Listing terms: Cash,Conventional
- Ownership: Condominium
- Total actual rent: 0
- Electric utility on property: Yes
- Road surface type: Paved
Price history
| Date | Event | Price |
|---|---|---|
| 8/26/2025 | Sold | $732,000-8.5%$443/sqft |
Source: | ||
| 8/1/2025 | Pending sale | $799,900$484/sqft |
Source: | ||
| 4/28/2025 | Price change | $799,900-3%$484/sqft |
Source: | ||
| 4/26/2025 | Listed for sale | $825,000$499/sqft |
Source: | ||
| 4/24/2025 | Pending sale | $825,000$499/sqft |
Source: | ||
| 4/13/2025 | Listed for sale | $825,000$499/sqft |
Source: | ||
| 3/18/2025 | Pending sale | $825,000$499/sqft |
Source: | ||
| 3/10/2025 | Listed for sale | $825,000+98.8%$499/sqft |
Source: | ||
| 12/11/2012 | Sold | $415,000$251/sqft |
Source: Public Record Report a problem | ||
| 10/19/2012 | Price change | $415,000-2.4%$251/sqft |
Source: Coldwell Banker Residential Real Estate - St Pete Beach #U7545652 Report a problem | ||
| 7/11/2012 | Price change | $425,000-3.1%$257/sqft |
Source: Coldwell Banker Residential Real Estate - St Pete Beach #U7545652 Report a problem | ||
| 5/24/2012 | Price change | $438,800-2.1%$265/sqft |
Source: Coldwell Banker Residential Real Estate - St Pete Beach #U7545652 Report a problem | ||
| 4/7/2012 | Listed for sale | $448,000+124.1%$271/sqft |
Source: Coldwell Banker Residential Real Estate Report a problem | ||
| 12/30/1994 | Sold | $199,900$121/sqft |
Source: Public Record Report a problem | ||
Public tax history
| Year | Property taxes | Tax assessment |
|---|---|---|
| 2025 | $8,615 +5.3% | $475,068 +2.9% |
| 2024 | $8,180 +1.5% | $461,679 +3% |
| 2023 | $8,057 +2.4% | $448,232 +3% |
| 2022 | $7,865 -1.5% | $435,177 +3% |
| 2021 | $7,989 -0.2% | $422,502 +1.4% |
| 2020 | $8,003 +1.7% | $416,669 +2.3% |
| 2019 | $7,867 | $407,301 -9.3% |
| 2018 | $7,867 -19.3% | $448,860 +6% |
| 2017 | $9,747 +12.8% | $423,410 +9.4% |
| 2016 | $8,638 +7.2% | $386,971 +9.4% |
| 2015 | $8,061 +2% | $353,762 +2.4% |
| 2014 | $7,903 +8.2% | $345,497 +9.3% |
| 2013 | $7,307 +8.5% | $316,191 +8.4% |
| 2012 | $6,736 | $291,608 -2.7% |
| 2011 | -- | $299,802 -25% |
| 2010 | -- | $399,756 -19% |
| 2009 | -- | $493,525 +3.8% |
| 2008 | $10,247 | $475,600 -5% |
| 2007 | -- | $500,700 +47.9% |
| 2005 | -- | $338,600 +11.9% |
| 2004 | $7,358 +13.2% | $302,700 +13.7% |
| 2003 | $6,501 +21.7% | $266,200 +4.4% |
| 2002 | $5,343 | $255,100 +18.1% |
| 2001 | $5,343 +12.8% | $216,000 +13% |
| 2000 | $4,736 | $191,100 |
Neighborhood: Dolphin Cay
Nearby homes
- $567,500-- bd-- ba1.4k sqft4830 Osprey Dr S APT 103, Saint Petersburg, FL 33711Off Market
- $589,6002 bd2 ba1.4k sqft4830 Osprey Dr S APT 104, Saint Petersburg, FL 33711Off Market
- $1,550,0003 bd3 ba2.5k sqft4830 Osprey Dr S APT 201, Saint Petersburg, FL 33711Sold
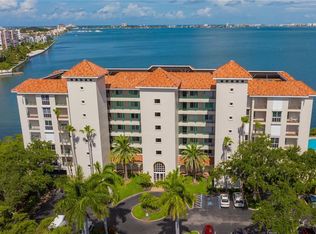
- $840,0002 bd2 ba1.4k sqft4830 Osprey Dr S APT 303, Saint Petersburg, FL 33711Sold
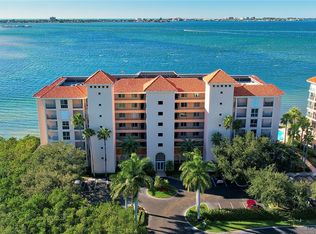
- $1,200,0003 bd3 ba2.5k sqft4830 Osprey Dr S APT 501, Saint Petersburg, FL 33711Sold
- $810,0002 bd2 ba1.6k sqft4830 Osprey Dr S APT 505, Saint Petersburg, FL 33711Sold
- $1,380,0003 bd3 ba2.5k sqft4830 Osprey Dr S APT 506, Saint Petersburg, FL 33711Sold
- $1,200,0003 bd3 ba2.5k sqft4830 Osprey Dr S APT 601, Saint Petersburg, FL 33711Sold
Nearby schools
GreatSchools rating
- 4/10Gulfport Montessori Elementary SchoolGrades: PK-5Distance: 2.2 mi
- 4/10Bay Point Middle SchoolGrades: 6-8Distance: 2.3 mi
- 4/10Lakewood High SchoolGrades: 9-12Distance: 2.7 mi
Schools provided by the listing agent
- Elementary: Gulfport Elementary-PN
- Middle: Bay Point Middle-PN
- High: Lakewood High-PN
Source: Stellar MLS. This data may not be complete. We recommend contacting the local school district to confirm school assignments for this home.
Get a cash offer in 3 minutes
- Florida
- Pinellas County
- Saint Petersburg
- 33711
- Dolphin Cay
- 4830 OSPREY DRIVE S Unit 305
Nearby cities
Nearby neighborhoods
Nearby zip codes
Other Saint Petersburg Topics
- Apartments for Rent in 33711
- Houses for Sale in 33711
- Houses for Rent in 33711
- 33711 Real Estate
- Saint Petersburg Condos
- Houses for Sale in Saint Petersburg
- Newest Listings in Saint Petersburg
- Saint Petersburg Home Values
- Saint Petersburg Real Estate Agents
- Saint Petersburg Refinance
- Saint Petersburg Mortgage Rates
