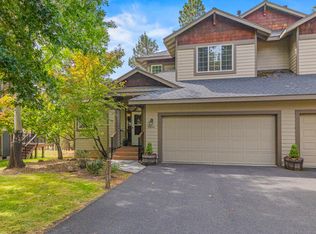
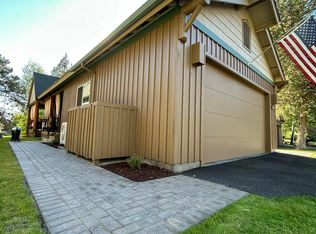
AWESOME DUPLEX TOWNHOME WITH GARAGE AT THE RUNNING Y! A notch above the others ... amazing primary bath remodel, kitchen updates with all new appliances, quartz counters plus large storage area under the home, accessible and secure with electricity. The private location with level driveway and mountain views will be appreciated when you move in! The stylish, yet thoughtful, kitchen remodel adds more working and entertaining space for the chef in you! A luxurious primary bath boasts a custom tile shower, quartz counter tops with double vanities and stylish vessel sinks - plus a large linen closet for storage. With main level living, there is an additional primary suite on the upper level, and a 3rd en-suite bedroom currently used as an office with dual built-in desks. Mountain views, sunsets and the prime location are a plus when enjoying the outdoors from the private deck. ANOTHER BONUS: Seller to credit Buyer with one year of HOA dues with full price offer. A Must See!
Active
$450,000
4830 Red Tail Dr, Klamath Falls, OR 97601
3beds
4baths
1,940sqft
Single Family Residence
Built in 2006
3,920 Square Feet Lot
$440,700 Zestimate®
$232/sqft
$769/mo HOA
What's special
Stylish vessel sinksMountain viewsMain level livingAll new appliancesLuxurious primary bathPrivate deckCustom tile shower
- 159 days
- 125
- 4
Zillow last checked:
Listing updated:
Listed by:
Fisher Nicholson Realty, LLC 541-884-1717
Source: Oregon Datashare,MLS#: 220220973
Facts & features
Interior
Bedrooms & bathrooms
- Bedrooms: 3
- Bathrooms: 4
Heating
- Natural Gas
Cooling
- Heat Pump
Appliances
- Included: Dishwasher, Disposal, Microwave, Oven, Refrigerator, Water Heater
Features
- Breakfast Bar, Ceiling Fan(s), Double Vanity, Dual Flush Toilet(s), Enclosed Toilet(s), Fiberglass Stall Shower, Linen Closet, Open Floorplan, Primary Downstairs, Shower/Tub Combo, Soaking Tub, Tile Counters, Tile Shower, Vaulted Ceiling(s), Walk-In Closet(s)
- Flooring: Laminate, Tile, Vinyl
- Basement: Partial
- Has fireplace: Yes
- Fireplace features: Gas, Great Room
- Common walls with other units/homes: 1 Common Wall
Interior area
- Total structure area: 1,940
- Total interior livable area: 1,940 sqft
Video & virtual tour
Property
Parking
- Total spaces: 2
- Parking features: Attached, Garage Door Opener
- Attached garage spaces: 2
Features
- Levels: Two
- Stories: 2
- Patio & porch: Deck
- Has view: Yes
- View description: Mountain(s), Neighborhood, Territorial
Lot
- Size: 3,920 Square Feet
- Features: Drip System, Landscaped, Level
Details
- Parcel number: 891620
- Zoning description: DRO
- Special conditions: Standard
Construction
Type & style
- Home type: SingleFamily
- Architectural style: Craftsman
- Property subtype: Single Family Residence
Materials
- Frame
- Foundation: Stemwall
- Roof: Composition
Condition
- New construction: No
- Year built: 2006
Utilities & green energy
- Sewer: Public Sewer
- Water: Private
Community & HOA
Community
- Features: Pool, Pickleball, Playground, Short Term Rentals Allowed, Sport Court, Tennis Court(s), Trail(s)
- Security: Carbon Monoxide Detector(s), Smoke Detector(s)
- Subdivision: Running YResort
HOA
- Has HOA: Yes
- Amenities included: Firewise Certification, Fitness Center, Golf Course, Landscaping, Park, Pickleball Court(s), Playground, Pool, Resort Community, Restaurant, Snow Removal, Sport Court, Tennis Court(s), Trail(s), Trash
- HOA fee: $769 monthly
Location
- Region: Klamath Falls
Financial & listing details
- Price per square foot: $232/sqft
- Tax assessed value: $478,110
- Annual tax amount: $3,033
- Date on market: 5/8/2026
- Cumulative days on market: 159 days
- Listing terms: Cash,Conventional,VA Loan
- Inclusions: Outdoor Umbrella
- Road surface type: Paved
Estimated market value
$440,700
$419,000 - $463,000
$2,603/mo
Price history
| Date | Event | Price |
|---|---|---|
| 5/8/2026 | Listed for sale | $450,000+73.1%$232/sqft |
Source:  Oregon Datashare #220220973 Report a problem Oregon Datashare #220220973 Report a problem | ||
| 4/24/2020 | Sold | $260,000-11.9%$134/sqft |
Source: Oregon Datashare #103011395 Report a problem | ||
| 3/12/2020 | Listed for sale | $295,000+25.5%$152/sqft |
Source: Fisher Nicholson Realty, LLC #3011395 Report a problem | ||
| 12/26/2017 | Sold | $235,000-4.1%$121/sqft |
Source: Oregon Datashare #102981902 Report a problem | ||
| 9/15/2017 | Listed for sale | $245,000-27.9%$126/sqft |
Source: Fisher Nicholson Realty, LLC #2981902 Report a problem | ||
| 2/18/2011 | Listing removed | $339,900$175/sqft |
Source: John Doherty #75570 Report a problem | ||
| 12/23/2009 | Listed for sale | $339,900$175/sqft |
Source: John Doherty #69338 Report a problem | ||
Public tax history
| Year | Property taxes | Tax assessment |
|---|---|---|
| 2025 | $3,034 +2.4% | $267,050 +3% |
| 2024 | $2,963 +4.7% | $259,280 +3% |
| 2023 | $2,830 +1.5% | $251,730 +3% |
| 2022 | $2,788 +4.6% | $244,400 +3% |
| 2021 | $2,666 +1.4% | $237,290 +3% |
| 2020 | $2,629 +2.4% | $230,380 +3% |
| 2019 | $2,568 +2.7% | $223,670 +3% |
| 2018 | $2,499 | $217,160 +3% |
| 2017 | $2,499 +6% | $210,840 +3% |
| 2016 | $2,358 | $204,700 +1.8% |
| 2015 | $2,358 +2.3% | $201,160 +2% |
| 2014 | $2,306 +13.7% | $197,240 +3% |
| 2013 | $2,028 | $191,500 +3% |
| 2012 | -- | $185,930 +3% |
| 2011 | $1,757 -0.2% | $180,520 |
| 2010 | $1,761 +1.4% | $180,520 +6.1% |
| 2009 | $1,736 -6.6% | $170,170 +3% |
| 2008 | $1,858 +5.3% | $165,220 -6.4% |
| 2007 | $1,765 +247.3% | $176,462 +247.3% |
| 2006 | $508 | $50,805 |
Find assessor info on the county website
Monthly payment
Est. payment
Payment breakdown
Explore the cost of this home by adjusting the details. Changes won't be saved.Climate risks
Neighborhood: Running Y Ranch
Nearby schools
Schools provided by the listing agent
- Elementary: Joseph Conger Elem
- Middle: Ponderosa Middle
- High: Klamath Union High
Source: Oregon Datashare. This data may not be complete. We recommend contacting the local school district to confirm school assignments for this home.
- $415,6003 bd3 ba1.9k sqft4828 Red Tail Dr, Klamath Falls, OR 97601Off Market
- $425,0003 bd4 ba1.9k sqft4832 Red Tail Dr, Klamath Falls, OR 97601For Sale
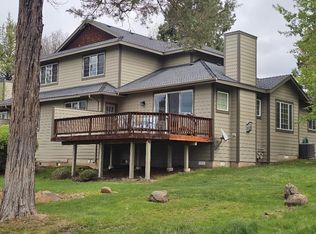
- $404,0003 bd3 ba1.9k sqft4834 Red Tail Dr, Klamath Falls, OR 97601Off Market
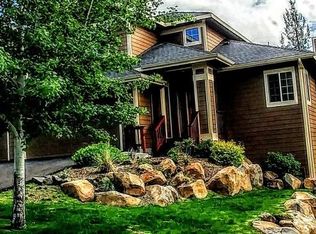
- $396,5003 bd4 ba1.9k sqft4826 Red Tail Dr, Klamath Falls, OR 97601Off Market
Similar homes
- $429,0003 bd4 ba1.9k sqft5024 Swallow Ct, Klamath Falls, OR 97601For Sale
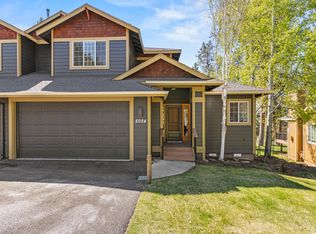
 MLS ID #220218982, Danae Lasalle, Fisher Nicholson Realty, LLC. Oregon Datashare
 - $433,0003 bd4 ba1.9k sqft5018 Swallow Ct, Klamath Falls, OR 97601For Sale
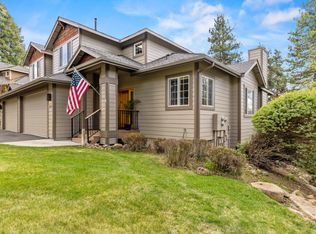 MLS ID #220218991, Andra L Wessel, Crater Lake Realty,Inc.. Oregon Datashare
 - $379,0003 bd4 ba1.9k sqft5040 Swallow Ct, Klamath Falls, OR 97601For Sale
 MLS ID #220207419, Louise Stone, Fisher Nicholson Realty, LLC. Oregon Datashare
 - $410,0003 bd2 ba1.4k sqft4614 Marsh Hawk Dr, Klamath Falls, OR 97601For Sale
 MLS ID #220226084, Laduska Miller, eXp Realty, LLC. Oregon Datashare
 - $427,9003 bd4 ba1.9k sqft5028 Sora Loop, Klamath Falls, OR 97601For SaleMLS ID #220214770, John Rosterolla, Coldwell Banker Holman Premier. Oregon Datashare
- $425,0003 bd4 ba1.9k sqft4832 Red Tail Dr, Klamath Falls, OR 97601For SaleMLS ID #220219199, Dayna Durant-Sellars, Fisher Nicholson Realty, LLC. Oregon Datashare
- $399,9003 bd4 ba1.9k sqft5006 Swallow Ct, Klamath Falls, OR 97601For SaleMLS ID #220217871, Louise Stone, Fisher Nicholson Realty, LLC. Oregon Datashare
- $399,0003 bd4 ba1.9k sqft5060 Swallow Ct, Klamath Falls, OR 97601For SaleMLS ID #220222064, Carrie Anderson, Lester Realty, Inc.. Oregon Datashare
- $419,9003 bd3 ba1.8k sqft821 Quail Point Dr, Klamath Falls, OR 97601For SaleMLS ID #220223137, Lu Gastaldi, Infinity Real Estate Group-Keller Williams Realty Southern Oregon. Oregon Datashare
- $348,0003 bd2 ba1.3k sqft4667 Marsh Hawk Dr, Klamath Falls, OR 97601For SaleMLS ID #220208814, Sheri Townsend, Fisher Nicholson Realty, LLC. Oregon Datashare
- $378,3973 bd4 ba1.9k sqft5010 Sora Loop, Klamath Falls, OR 97601For SaleMLS ID #220225088, Linda J Knust, Fisher Nicholson Realty, LLC. Oregon Datashare
- $449,0003 bd3 ba2.4k sqft1640 Ridgecrest Dr, Klamath Falls, OR 97601For SaleMLS ID #220228800, Candi Sonerholm, Fisher Nicholson Realty, LLC. Oregon Datashare
- $650,0003 bd2 ba2.5k sqft10847 Kestrel Rd, Klamath Falls, OR 97601For SaleMLS ID #220226911, Sheri Townsend, Fisher Nicholson Realty, LLC. Oregon Datashare
- $625,0003 bd2 ba2.1k sqft6920 Redstart Rd, Klamath Falls, OR 97601For SaleMLS ID #220228462, Danae Lasalle, Fisher Nicholson Realty, LLC. Oregon Datashare
- $409,9004 bd2 ba2.4k sqft2460 Redwood Dr, Klamath Falls, OR 97601For SaleMLS ID #220229590, Joyce Hoffman, Coldwell Banker Holman Premier. Oregon Datashare
- $525,0003 bd3 ba2.7k sqft2530 Berkeley St, Klamath Falls, OR 97601For SaleMLS ID #220228759, Stacey Moyles, Century 21 Showcase, Realtors. Oregon Datashare
- $670,0004 bd4 ba2.6k sqft10421 Kestrel Rd, Klamath Falls, OR 97601For SaleMLS ID #220221412, Lu Gastaldi, Infinity Real Estate Group-Keller Williams Realty Southern Oregon. Oregon Datashare
- $599,0003 bd2 ba2.5k sqft11547 Kestrel Rd, Klamath Falls, OR 97601For SaleMLS ID #220229651, John W Doherty, House Of Homes Realty. Oregon Datashare
- $430,0004 bd3 ba2.1k sqft2627 Berkeley St, Klamath Falls, OR 97601For SaleMLS ID #220214774, Jennifer Frye, Action Realty. Oregon Datashare
- $440,0004 bd3 ba2.4k sqft5118 Cherry Blossom Ln, Klamath Falls, OR 97601For SaleMLS ID #220221818, Lauren Horn, Fisher Nicholson Realty, LLC. Oregon Datashare
