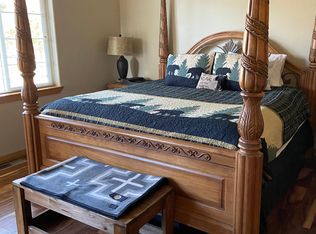
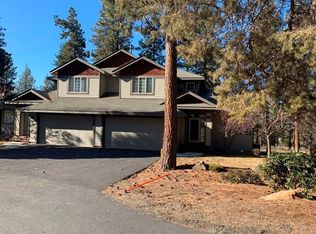
Luxury at Running Y Resort-Enjoy modern comfort in this beautifully updated 3-bedroom, 3.5-bath townhome. Thoughtfully upgraded throughout, the home features a stunning kitchen with Alder cabinets in Walnut, distinctive granite countertops with a chiseled edge, travertine tile, and stainless-steel appliances. Relax in the spacious living area with a cozy gas fireplace and a view of the pines. The primary suite offers a serene retreat with an en-suite soaking tub, dual sinks, plus stylish slate flooring found in every bathroom. Upstairs, you'll find newer carpeting in the bedrooms. Dual climate-zone heating and air-one for each level-keeps you comfortable year-round. Freshly custom painted throughout. Take in Oregon sunsets from the back deck, and enjoy the convenience of a 2-car garage. The HOA handles landscaping, exterior painting, roof replacement, and snow removal. Residents enjoy access to resort amenities including the Sports & Fitness Center and paved walking trails. A must see!
Active
Price cut: $26K (8/23)
$399,000
5060 Swallow Ct, Klamath Falls, OR 97601
3beds
4baths
1,940sqft
Townhouse
Built in 2004
4,791 Square Feet Lot
$395,700 Zestimate®
$206/sqft
$769/mo HOA
What's special
- 140 days
- 164
- 15
Zillow last checked:
Listing updated:
Listed by:
Lester Realty, Inc. 541-882-8788
Source: Oregon Datashare,MLS#: 220222064
Facts & features
Interior
Bedrooms & bathrooms
- Bedrooms: 3
- Bathrooms: 4
Heating
- Fireplace(s), Forced Air, Natural Gas, Zoned
Cooling
- Central Air, Zoned
Appliances
- Included: Dishwasher, Disposal, Dryer, Microwave, Oven, Range, Range Hood, Refrigerator, Trash Compactor, Washer, Water Heater, Wine Refrigerator
Features
- Breakfast Bar, Built-in Features, Ceiling Fan(s), Enclosed Toilet(s), Fiberglass Stall Shower, Granite Counters, Kitchen Island, Linen Closet, Open Floorplan, Pantry, Primary Downstairs, Shower/Tub Combo, Smart Thermostat, Soaking Tub, Solid Surface Counters, Stone Counters, Tile Counters, Vaulted Ceiling(s), Walk-In Closet(s), Wet Bar, Wired for Data
- Flooring: Carpet, Simulated Wood, Stone, Tile
- Windows: Vinyl Frames
- Basement: None
- Has fireplace: Yes
- Fireplace features: Gas
- Common walls with other units/homes: 1 Common Wall
Interior area
- Total structure area: 1,940
- Total interior livable area: 1,940 sqft
Property
Parking
- Total spaces: 2
- Parking features: Driveway, Garage Door Opener, Heated Garage, Shared Driveway
- Garage spaces: 2
- Has uncovered spaces: Yes
Features
- Levels: Two
- Stories: 2
- Patio & porch: Deck, Front Porch
- Has view: Yes
- View description: Forest, Mountain(s), Neighborhood, Territorial
Lot
- Size: 4,791 Square Feet
- Features: Corner Lot, Landscaped, Sprinklers In Front
Details
- Parcel number: 884389
- Zoning description: FR
- Special conditions: Standard
Construction
Type & style
- Home type: Townhouse
- Architectural style: Craftsman
- Property subtype: Townhouse
Materials
- Frame
- Foundation: Stemwall
- Roof: Composition
Condition
- New construction: No
- Year built: 2004
Utilities & green energy
- Sewer: Public Sewer
- Water: Public
Community & HOA
Community
- Features: Pool, Pickleball, Playground, Short Term Rentals Allowed, Sport Court, Tennis Court(s), Trail(s)
- Security: Carbon Monoxide Detector(s), Security System Owned, Smoke Detector(s)
- Subdivision: Running YResort
HOA
- Has HOA: Yes
- Amenities included: Firewise Certification, Fitness Center, Golf Course, Landscaping, Park, Pickleball Court(s), Playground, Pool, Resort Community, Restaurant, Security, Snow Removal, Sport Court, Tennis Court(s), Trail(s)
- HOA fee: $769 monthly
Location
- Region: Klamath Falls
Financial & listing details
- Price per square foot: $206/sqft
- Tax assessed value: $472,290
- Annual tax amount: $3,124
- Date on market: 5/24/2026
- Cumulative days on market: 140 days
- Listing terms: Cash,Conventional
- Inclusions: Applicances, extra refrigerator in garage
- Road surface type: Paved
Estimated market value
$395,700
$376,000 - $415,000
$2,438/mo
Price history
| Date | Event | Price |
|---|---|---|
| 8/23/2026 | Price change | $399,000-6.1%$206/sqft |
Source:  Oregon Datashare #220222064 Report a problem Oregon Datashare #220222064 Report a problem | ||
| 7/13/2026 | Price change | $425,000-4.5%$219/sqft |
Source: Oregon Datashare #220222064 Report a problem | ||
| 5/24/2026 | Listed for sale | $445,000+85.4%$229/sqft |
Source: Oregon Datashare #220222064 Report a problem | ||
| 5/24/2018 | Sold | $240,000+1.3%$124/sqft |
Source: Public Record Report a problem | ||
| 5/3/2017 | Sold | $237,000-5.2%$122/sqft |
Source: Oregon Datashare #102975616 Report a problem | ||
| 4/16/2017 | Listed for sale | $250,000-27.7%$129/sqft |
Source: Crater Lake Realty,Inc. #2975616 Report a problem | ||
| 9/14/2005 | Sold | $346,000$178/sqft |
Source: Public Record Report a problem | ||
Public tax history
| Year | Property taxes | Tax assessment |
|---|---|---|
| 2025 | $3,124 +2.4% | $275,220 +3% |
| 2024 | $3,052 +4.7% | $267,210 +3% |
| 2023 | $2,915 +1.5% | $259,430 +3% |
| 2022 | $2,871 +4.6% | $251,880 +3% |
| 2021 | $2,745 +1.4% | $244,550 +3% |
| 2020 | $2,708 +2.4% | $237,430 +3% |
| 2019 | $2,644 +2.7% | $230,520 +3% |
| 2018 | $2,574 | $223,810 +5.9% |
| 2017 | $2,574 +10.4% | $211,290 +4.4% |
| 2016 | $2,332 | $202,380 +1.7% |
| 2015 | $2,332 +2.3% | $198,900 -6.7% |
| 2014 | $2,280 +4.3% | $213,120 -1.9% |
| 2013 | $2,186 | $217,300 +8.7% |
| 2012 | -- | $199,910 -5.2% |
| 2011 | $2,042 -0.2% | $210,980 |
| 2010 | $2,046 +1.4% | $210,980 +6.1% |
| 2009 | $2,017 -6.5% | $198,880 +3% |
| 2008 | $2,156 +5% | $193,090 -5.9% |
| 2007 | $2,053 +1.6% | $205,285 +1.6% |
| 2006 | $2,021 | $202,058 +261.5% |
| 2004 | -- | $55,900 |
Find assessor info on the county website
Monthly payment
Est. payment
Payment breakdown
Explore the cost of this home by adjusting the details. Changes won't be saved.Climate risks
Neighborhood: Running Y Ranch
Nearby schools
Schools provided by the listing agent
- Elementary: Joseph Conger Elem
- Middle: Ponderosa Middle
- High: Klamath Union High School
Source: Oregon Datashare. This data may not be complete. We recommend contacting the local school district to confirm school assignments for this home.
Similar homes
- $399,9003 bd4 ba1.9k sqft5006 Swallow Ct, Klamath Falls, OR 97601For Sale
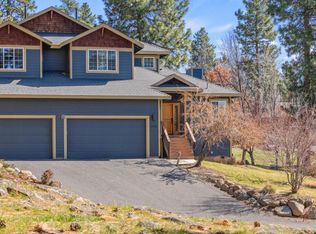
 MLS ID #220217871, Louise Stone, Fisher Nicholson Realty, LLC. Oregon Datashare
 - $378,3973 bd4 ba1.9k sqft5010 Sora Loop, Klamath Falls, OR 97601For Sale
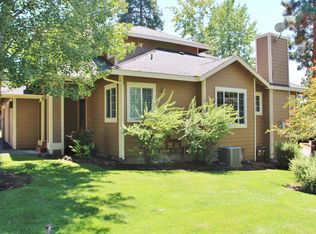 MLS ID #220225088, Linda J Knust, Fisher Nicholson Realty, LLC. Oregon Datashare
 - $427,9003 bd4 ba1.9k sqft5028 Sora Loop, Klamath Falls, OR 97601For Sale
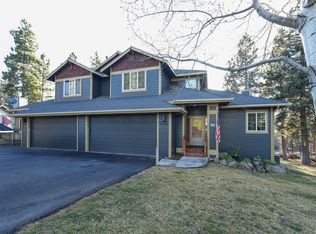 MLS ID #220214770, John Rosterolla, Coldwell Banker Holman Premier. Oregon Datashare
 - $425,0003 bd4 ba1.9k sqft4832 Red Tail Dr, Klamath Falls, OR 97601For Sale
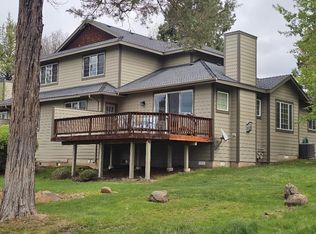 MLS ID #220219199, Dayna Durant-Sellars, Fisher Nicholson Realty, LLC. Oregon Datashare
 - $379,0003 bd4 ba1.9k sqft5040 Swallow Ct, Klamath Falls, OR 97601For SaleMLS ID #220207419, Louise Stone, Fisher Nicholson Realty, LLC. Oregon Datashare
- $433,0003 bd4 ba1.9k sqft5018 Swallow Ct, Klamath Falls, OR 97601For SaleMLS ID #220218991, Andra L Wessel, Crater Lake Realty,Inc.. Oregon Datashare
- $429,0003 bd4 ba1.9k sqft5024 Swallow Ct, Klamath Falls, OR 97601For SaleMLS ID #220218982, Danae Lasalle, Fisher Nicholson Realty, LLC. Oregon Datashare
- $410,0003 bd2 ba1.4k sqft4614 Marsh Hawk Dr, Klamath Falls, OR 97601For SaleMLS ID #220226084, Laduska Miller, eXp Realty, LLC. Oregon Datashare
- $450,0003 bd4 ba1.9k sqft4830 Red Tail Dr, Klamath Falls, OR 97601For SaleMLS ID #220220973, Louise Stone, Fisher Nicholson Realty, LLC. Oregon Datashare
- $321,5003 bd3 ba1.4k sqft10613 Cormorant Ct, Klamath Falls, OR 97601For SaleMLS ID #220201660, Lauren Horn, Fisher Nicholson Realty, LLC. Oregon Datashare
- $435,0003 bd2 ba1.5k sqft4632 Harrier Dr, Klamath Falls, OR 97601For SaleMLS ID #220219754, Jill C Russel, eXp Realty LLC.. Oregon Datashare
- $275,0003 bd3 ba1.7k sqft4815 Falcon Dr, Klamath Falls, OR 97601For SaleMLS ID #220221756, Carol Valenzuela, Fisher Nicholson Realty, LLC. Oregon Datashare
- $419,9003 bd3 ba1.8k sqft821 Quail Point Dr, Klamath Falls, OR 97601For SaleMLS ID #220223137, Lu Gastaldi, Infinity Real Estate Group-Keller Williams Realty Southern Oregon. Oregon Datashare
- $299,0004 bd4 ba2.1k sqft5029 Falcon Dr, Klamath Falls, OR 97601For SaleMLS ID #220220904, Michele Humphrey, Coldwell Banker Holman Premier. Oregon Datashare
- $348,0003 bd2 ba1.3k sqft4667 Marsh Hawk Dr, Klamath Falls, OR 97601For SaleMLS ID #220208814, Sheri Townsend, Fisher Nicholson Realty, LLC. Oregon Datashare
- $390,0003 bd3 ba2.2k sqft2348 James Martin Ct, Klamath Falls, OR 97601For SaleMLS ID #220225395, Johnson Fast Team Marissa Fast/Kendra Johnson, Infinity Real Estate Group-Keller Williams Realty Southern Oregon. Oregon Datashare
- $409,9004 bd2 ba2.4k sqft2460 Redwood Dr, Klamath Falls, OR 97601For SaleMLS ID #220229590, Joyce Hoffman, Coldwell Banker Holman Premier. Oregon Datashare
- $379,0003 bd2 ba1.5k sqft2038 California Ave, Klamath Falls, OR 97601For SaleMLS ID #220229071, William Roger Cooper Jr., Fisher Nicholson Realty, LLC. Oregon Datashare
- $325,0003 bd2 ba1.5k sqft1850 Lawrence St, Klamath Falls, OR 97601For SaleMLS ID #220229585, Lu Gastaldi, Infinity Real Estate Group-Keller Williams Realty Southern Oregon. Oregon Datashare
- $489,0003 bd2 ba2k sqft5220 Mason Ln, Klamath Falls, OR 97601For SaleMLS ID #220229556, Keith E Lintner, Keller Williams Realty Southern Oregon. Oregon Datashare
