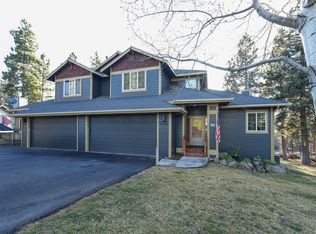
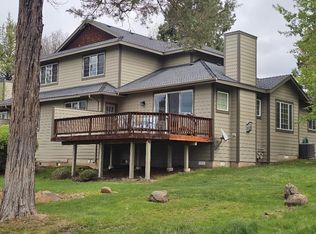
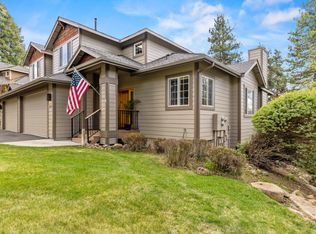
Must See - Running Y townhome remodeled with a fresh new look. Kitchen includes white quartz countertops, undermount stainless sink, breakfast bar with barnwood accents and upgraded appliances. Living area features a custom designed hutch, luxury plank flooring, and a stone fireplace surround. The primary bath is a showpiece with new cabinets, heated floors, double vanities with quartz countertops, a tiled step-in shower, and generous storage. Upstairs bathrooms have gorgeous new granite and Corian countertops and floor tiles. Other improvements include Net Zero heat pump and tankless water heater. The common area in the back offers additional privacy and expanded views. The newer composition deck has stairs to provide easy access to the backyard and large storage area underneath the home. The RY HOA maintains landscaping, exterior painting, roof replacement, and snow removal, while you enjoy HOA amenities such as the Sports and Fitness Center and paved walking trails.
Pending
$435,000
5048 Swallow Ct, Klamath Falls, OR 97601
3beds
4baths
1,940sqft
Townhouse
Built in 1999
4,791 Square Feet Lot
$423,300 Zestimate®
$224/sqft
$769/mo HOA
What's special
Stone fireplace surroundNew cabinetsCustom designed hutchGenerous storageHeated floorsUpgraded appliancesFloor tiles
- 184 days
- 66
- 0
Zillow last checked:
Listing updated:
Listed by:
Fisher Nicholson Realty, LLC 541-884-1717
Source: Oregon Datashare,MLS#: 220218822
Facts & features
Interior
Bedrooms & bathrooms
- Bedrooms: 3
- Bathrooms: 4
Heating
- Forced Air, Heat Pump, Natural Gas
Cooling
- Central Air
Appliances
- Included: Dishwasher, Disposal, Microwave, Oven, Range, Refrigerator, Water Heater
Features
- Breakfast Bar, Built-in Features, Ceiling Fan(s), Double Vanity, Dry Bar, Enclosed Toilet(s), Open Floorplan, Primary Downstairs, Solid Surface Counters, Tile Shower, Vaulted Ceiling(s), Walk-In Closet(s)
- Flooring: Carpet, Simulated Wood, Tile
- Windows: Double Pane Windows, Vinyl Frames
- Has fireplace: Yes
- Fireplace features: Gas
- Common walls with other units/homes: 1 Common Wall
Interior area
- Total structure area: 1,940
- Total interior livable area: 1,940 sqft
Video & virtual tour
Property
Parking
- Total spaces: 2
- Parking features: Asphalt, Garage Door Opener
- Garage spaces: 2
Features
- Levels: Two
- Stories: 2
- Patio & porch: Deck
- Has view: Yes
- View description: Forest, Mountain(s), Park/Greenbelt
Lot
- Size: 4,791 Square Feet
- Features: Drip System, Landscaped, Sprinklers In Front, Sprinklers In Rear
Details
- Parcel number: 884393
- Zoning description: DRO
- Special conditions: Standard
Construction
Type & style
- Home type: Townhouse
- Architectural style: Craftsman
- Property subtype: Townhouse
Materials
- Frame
- Foundation: Stemwall
- Roof: Asphalt
Condition
- New construction: No
- Year built: 1999
Utilities & green energy
- Sewer: Public Sewer
- Water: Public
Community & HOA
Community
- Features: Pool, Pickleball, Playground, Short Term Rentals Allowed, Tennis Court(s), Trail(s)
- Security: Carbon Monoxide Detector(s), Smoke Detector(s)
- Subdivision: Running YResort
HOA
- Has HOA: Yes
- Amenities included: Firewise Certification, Fitness Center, Golf Course, Landscaping, Pickleball Court(s), Playground, Pool, Resort Community, Restaurant, Snow Removal, Sport Court, Tennis Court(s), Trail(s)
- HOA fee: $769 monthly
Location
- Region: Klamath Falls
Financial & listing details
- Price per square foot: $224/sqft
- Tax assessed value: $382,700
- Annual tax amount: $4,016
- Date on market: 4/8/2026
- Cumulative days on market: 184 days
- Listing terms: Cash,Conventional,VA Loan
- Exclusions: FIre Pit, Hot tub, draperies & rods
- Road surface type: Paved
Estimated market value
$423,300
$402,000 - $444,000
$2,555/mo
Price history
| Date | Event | Price |
|---|---|---|
| 9/30/2026 | Pending sale | $435,000$224/sqft |
Source:  Oregon Datashare #220218822 Report a problem Oregon Datashare #220218822 Report a problem | ||
| 9/5/2026 | Listing removed | $435,000$224/sqft |
Source: Oregon Datashare #220218822 Report a problem | ||
| 4/8/2026 | Listed for sale | $435,000-10.3%$224/sqft |
Source: Oregon Datashare #220218822 Report a problem | ||
| 9/18/2024 | Sold | $485,000$250/sqft |
Source: Oregon Datashare #220185878 Report a problem | ||
| 7/17/2024 | Pending sale | $485,000$250/sqft |
Source: Oregon Datashare #220185878 Report a problem | ||
| 7/5/2024 | Listed for sale | $485,000+94.4%$250/sqft |
Source: Oregon Datashare #220185878 Report a problem | ||
| 10/11/2018 | Sold | $249,500-3.7%$129/sqft |
Source: Oregon Datashare #102992021 Report a problem | ||
| 7/16/2018 | Listed for sale | $259,000-27%$134/sqft |
Source: Fisher Nicholson Realty, LLC #2992021 Report a problem | ||
| 10/17/2005 | Sold | $355,000$183/sqft |
Source: Public Record Report a problem | ||
Public tax history
| Year | Property taxes | Tax assessment |
|---|---|---|
| 2025 | $4,016 +12.7% | $355,840 +3.6% |
| 2024 | $3,563 -7.7% | $343,590 -0.5% |
| 2023 | $3,859 +1.5% | $345,480 +3% |
| 2022 | $3,802 +19.9% | $335,420 +18.4% |
| 2021 | $3,171 +8.4% | $283,400 +10.3% |
| 2020 | $2,925 -0.1% | $256,990 +0.5% |
| 2019 | $2,927 +9.4% | $255,820 +9.8% |
| 2018 | $2,675 | $232,890 +10.8% |
| 2017 | $2,675 +15.3% | $210,150 +4.4% |
| 2016 | $2,320 | $201,280 +1.7% |
| 2015 | $2,320 +2.3% | $197,830 -6.7% |
| 2014 | $2,269 +4.3% | $211,950 -2.4% |
| 2013 | $2,174 | $217,160 +10% |
| 2012 | -- | $197,410 -8.4% |
| 2011 | $2,085 -29.8% | $215,540 -28.2% |
| 2010 | $2,970 -8.9% | $300,390 -7.8% |
| 2009 | $3,261 -6.1% | $325,660 +3% |
| 2008 | $3,472 +4.4% | $316,180 -4.9% |
| 2007 | $3,326 +1.6% | $332,582 +1.6% |
| 2006 | $3,273 | $327,298 +1757.5% |
| 2004 | -- | $17,620 |
Find assessor info on the county website
Monthly payment
Est. payment
Payment breakdown
Explore the cost of this home by adjusting the details. Changes won't be saved.Climate risks
Neighborhood: Running Y Ranch
Nearby schools
Schools provided by the listing agent
- Elementary: Joseph Conger Elem
- Middle: Ponderosa Middle
- High: Klamath Union High School
Source: Oregon Datashare. This data may not be complete. We recommend contacting the local school district to confirm school assignments for this home.
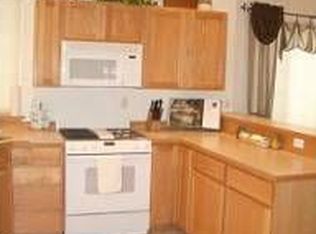
- $403,2003 bd4 ba1.9k sqft5046 Swallow Ct, Klamath Falls, OR 97601Off Market
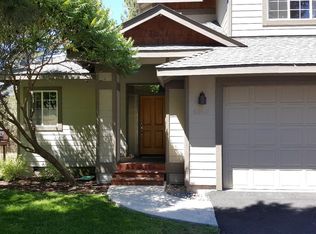
- $412,6003 bd4 ba1.9k sqft5052 Swallow Ct, Klamath Falls, OR 97601Off Market
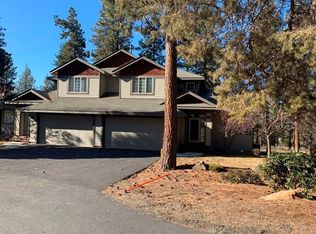
- $390,6003 bd3 ba1.9k sqft5054 Swallow Ct, Klamath Falls, OR 97601Off Market
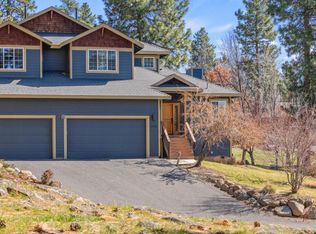
- $409,7003 bd3 ba1.9k sqft5042 Swallow Ct, Klamath Falls, OR 97601Off Market
Similar homes
- $399,9003 bd4 ba1.9k sqft5006 Swallow Ct, Klamath Falls, OR 97601For Sale
 MLS ID #220217871, Louise Stone, Fisher Nicholson Realty, LLC. Oregon Datashare
 - $427,9003 bd4 ba1.9k sqft5028 Sora Loop, Klamath Falls, OR 97601For Sale
 MLS ID #220214770, John Rosterolla, Coldwell Banker Holman Premier. Oregon Datashare
 - $425,0003 bd4 ba1.9k sqft4832 Red Tail Dr, Klamath Falls, OR 97601For Sale
 MLS ID #220219199, Dayna Durant-Sellars, Fisher Nicholson Realty, LLC. Oregon Datashare
 - $433,0003 bd4 ba1.9k sqft5018 Swallow Ct, Klamath Falls, OR 97601For Sale
 MLS ID #220218991, Andra L Wessel, Crater Lake Realty,Inc.. Oregon Datashare
 - $429,0003 bd4 ba1.9k sqft5024 Swallow Ct, Klamath Falls, OR 97601For SaleMLS ID #220218982, Danae Lasalle, Fisher Nicholson Realty, LLC. Oregon Datashare
- $399,0003 bd4 ba1.9k sqft5060 Swallow Ct, Klamath Falls, OR 97601For SaleMLS ID #220222064, Carrie Anderson, Lester Realty, Inc.. Oregon Datashare
- $450,0003 bd4 ba1.9k sqft4830 Red Tail Dr, Klamath Falls, OR 97601For SaleMLS ID #220220973, Louise Stone, Fisher Nicholson Realty, LLC. Oregon Datashare
- $435,0003 bd2 ba1.5k sqft4632 Harrier Dr, Klamath Falls, OR 97601For SaleMLS ID #220219754, Jill C Russel, eXp Realty LLC.. Oregon Datashare
- $378,3973 bd4 ba1.9k sqft5010 Sora Loop, Klamath Falls, OR 97601For SaleMLS ID #220225088, Linda J Knust, Fisher Nicholson Realty, LLC. Oregon Datashare
- $379,0003 bd4 ba1.9k sqft5040 Swallow Ct, Klamath Falls, OR 97601For SaleMLS ID #220207419, Louise Stone, Fisher Nicholson Realty, LLC. Oregon Datashare
- $410,0003 bd2 ba1.4k sqft4614 Marsh Hawk Dr, Klamath Falls, OR 97601For SaleMLS ID #220226084, Laduska Miller, eXp Realty, LLC. Oregon Datashare
- $321,5003 bd3 ba1.4k sqft10613 Cormorant Ct, Klamath Falls, OR 97601For SaleMLS ID #220201660, Lauren Horn, Fisher Nicholson Realty, LLC. Oregon Datashare
- $409,9004 bd2 ba2.4k sqft2460 Redwood Dr, Klamath Falls, OR 97601For SaleMLS ID #220229590, Joyce Hoffman, Coldwell Banker Holman Premier. Oregon Datashare
- $419,9003 bd3 ba1.8k sqft821 Quail Point Dr, Klamath Falls, OR 97601For SaleMLS ID #220223137, Lu Gastaldi, Infinity Real Estate Group-Keller Williams Realty Southern Oregon. Oregon Datashare
- $449,0003 bd3 ba2.7k sqft6710 Jake Rd, Klamath Falls, OR 97601For SaleMLS ID #220217116, Kim Swagert, Coldwell Banker Holman Premier. Oregon Datashare
- $399,9503 bd3 ba2k sqft248 Mountain View Blvd, Klamath Falls, OR 97601For SaleMLS ID #220225448, Erica Abel, Infinity Real Estate Group-Keller Williams Realty Southern Oregon. Oregon Datashare
- $576,0004 bd3 ba2.3k sqft951 Ponderosa Dr, Klamath Falls, OR 97601For SaleMLS ID #220229735, Evonne Woods-Quesada, Fisher Nicholson Realty, LLC. Oregon Datashare
- $299,0004 bd4 ba2.1k sqft5029 Falcon Dr, Klamath Falls, OR 97601For SaleMLS ID #220220904, Michele Humphrey, Coldwell Banker Holman Premier. Oregon Datashare
- $449,0003 bd3 ba2.4k sqft1640 Ridgecrest Dr, Klamath Falls, OR 97601For SaleMLS ID #220228800, Candi Sonerholm, Fisher Nicholson Realty, LLC. Oregon Datashare
- $650,0003 bd2 ba2.5k sqft10847 Kestrel Rd, Klamath Falls, OR 97601For SaleMLS ID #220226911, Sheri Townsend, Fisher Nicholson Realty, LLC. Oregon Datashare
