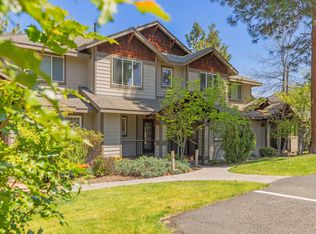
Fully furnished, desirable end unit townhome located in the peaceful and stunning Running Y Resort. This 3-bedroom, 2.5-bathroom home offers resort living with comfort and style, perfect as a full-time residence, vacation getaway, or investment property. The main-level primary suite provides ample space and easy access. In the living room you can enjoy a gas fireplace, vaulted ceilings and take advantage of the views. The kitchen offers generous counter space and storage, ideal for everyday living or entertaining. A highlight of the home is the back deck, complete with a hot tub and stunning views of the golf course, pond, and surrounding hills a true retreat. Additional features include generous storage throughout and a thoughtfully designed layout. Enjoy all the amenities Running Y has to offer, including golf, spa, restaurants, hiking & biking trails, fitness center, indoor pool, & more. Don't miss your opportunity to own a home in one of Southern Oregon's premier resort communitie
Active
$321,500
10613 Cormorant Ct, Klamath Falls, OR 97601
3beds
3baths
1,490sqft
Townhouse
Built in 1997
1,742 Square Feet Lot
$312,400 Zestimate®
$216/sqft
$672/mo HOA
What's special
Gas fireplaceHot tubBack deckThoughtfully designed layoutGenerous storageGenerous counter spaceSurrounding hills
- 485 days
- 156
- 9
Zillow last checked:
Listing updated:
Listed by:
Fisher Nicholson Realty, LLC 541-884-1717
Source: Oregon Datashare,MLS#: 220201660
Facts & features
Interior
Bedrooms & bathrooms
- Bedrooms: 3
- Bathrooms: 3
Heating
- Forced Air, Natural Gas
Cooling
- Central Air
Appliances
- Included: Dishwasher, Dryer, Microwave, Oven, Range, Refrigerator, Washer, Water Heater
Features
- Breakfast Bar, Built-in Features, Ceiling Fan(s), Double Vanity, Laminate Counters, Open Floorplan, Pantry, Primary Downstairs, Shower/Tub Combo, Soaking Tub, Vaulted Ceiling(s), Walk-In Closet(s)
- Flooring: Carpet, Laminate, Tile
- Windows: Double Pane Windows, Vinyl Frames
- Basement: None
- Has fireplace: Yes
- Fireplace features: Gas, Living Room
- Common walls with other units/homes: 1 Common Wall
Interior area
- Total structure area: 1,490
- Total interior livable area: 1,490 sqft
Video & virtual tour
Property
Parking
- Parking features: Asphalt
Features
- Levels: Two
- Stories: 2
- Patio & porch: Deck
- Has private pool: Yes
- Pool features: Association
- Spa features: Spa/Hot Tub
- Has view: Yes
- View description: Golf Course, Pond, Territorial
- Has water view: Yes
- Water view: Pond
Lot
- Size: 1,742 Square Feet
Details
- Parcel number: 882959
- Zoning description: FR
- Special conditions: Standard
Construction
Type & style
- Home type: Townhouse
- Architectural style: Craftsman
- Property subtype: Townhouse
Materials
- Frame
- Foundation: Concrete Perimeter
- Roof: Composition
Condition
- New construction: No
- Year built: 1997
Utilities & green energy
- Sewer: Public Sewer
- Water: Public
Community & HOA
Community
- Features: Pool, Pickleball, Park, Playground, Short Term Rentals Allowed, Sport Court, Tennis Court(s), Trail(s)
- Subdivision: Running YResort
HOA
- Has HOA: Yes
- Amenities included: Fitness Center, Golf Course, Park, Pickleball Court(s), Playground, Pool, Resort Community, Restaurant, Snow Removal, Tennis Court(s), Trail(s)
- HOA fee: $672 monthly
Location
- Region: Klamath Falls
Financial & listing details
- Price per square foot: $216/sqft
- Tax assessed value: $332,970
- Annual tax amount: $2,539
- Date on market: 5/14/2025
- Cumulative days on market: 486 days
- Listing terms: Cash,Conventional,FHA,USDA Loan,VA Loan
- Inclusions: Furnishings; Hot Tub
- Road surface type: Paved
Estimated market value
$312,400
$297,000 - $328,000
$2,126/mo
Price history
| Date | Event | Price |
|---|---|---|
| 12/20/2025 | Price change | $321,500-2.3%$216/sqft |
Source:  Oregon Datashare #220201660 Report a problem Oregon Datashare #220201660 Report a problem | ||
| 7/28/2025 | Price change | $329,000-2.9%$221/sqft |
Source: Oregon Datashare #220201660 Report a problem | ||
| 7/16/2025 | Price change | $339,000-2.9%$228/sqft |
Source: Oregon Datashare #220201660 Report a problem | ||
| 5/14/2025 | Listed for sale | $349,000+6.1%$234/sqft |
Source: Oregon Datashare #220201660 Report a problem | ||
| 2/27/2024 | Sold | $329,000-1.8%$221/sqft |
Source: Oregon Datashare #220174056 Report a problem | ||
| 1/10/2024 | Pending sale | $334,900$225/sqft |
Source: Oregon Datashare #220174056 Report a problem | ||
| 11/17/2023 | Listed for sale | $334,900+77.2%$225/sqft |
Source: Oregon Datashare #220174056 Report a problem | ||
| 8/14/2020 | Sold | $189,000-0.5%$127/sqft |
Source: Oregon Datashare #220103059 Report a problem | ||
| 7/5/2020 | Pending sale | $189,900$127/sqft |
Source: Lincoln Homes Inc. #220103059 Report a problem | ||
| 6/16/2020 | Listed for sale | $189,900+18.7%$127/sqft |
Source: Lincoln Homes Inc. #220103059 Report a problem | ||
| 9/20/2019 | Sold | $160,000+0%$107/sqft |
Source: Oregon Datashare #103006334 Report a problem | ||
| 9/6/2019 | Listed for sale | $159,950+52.3%$107/sqft |
Source: House Of Homes Realty #3006334 Report a problem | ||
| 4/16/2012 | Sold | $105,000-50%$70/sqft |
Source: Public Record Report a problem | ||
| 7/17/2010 | Listing removed | $210,000$141/sqft |
Source: Visual Tour #74816 Report a problem | ||
| 6/17/2010 | Listed for sale | $210,000$141/sqft |
Source: Visual Tour #74816 Report a problem | ||
| 2/10/2010 | Listing removed | $210,000$141/sqft |
Source: Visual Tour #74816 Report a problem | ||
| 10/3/2009 | Listed for sale | $210,000$141/sqft |
Source: Visual Tour #74816 Report a problem | ||
Public tax history
| Year | Property taxes | Tax assessment |
|---|---|---|
| 2025 | $2,602 +2.4% | $228,030 +3% |
| 2024 | $2,540 +4.7% | $221,390 +3% |
| 2023 | $2,426 +1.5% | $214,950 +3% |
| 2022 | $2,390 +4.6% | $208,690 +3% |
| 2021 | $2,286 +8.4% | $202,620 +10.4% |
| 2020 | $2,108 -0.3% | $183,550 +0.2% |
| 2019 | $2,114 +8.5% | $183,110 +9% |
| 2018 | $1,948 | $167,970 +9.6% |
| 2017 | $1,948 +13.8% | $153,210 +4.2% |
| 2016 | $1,713 | $147,060 +1.7% |
| 2015 | $1,713 +2.1% | $144,660 -6.5% |
| 2014 | $1,677 +4.4% | $154,780 +26.8% |
| 2013 | $1,606 | $122,020 -7% |
| 2012 | -- | $131,200 -4.7% |
| 2011 | $1,356 -31.3% | $137,740 -31.5% |
| 2010 | $1,973 +1.4% | $200,950 +4.9% |
| 2009 | $1,945 -6.5% | $191,540 +3% |
| 2008 | $2,080 +5.1% | $185,970 -6% |
| 2007 | $1,979 +1.6% | $197,925 +1.6% |
| 2006 | $1,948 | $194,827 +17.9% |
| 2004 | -- | $165,250 |
Find assessor info on the county website
Monthly payment
Est. payment
Payment breakdown
Explore the cost of this home by adjusting the details. Changes won't be saved.Climate risks
Neighborhood: Running Y Ranch
Nearby schools
Schools provided by the listing agent
- Elementary: Joseph Conger Elem
- Middle: Ponderosa Middle
- High: Klamath Union High
Source: Oregon Datashare. This data may not be complete. We recommend contacting the local school district to confirm school assignments for this home.
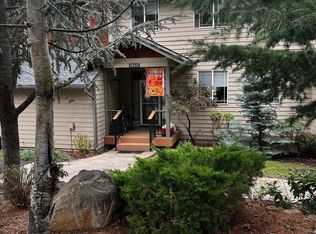
- $325,0003 bd3 ba1.4k sqft10615 Cormorant Ct, Klamath Falls, OR 97601Sold
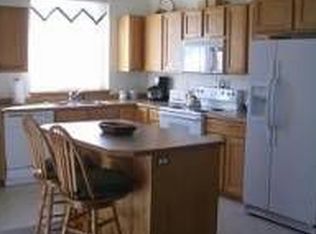
- $281,9003 bd2 ba1.4k sqft10617 Cormorant Ct, Klamath Falls, OR 97601Off Market
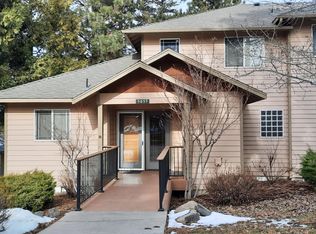
- $315,1003 bd3 ba1.4k sqft5057 Falcon Dr, Klamath Falls, OR 97601Off Market
- $330,7003 bd2 ba1.4k sqft10619 Cormorant Ct, Klamath Falls, OR 97601Off Market
Similar homes
- $298,0003 bd3 ba1.7k sqft4815 Falcon Dr, Klamath Falls, OR 97601For Sale

 MLS ID #220221756, Carol Valenzuela, Fisher Nicholson Realty, LLC. Oregon Datashare
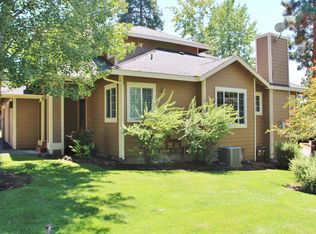
 - $378,3973 bd4 ba1.9k sqft5010 Sora Loop, Klamath Falls, OR 97601For Sale
 MLS ID #220225088, Linda J Knust, Fisher Nicholson Realty, LLC. Oregon Datashare
 - $310,0004 bd4 ba2.1k sqft5029 Falcon Dr, Klamath Falls, OR 97601For Sale
 MLS ID #220220904, Michele Humphrey, Coldwell Banker Holman Premier. Oregon Datashare
 - $348,0003 bd2 ba1.3k sqft4667 Marsh Hawk Dr, Klamath Falls, OR 97601For Sale
 MLS ID #220208814, Sheri Townsend, Fisher Nicholson Realty, LLC. Oregon Datashare
 - $399,0003 bd4 ba1.9k sqft5060 Swallow Ct, Klamath Falls, OR 97601For SaleMLS ID #220222064, Carrie Anderson, Lester Realty, Inc.. Oregon Datashare
- $427,9003 bd4 ba1.9k sqft5028 Sora Loop, Klamath Falls, OR 97601For SaleMLS ID #220214770, John Rosterolla, Coldwell Banker Holman Premier. Oregon Datashare
- $267,6003 bd3 ba1.4k sqft5053 Falcon Dr, Klamath Falls, OR 97601For SaleMLS ID #220206572, Matt M Amuchastegui, Lincoln Homes Inc.. Oregon Datashare
- $399,9003 bd4 ba1.9k sqft5006 Swallow Ct, Klamath Falls, OR 97601For SaleMLS ID #220217871, Louise Stone, Fisher Nicholson Realty, LLC. Oregon Datashare
- $425,0003 bd4 ba1.9k sqft4832 Red Tail Dr, Klamath Falls, OR 97601For SaleMLS ID #220219199, Dayna Durant-Sellars, Fisher Nicholson Realty, LLC. Oregon Datashare
- $379,0003 bd4 ba1.9k sqft5040 Swallow Ct, Klamath Falls, OR 97601For SaleMLS ID #220207419, Louise Stone, Fisher Nicholson Realty, LLC. Oregon Datashare
- $410,0003 bd2 ba1.4k sqft4614 Marsh Hawk Dr, Klamath Falls, OR 97601For SaleMLS ID #220226084, Laduska Miller, eXp Realty, LLC. Oregon Datashare
- $304,0003 bd2 ba1.3k sqft649 Front St, Klamath Falls, OR 97601For SaleMLS ID #220226725, Margot R Durand, Fisher Nicholson Realty, LLC. Oregon Datashare
- $329,0003 bd2 ba1.4k sqft1845 Lawrence St, Klamath Falls, OR 97601For SaleMLS ID #220226599, Tracy R Ledgerwood, Windermere Real Estate Kf. Oregon Datashare
- $429,0003 bd4 ba1.9k sqft5024 Swallow Ct, Klamath Falls, OR 97601For SaleMLS ID #220218982, Danae Lasalle, Fisher Nicholson Realty, LLC. Oregon Datashare
- $269,0003 bd2 ba1.7k sqft2718 Corvallis St, Klamath Falls, OR 97601For SaleMLS ID #220224818, Terri ONeill, eXp Realty LLC.. Oregon Datashare
- $325,0003 bd2 ba1.5k sqft415 N Laguna St, Klamath Falls, OR 97601For SaleMLS ID #220227659, Margot R Durand, Fisher Nicholson Realty, LLC. Oregon Datashare
- $345,0003 bd2 ba1.5k sqft2054 California Ave, Klamath Falls, OR 97601For SaleMLS ID #220223068, Carla Yancey, Fisher Nicholson Realty, LLC. Oregon Datashare
- $309,0004 bd2 ba1.6k sqft1855 Lakeview Ave, Klamath Falls, OR 97601For SaleMLS ID #220224707, Lori A Graves, Keller Williams Realty Southern Oregon. Oregon Datashare
- $349,9004 bd2 ba1.6k sqft8511 McLaughlin Ln, Klamath Falls, OR 97601For SaleMLS ID #220225294, Kailyn Robnett, Roots Real Estate Collective LLC.. Oregon Datashare
- $350,0003 bd2 ba1.9k sqft1049 Lakeshore Dr, Klamath Falls, OR 97601For SaleMLS ID #220203133, Sarena Sutton, Coldwell Banker Holman Premier. Oregon Datashare
