Check out this clean and turn key Running Y Townhome! Successfully functioning as a short term rental for the last several years, this townhome features a nice partial see through fireplace, separate living area, kitchen and eating nook. Several updates all done in the last few years include: New Roof, New Paint, New Decks and railings, along with newly paved roads! Enjoy the incredible view of some of the Arnold Palmer designed golf course from the private back deck while listening to the breeze pass through the pine trees nearby. All bedrooms are on the same level, while the main lower level has a half bath. The HOA includes yard maintenance, snow maintenance and removal, upkeep of all the outside area, as well as access to the fitness center and pool. This is a great opportunity to enter into the short term rental space, or to simply own a condo at a beautiful resort as your primary or second home!
Active
$267,600
5053 Falcon Dr, Klamath Falls, OR 97601
3beds
3baths
1,404sqft
Single Family Residence
Built in 1997
1,306 Square Feet Lot
$267,300 Zestimate®
$191/sqft
$594/mo HOA
What's special
Partial see through fireplacePrivate back deckNew paintNew decks and railingsKitchen and eating nookNew roofPine trees nearby
- 332 days |
- 798 |
- 28 |
Zillow last checked:
Listing updated:
Listed by:
Lincoln Homes Inc. 541-331-1887
Source: Oregon Datashare,MLS#: 220206572
Loading...
Facts & features
Interior
Bedrooms & bathrooms
- Bedrooms: 3
- Bathrooms: 3
Heating
- Forced Air, Natural Gas
Cooling
- Central Air
Appliances
- Included: Dishwasher, Disposal, Microwave, Range, Refrigerator, Water Heater
Features
- Ceiling Fan(s), Laminate Counters, Soaking Tub, Walk-In Closet(s)
- Flooring: Carpet, Laminate
- Windows: Double Pane Windows, Vinyl Frames
- Has fireplace: Yes
- Fireplace features: Gas, Living Room
- Common walls with other units/homes: 1 Common Wall
Interior area
- Total structure area: 1,404
- Total interior livable area: 1,404 sqft
Property
Parking
- Parking features: Asphalt, Attached, Driveway
- Has attached garage: Yes
- Has uncovered spaces: Yes
Features
- Levels: Two
- Stories: 2
- Patio & porch: Deck
- Has private pool: Yes
- Pool features: Association
- Has view: Yes
- View description: Forest, Golf Course, Territorial
Lot
- Size: 1,306 Square Feet
- Features: Landscaped, Native Plants, On Golf Course
Details
- Parcel number: 882962
- Zoning description: Kc-Destination
- Special conditions: Standard
Construction
Type & style
- Home type: SingleFamily
- Architectural style: Traditional
- Property subtype: Single Family Residence
Materials
- Frame
- Foundation: Concrete Perimeter
- Roof: Composition
Condition
- New construction: No
- Year built: 1997
Utilities & green energy
- Sewer: Public Sewer
- Water: Public
Community & HOA
Community
- Features: Pool, Pickleball, Park, Playground, Short Term Rentals Allowed, Tennis Court(s), Trail(s)
- Subdivision: Running YResort
HOA
- Has HOA: Yes
- Amenities included: Clubhouse, Fitness Center, Golf Course, Landscaping, Park, Pickleball Court(s), Playground, Pool, Resort Community, Restaurant, Snow Removal, Stable(s), Tennis Court(s), Trail(s)
- HOA fee: $594 monthly
Location
- Region: Klamath Falls
Financial & listing details
- Price per square foot: $191/sqft
- Tax assessed value: $165,220
- Annual tax amount: $1,912
- Date on market: 7/6/2026
- Cumulative days on market: 333 days
- Listing terms: Cash,Conventional,FHA,USDA Loan,VA Loan
- Road surface type: Paved
Estimated market value
$267,300
$254,000 - $281,000
$1,885/mo
Price history
| Date | Event | Price |
|---|---|---|
| 7/6/2026 | Listed for sale | $267,600-7.4%$191/sqft |
Source:  Oregon Datashare #220206572 Report a problem Oregon Datashare #220206572 Report a problem | ||
| 6/16/2026 | Listing removed | $289,000$206/sqft |
Source: Oregon Datashare #220206572 Report a problem | ||
| 3/18/2026 | Price change | $289,000-5.2%$206/sqft |
Source: Oregon Datashare #220206572 Report a problem | ||
| 11/10/2025 | Price change | $305,000-4.5%$217/sqft |
Source: Oregon Datashare #220206572 Report a problem | ||
| 9/24/2025 | Price change | $319,500-1.7%$228/sqft |
Source: Oregon Datashare #220206572 Report a problem | ||
| 9/3/2025 | Price change | $325,000-3%$231/sqft |
Source: Oregon Datashare #220206572 Report a problem | ||
| 7/26/2025 | Listed for sale | $334,900+191.2%$239/sqft |
Source: Oregon Datashare #220206572 Report a problem | ||
| 5/24/2013 | Sold | $115,000-17.3%$82/sqft |
Source: Oregon Datashare #100182390 Report a problem | ||
| 3/24/2013 | Listed for sale | $139,000-36.5%$99/sqft |
Source: John Doherty #73386 Report a problem | ||
| 3/23/2012 | Listing removed | $219,000$156/sqft |
Source: John Doherty #73386 Report a problem | ||
| 8/17/2010 | Price change | $219,000$156/sqft |
Source: John Doherty Report a problem | ||
| 8/3/2010 | Price change | -- |
Source: John Doherty Report a problem | ||
| 7/30/2010 | Price change | $219,000$156/sqft |
Source: John Doherty Report a problem | ||
| 7/29/2010 | Price change | -- |
Source: John Doherty Report a problem | ||
| 7/28/2010 | Price change | $219,000$156/sqft |
Source: John Doherty Report a problem | ||
| 7/27/2010 | Price change | -- |
Source: John Doherty Report a problem | ||
| 7/21/2010 | Price change | $219,000$156/sqft |
Source: John Doherty Report a problem | ||
| 7/20/2010 | Price change | -- |
Source: John Doherty Report a problem | ||
| 7/18/2010 | Price change | $219,000$156/sqft |
Source: John Doherty Report a problem | ||
| 7/17/2010 | Price change | -- |
Source: John Doherty Report a problem | ||
| 7/14/2010 | Price change | $219,000$156/sqft |
Source: John Doherty Report a problem | ||
| 7/13/2010 | Price change | -- |
Source: John Doherty Report a problem | ||
| 7/10/2010 | Price change | $219,000$156/sqft |
Source: John Doherty Report a problem | ||
| 7/6/2010 | Price change | -- |
Source: John Doherty Report a problem | ||
| 7/4/2010 | Listed for sale | $219,000$156/sqft |
Source: John Doherty Report a problem | ||
Public tax history
| Year | Property taxes | Tax assessment |
|---|---|---|
| 2024 | $1,912 -10.4% | $165,220 -12.3% |
| 2023 | $2,135 -0.1% | $188,430 +1.3% |
| 2022 | $2,138 +8.8% | $186,030 +7.4% |
| 2021 | $1,964 +7.5% | $173,290 +9.5% |
| 2020 | $1,827 -9.6% | $158,290 -9.5% |
| 2019 | $2,022 +9% | $174,900 +9.5% |
| 2018 | $1,856 | $159,750 +9.4% |
| 2017 | $1,856 +13.5% | $146,010 +4.1% |
| 2016 | $1,636 | $140,200 +1.6% |
| 2015 | $1,636 +2.1% | $137,930 -6.5% |
| 2014 | $1,602 +4.4% | $147,540 +17.5% |
| 2013 | $1,534 | $125,580 -6.2% |
| 2012 | -- | $133,940 -4.9% |
| 2011 | $1,386 -23.5% | $140,890 -24.3% |
| 2010 | $1,812 +1.4% | $186,030 +6.1% |
| 2009 | $1,787 -6.6% | $175,360 +3% |
| 2008 | $1,912 +5.3% | $170,260 -6.3% |
| 2007 | $1,817 +1.6% | $181,683 +1.6% |
| 2006 | $1,788 | $178,840 +5.4% |
| 2004 | -- | $169,650 |
Find assessor info on the county website
Monthly payment
Est. payment
Payment breakdown
Explore the cost of this home by adjusting the details. Changes won't be saved.Climate risks
Neighborhood: Running Y Ranch
Nearby schools
GreatSchools rating
- 6/10Joseph Conger Elementary SchoolGrades: K-5Distance: 5 mi
- 5/10Ponderosa Junior High SchoolGrades: 6-8Distance: 6.8 mi
- 5/10Klamath Union High SchoolGrades: 9-12Distance: 5.9 mi
Schools provided by the listing agent
- Elementary: Joseph Conger Elem
- Middle: Henley Middle
- High: Henley High
Source: Oregon Datashare. This data may not be complete. We recommend contacting the local school district to confirm school assignments for this home.
- $331,1003 bd3 ba1.4k sqft5055 Falcon Dr, Klamath Falls, OR 97601Off Market
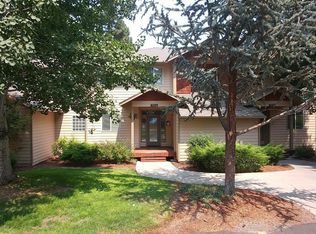
- $337,6003 bd2 ba1.5k sqft5051 Falcon Dr, Klamath Falls, OR 97601Off Market
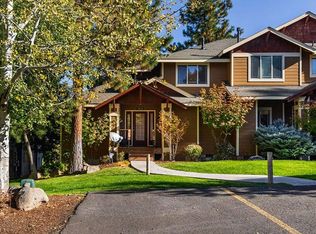
- $318,4003 bd3 ba1.4k sqft5057 Falcon Dr, Klamath Falls, OR 97601Off Market
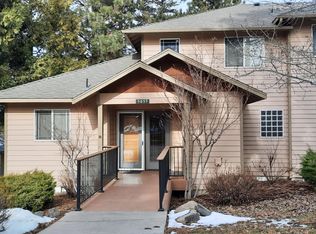
- $351,8003 bd3 ba1.7k sqft5047 Falcon Dr, Klamath Falls, OR 97601Off Market
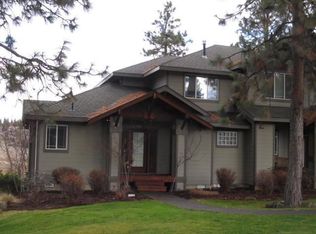
- $321,5003 bd3 ba1.4k sqft10613 Cormorant Ct, Klamath Falls, OR 97601For Sale
- $360,0004 bd4 ba2.1k sqft5045 Falcon Dr, Klamath Falls, OR 97601Sold
- $325,0003 bd3 ba1.4k sqft10615 Cormorant Ct, Klamath Falls, OR 97601Sold
- $384,7003 bd2 ba1.7k sqft5043 Falcon Dr, Klamath Falls, OR 97601Off Market
A local agent can set up tours, give advice and negotiate with sellers.
Similar homes
- $269,9003 bd1 ba1k sqft620 Mount Pitt St, Klamath Falls, OR 97601For Sale

 MLS ID #220224937, Derick Reyes, Elite Realty Professionals. Oregon Datashare
 - $330,0003 bd2 ba1.3k sqft4639 Marsh Hawk Dr, Klamath Falls, OR 97601For Sale
 MLS ID #220221988, Jill C Russel, eXp Realty LLC.. Oregon Datashare
 - $348,0003 bd2 ba1.3k sqft4667 Marsh Hawk Dr, Klamath Falls, OR 97601For Sale
 MLS ID #220208814, Sheri Townsend, Fisher Nicholson Realty, LLC. Oregon Datashare
 - $297,0003 bd1 ba1k sqft2345 California Ave, Klamath Falls, OR 97601For Sale
 MLS ID #220225163, Kailyn Robnett, Roots Real Estate Collective LLC.. Oregon Datashare
 - $379,0003 bd4 ba1.9k sqft5040 Swallow Ct, Klamath Falls, OR 97601For SaleMLS ID #220207419, Louise Stone, Fisher Nicholson Realty, LLC. Oregon Datashare
- $321,5003 bd3 ba1.4k sqft10613 Cormorant Ct, Klamath Falls, OR 97601For SaleMLS ID #220201660, Lauren Horn, Fisher Nicholson Realty, LLC. Oregon Datashare
- $325,0003 bd3 ba1.7k sqft4815 Falcon Dr, Klamath Falls, OR 97601For SaleMLS ID #220221756, Carol Valenzuela, Fisher Nicholson Realty, LLC. Oregon Datashare
- $269,9003 bd2 ba1.2k sqft729 Hill St, Klamath Falls, OR 97601For SaleMLS ID #220221632, Travis Baker, Windermere Real Estate Kf. Oregon Datashare
- $280,0003 bd2 ba1.7k sqft2718 Corvallis St, Klamath Falls, OR 97601For SaleMLS ID #220224818, Terri ONeill, eXp Realty LLC.. Oregon Datashare
- $378,3973 bd4 ba1.9k sqft5010 Sora Loop, Klamath Falls, OR 97601For SaleMLS ID #220225088, Linda J Knust, Fisher Nicholson Realty, LLC. Oregon Datashare
- $252,0003 bd2 ba1.1k sqft223 Mortimer St, Klamath Falls, OR 97601For SaleMLS ID #220224085, Caren Lawton, Fisher Nicholson Realty, LLC. Oregon Datashare
- $399,9003 bd4 ba1.9k sqft5006 Swallow Ct, Klamath Falls, OR 97601For SaleMLS ID #220217871, Louise Stone, Fisher Nicholson Realty, LLC. Oregon Datashare
- $285,0002 bd2 ba1.6k sqft1335 Lakeview Ave, Klamath Falls, OR 97601For SaleMLS ID #220221031, Tanner York, Windermere Real Estate Kf. Oregon Datashare
- $315,0004 bd2 ba1.6k sqft1855 Lakeview Ave, Klamath Falls, OR 97601For SaleMLS ID #220224707, Lori A Graves, Keller Williams Realty Southern Oregon. Oregon Datashare
- $230,0003 bd1 ba1.2k sqft705 N 8th St, Klamath Falls, OR 97601For SaleMLS ID #220223187, Lupita Ruiz, Coldwell Banker Holman Premier. Oregon Datashare
- $259,9004 bd2 ba1.8k sqft14305 Meadowbrook Ct, Klamath Falls, OR 97601For SaleMLS ID #220220005, Steve Thomas Group, eXp Realty, LLC. Oregon Datashare
- $240,0002 bd1 ba1k sqft1936 Lancaster Ave, Klamath Falls, OR 97601For SaleMLS ID #220224202, Gregory Sherrill, Fisher Nicholson Realty, LLC. Oregon Datashare
- $249,9002 bd2 ba1.6k sqft140 N Wendling St, Klamath Falls, OR 97601For SaleMLS ID #220224670, Misty Daniel, Windermere Real Estate Kf. Oregon Datashare
- $365,0004 bd2 ba1.6k sqft8511 McLaughlin Ln, Klamath Falls, OR 97601For SaleMLS ID #220225294, Kailyn Robnett, Roots Real Estate Collective LLC.. Oregon Datashare
- $267,0003 bd1 ba1.4k sqft29910 N St, Klamath Falls, OR 97601For SaleMLS ID #220224585, Pixie M Souza, Rookstool Moden Realty Llc. Oregon Datashare
