Welcome to 4830 River Road! Situated on just under an acre in the York Central School District, this updated farmhouse offers the charm of country living while being less than 10 minutes from Geneseo's Main Street, local restaurants, shops, and SUNY Geneseo. Enter through the enclosed front porch into a welcoming foyer that opens to the living room. The main level also features a dining room, a spacious kitchen with plenty of room for gathering, a full bathroom added in 2022, and a renovated mudroom with first-floor laundry. The second floor offers four bedrooms and a remodeled full bathroom, providing plenty of space for family, guests, or a home office. Outside, enjoy a spacious backyard with room to relax or entertain, featuring a back deck, fire pit, gardens, swing set, and a detached two-car garage, all on a picturesque lot backing up to quiet fields. Recent updates include some Comfort vinyl windows (2022), first-floor bathroom addition and mudroom renovation (2022), remodeled upstairs bathroom (2026), renovations to all four bedrooms drywall, insulation, wiring (2022–2024), and a new furnace with central air coil (2024). Come check out this stunning home for yourself!
Pending
Price cut: $14.9K (8/7)
$275,000
4830 River Rd, Leicester, NY 14481
4beds
1,916sqft
Farm, Single Family Residence
Built in 1916
0.94 Acres Lot
$270,700 Zestimate®
$144/sqft
$-- HOA
What's special
Updated farmhouseBack deckDetached two-car garageFire pitWelcoming foyerDining roomComfort vinyl windows
- 83 days
- 85
- 2
Zillow last checked:
Listing updated:
Listed by:
RE/MAX Plus 585-279-8200,
Kelly A Roche 585-689-3081
Source: NYSAMLSs,MLS#: R1699128 Originating MLS: Rochester
Originating MLS: RochesterFacts & features
Interior
Bedrooms & bathrooms
- Bedrooms: 4
- Bathrooms: 2
- Full bathrooms: 2
- Main level bathrooms: 1
Heating
- Propane, Forced Air
Appliances
- Included: Appliances Negotiable, Propane Water Heater
Features
- Ceiling Fan(s), Separate/Formal Dining Room, Separate/Formal Living Room, Country Kitchen, Natural Woodwork
- Flooring: Carpet, Hardwood, Luxury Vinyl, Varies
- Windows: Thermal Windows
- Basement: Full
- Has fireplace: No
Interior area
- Total structure area: 1,916
- Total interior livable area: 1,916 sqft
Property
Parking
- Total spaces: 2
- Parking features: Detached, Garage, Garage Door Opener
- Garage spaces: 2
Features
- Patio & porch: Deck
- Exterior features: Blacktop Driveway, Deck, Enclosed Porch, Porch
Lot
- Size: 0.94 Acres
- Dimensions: 187 x 217
- Features: Agricultural, Irregular Lot, Rural Lot
Details
- Parcel number: 24308907900000010210000000
- Special conditions: Standard
Construction
Type & style
- Home type: SingleFamily
- Architectural style: Colonial,Farmhouse
- Property subtype: Farm, Single Family Residence
Materials
- Vinyl Siding, PEX Plumbing
- Foundation: Block
- Roof: Asphalt
Condition
- Resale
- Year built: 1916
Utilities & green energy
- Sewer: Septic Tank
- Water: Connected, Public
- Utilities for property: Cable Available, Electricity Connected, High Speed Internet Available, Water Connected
Community & HOA
Location
- Region: Leicester
Financial & listing details
- Price per square foot: $144/sqft
- Tax assessed value: $217,300
- Annual tax amount: $6,845
- Date on market: 7/22/2026
- Cumulative days on market: 74 days
- Listing terms: Cash,Conventional,FHA,USDA Loan,VA Loan
Estimated market value
$270,700
$257,000 - $284,000
$2,240/mo
Price history
| Date | Event | Price |
|---|---|---|
| 8/30/2026 | Pending sale | $275,000$144/sqft |
Source:  NYSAMLSs #R1699128 Report a problem NYSAMLSs #R1699128 Report a problem | ||
| 8/20/2026 | Contingent | $275,000$144/sqft |
Source: NYSAMLSs #R1699128 Report a problem | ||
| 8/7/2026 | Price change | $275,000-5.1%$144/sqft |
Source: NYSAMLSs #R1699128 Report a problem | ||
| 7/22/2026 | Listed for sale | $289,900+56.7%$151/sqft |
Source: NYSAMLSs #R1699128 Report a problem | ||
| 12/8/2021 | Sold | $185,000+8.9%$97/sqft |
Source: NYSAMLSs #R1368107 Report a problem | ||
| 9/29/2021 | Pending sale | $169,900$89/sqft |
Source:  RE/MAX International #R1368107 Report a problem RE/MAX International #R1368107 Report a problem | ||
| 9/29/2021 | Contingent | $169,900$89/sqft |
Source: NYSAMLSs #R1368107 Report a problem | ||
| 9/23/2021 | Listed for sale | $169,900+24%$89/sqft |
Source: NYSAMLSs #R1368107 Report a problem | ||
| 9/10/2007 | Sold | $137,000$72/sqft |
Source: Public Record Report a problem | ||
Public tax history
| Year | Property taxes | Tax assessment |
|---|---|---|
| 2025 | -- | $217,300 |
| 2024 | -- | $217,300 |
| 2023 | -- | $217,300 |
| 2022 | -- | $217,300 +44.2% |
| 2021 | -- | $150,700 |
| 2020 | -- | $150,700 |
| 2019 | -- | $150,700 |
| 2018 | -- | $150,700 +6.1% |
| 2017 | $4,775 | $142,000 |
| 2016 | -- | $142,000 |
| 2015 | -- | $142,000 |
| 2014 | -- | $142,000 +3.6% |
| 2013 | -- | $137,000 |
| 2012 | -- | $137,000 |
| 2011 | -- | $137,000 |
| 2010 | -- | $137,000 |
| 2009 | -- | $137,000 +21.8% |
| 2008 | -- | $112,500 |
| 2007 | -- | $112,500 |
| 2006 | -- | $112,500 +26% |
| 2005 | -- | $89,300 |
| 2004 | -- | $89,300 |
| 2003 | -- | $89,300 |
| 2002 | -- | $89,300 +19.1% |
| 2001 | -- | $75,000 |
| 2000 | -- | $75,000 |
Find assessor info on the county website
Monthly payment
Climate risks
Neighborhood: 14481
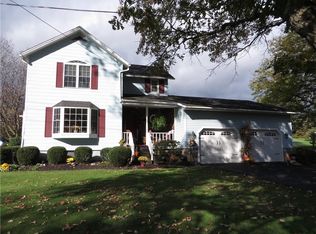
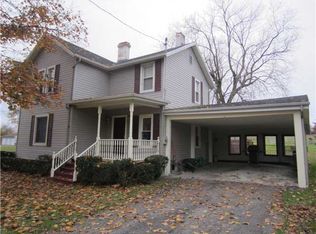
Similar homes
- $315,0004 bd3 ba2k sqft57 Pleasant St, Leicester, NY 14481For Sale
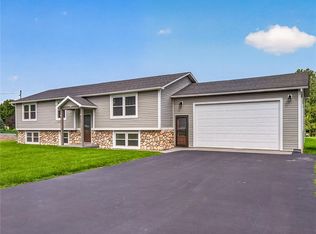
 MLS ID #R1710187, Alan S. Cole, Listing by: AB Cole Real Estate, Inc.. NYSAMLSs
 - $299,9004 bd2 ba2.1k sqft9283 S Street Rd, Le Roy, NY 14482For Sale
 MLS ID #R1717594, Khari Sabb, Listing by: Hunt Real Estate ERA. NYSAMLSs
 - $264,9004 bd3 ba2.3k sqft21 Case St, Mount Morris, NY 14510For Sale
 MLS ID #R1706660, Anthony I. Scorsone, Listing by: RE/MAX Plus. NYSAMLSs
 - $274,9005 bd3 ba2.7k sqft2371 Telephone Rd, Le Roy, NY 14482For Sale
 MLS ID #R1719519, Tara M. Hastings, Listing by: Griffith Realty Group. NYSAMLSs
 - $285,0004 bd1 ba1.4k sqft4325 Lakeville Groveland Rd, Geneseo, NY 14454For SaleMLS ID #R1713552, Shaemar Cherew-Gordon, Listing by: Keller Williams Realty Greater Rochester. NYSAMLSs
- $269,9004 bd2 ba2.5k sqft2727 Main St, York, NY 14592For SaleMLS ID #R1703657, Richard T. Kraft, Listing by: Kraft Richard T. NYSAMLSs
- $299,9004 bd3 ba1.9k sqft4092 Lakeville Groveland Rd, Geneseo, NY 14454For SaleMLS ID #R1720366, Michael S. Smith, Listing by: Howard Hanna. NYSAMLSs
- $275,0004 bd2 ba2.2k sqft484 Bank Rd, East Bethany, NY 14054For SaleMLS ID #B1681029, Adrienne Wright, Listing by: WNY Metro Roberts Realty. NYSAMLSs
- $295,0005 bd2 ba2k sqft6338 W Lake Rd, Honeoye, NY 14471For SaleMLS ID #R1720352, Susan E. Glenz, Listing by: Keller Williams Realty Greater Rochester. NYSAMLSs
- $245,0004 bd2 ba2k sqft3163 Poplar Hill Rd, Livonia, NY 14487For SaleMLS ID #R1704397, Melissa A Carey, Listing by: Howard Hanna. NYSAMLSs
- $260,0002 bd2 ba1k sqft3849 E Perry Ave #3849, Perry, NY 14530For SaleMLS ID #R1721063, Samantha C. Raduns, Listing by: BHHS Zambito Realtors. NYSAMLSs
- $324,9003 bd2 ba1.3k sqft4753 E Lake Rd, Livonia, NY 14487For SaleMLS ID #R1669687, Terry M. Kelley, Listing by: Howard Hanna. NYSAMLSs
- $349,9005 bd3 ba2.2k sqft5096 Reservoir Rd, Geneseo, NY 14454For SaleMLS ID #R1712074, Patricia A. Cole, Listing by: AB Cole Real Estate, Inc.. NYSAMLSs
- $289,9003 bd3 ba1.4k sqft3990 County Road 40, Bloomfield, NY 14469For SaleMLS ID #R1711841, Karen A Joseph, Listing by: Howard Hanna. NYSAMLSs
- $229,9004 bd2 ba2.2k sqft3060 Main St, Caledonia, NY 14423For SaleMLS ID #R1715101, Cenna A. Clements, Listing by: Howard Hanna. NYSAMLSs
- $289,9003 bd3 ba1.6k sqft34 Linden St, Livonia, NY 14487For SaleMLS ID #R1720744, Adele M. Vincent-Ellis, Listing by: Keller Williams Realty Greater Rochester. NYSAMLSs
- $230,0003 bd2 ba1.1k sqft9378 Clipnock Rd, Stafford, NY 14143For SaleMLS ID #R1721180, Khari Sabb, Listing by: Hunt Real Estate ERA. NYSAMLSs
- $247,5002 bd2 ba1.2k sqft2264 Saltvale Rd, Warsaw, NY 14569For SaleMLS ID #B1690226, Joseph A Rivellino, Listing by: Rivellino Realty. NYSAMLSs
- $219,9003 bd2 ba1.2k sqft201 Lima Rd, Geneseo, NY 14454For SaleMLS ID #R1707858, Renee R. Book, Listing by: AB Cole Real Estate, Inc.. NYSAMLSs
- $339,9004 bd2 ba1.6k sqft6933 E River Rd, Rush, NY 14543For SaleMLS ID #R1719826, Lorraine K. Kane, Listing by: Keller Williams Realty Greater Rochester. NYSAMLSs
