Skip main navigation
Off market
  • $519,000

    4831 Forest Pines Dr, Upper Marlboro, MD 20772

    3beds
    2,014sqft
    SingleFamily
    Built in 2015
    1,873 Square Feet Lot
    $519,000 Zestimate®
    $258/sqft
    $3,377 Estimated rent

    Home value

    $519,000

    $493,000 - $545,000

    $3,377/mo

    Zestimate® history
    Loading
    Loading...

    Owner options

    List your home for rent

    $3,377/mo

    Rent Zestimate®

    Find your next renter with Zillow Rental Manager. Plus, with online applications, you can quickly screen prospective tenants – for free.

    Learn more

    $3,377/mo

    Rent Zestimate®

    Refinance and save

    $3,442/mo

    Est. payment

    Refinancing to a lower rate could help reduce your monthly payments and save thousands over the life of the loan.

    See today's rates

    $3,442/mo

    Est. payment

    Explore your selling options

    Work with a Zillow partner agent

    Leverage their expertise and Zillow's premium Showcase listings to get your home seen by more buyers.

    Get started

    List with your own agent

    Get your home in front of millions of buyers by listing it on Zillow.

    Learn how to do it

    Sell it yourself

    Take full control of how buyers see your home on Zillow by listing For Sale by Owner (FSBO).

    List your home

    What's special

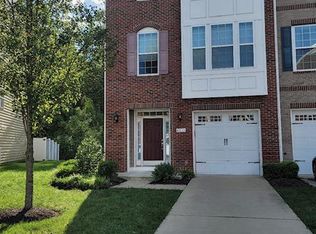
    We are pleased to present to market 4831 Forest Pines Dr, an elevated townhome living experience, conveniently located within Parkside at Westphalia! This almost newly-constructed, 3-story residence features over 2,300 sq ft (estimated), and is adorned with designer finishes, oversized rooms, and specialty touches that will serve as an entertainers dream. A slight retreat, just 20 minutes downtown DC, will equally serve as a refuge from the hustle and bustle of the city life. With features to include a professionally equipped wet-bar in the lower level, brunch-style dining on the main level near the chef's kitchen and and open-concept kitchen that flows seamlessly into the oversized living and entertainment area. The third story features two generously sized bedrooms with ample closet space, a hall laundry side-by-side machines, and an oversized primary bedroom suite that will awe your most discenrnig clients. The primary bedroom take the cake featuring a cozy sitting/tv nook, space to accomodate a california king size bed, a custom luxury built-in closet system with two levels of hanging, display space for handbags and shoes, and drawers. The primary bathroom is spa-like, featuring a full renovation, to include a handcrafted wooden accent wall over the double vanity, a large soaking tub, and a wet-room, doorless shower with two sided water features, large enough for 4.. With perfect outdoor space, featuring a large deck on the upper level, and a spacious, plexiglas-fenced terrace overlooking a wooded forest, this home is sure to be a win your affection, and prove to be the townhouse of your dreams. Hurry to experience this gem before it's gone!

    This property is not currently displayed as for sale or rent on Zillow. This may be different from what's on other websites or public sources.

    Facts & features

    Interior

    Bedrooms & bathrooms
    • Bedrooms: 3
    • Bathrooms: 4
    • Full bathrooms: 3
    • 1/2 bathrooms: 1
    Heating
    • Forced air
    Cooling
    • Central
    Features
    • Basement: Partially finished
    Interior area
    • Total interior livable area: 2,014 sqft
    • Finished area below ground: 0

    Property

    Parking
    • Total spaces: 1
    • Parking features: Garage - Attached
    Features
    • Exterior features: Other
    • Pool features: Community
    Lot
    • Size: 1,873 Square Feet
    Details
    • Parcel number: 065547116
    • Special conditions: Standard

    Construction

    Type & style
    • Home type: SingleFamily
    • Architectural style: Traditional
    Materials
    • Frame
    • Roof: Shake / Shingle
    Condition
    • Year built: 2015

    Community & HOA

    HOA
    • Has HOA: Yes
    • HOA fee: $126 monthly
    Location
    • Region: Upper Marlboro

    Financial & listing details

    • Price per square foot: $258/sqft
    • Tax assessed value: $477,700
    • Annual tax amount: $7,108

    Price history

    DateEventPrice
    2/2/2021Sold$470,000$233/sqft
    Source: Public Record Report a problem
    12/7/2020Pending sale$470,000+4.5%$233/sqft
    Source: Compass #MDPG590502 Report a problem
    12/3/2020Listed for sale$449,900+21.4%$223/sqft
    Source: Compass #MDPG590502 Report a problem
    1/19/2016Sold$370,500$184/sqft
    Source: Public Record Report a problem

    Public tax history

    YearProperty taxesTax assessment
    2025$7,108 +43.1%$477,700 +7%
    2024$4,966 +7.5%$446,600 +7.5%
    2023$4,620 $415,500
    2022$4,620 +5.3%$415,500 +5.3%
    2021$4,387 +2.7%$394,500 +2.7%
    2020$4,270 -19%$384,000 +8.2%
    2019$5,273 $354,867
    2018$5,273 +4.3%$354,867 +4.3%
    2017$5,057 $340,300 +5.5%
    2016-- $322,600 +2050.7%
    2015-- $15,000
    2014-- $15,000
    Find assessor info on the county website

    Neighborhood: Westphalia

    Nearby schools

    GreatSchools rating
    Schools provided by the listing agent
    • District: PRINCE GEORGE'S COUNTY PUBLIC SCHOOLS

    Source: The MLS. This data may not be complete. We recommend contacting the local school district to confirm school assignments for this home.

    Get a cash offer in 3 minutes
    Find out how much your home could sell for in as little as 3 minutes with a no-obligation cash offer.
    Estimated market value
    $519,000
    Get a cash offer in 3 minutes
    Find out how much your home could sell for in as little as 3 minutes with a no-obligation cash offer.
    Estimated market value
    $519,000