Skip main navigation
Sold for $503,250
  • $503,250

    4831 Golden Court, Denver, CO 80212

    3beds
    1,139sqft
    Single Family Residence
    Built in 1953
    6,210 Square Feet Lot
    $500,700 Zestimate®
    $442/sqft
    $3,008 Estimated rent

    Home value

    $500,700

    $476,000 - $531,000

    $3,008/mo

    Zestimate® history
    Loading
    Loading...

    Owner options

    List your home for rent

    $3,008/mo

    Rent Zestimate®

    Find your next renter with Zillow Rental Manager. Plus, with online applications, you can quickly screen prospective tenants – for free.

    Learn more

    $3,008/mo

    Rent Zestimate®

    Refinance and save

    $2,919/mo

    Est. payment

    Refinancing to a lower rate could help reduce your monthly payments and save thousands over the life of the loan.

    See today's rates

    $2,919/mo

    Est. payment

    Explore your selling options

    Work with a Zillow partner agent

    Leverage their expertise and Zillow's premium Showcase listings to get your home seen by more buyers.

    Get started

    List with your own agent

    Get your home in front of millions of buyers by listing it on Zillow.

    Learn how to do it

    Sell it yourself

    Take full control of how buyers see your home on Zillow by listing For Sale by Owner (FSBO).

    List your home

    What's special

    Timeless characterAbundant garden bedsThoughtfully-designed livingArchitectural flairWest-facing evening sunMature landscapingSpacious and private backyard
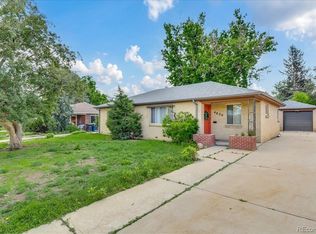
    Welcome to the gem that is 4831 Golden Ct - a bright and inviting 3 bedroom, 2 bathroom single-family home offering thoughtfully-designed living on a generous 6,210 sq ft lot. Lovingly owned and meticulously maintained by the previous owners, this 1950s brick charmer lives larger than the square footage suggests, boasting timeless character, architectural flair, and modernized updates throughout. Step inside to a sun-filled, open layout accented by beautifully preserved original hardwood floors (refinished in 2020) and fresh, neutral paint that enhances the warm and airy ambiance. The effortless floor plan creates easy everyday living and entertaining, while original period details provide undeniable personality. The interior opens to a spacious and private backyard featuring abundant garden beds, west-facing evening sun, mature landscaping, and inviting outdoor spaces ideal for summer BBQs, gardening, and quiet evenings beneath the Denver sky. The Mechanical systems are in excellent condition so a new owner can move in worry-free - a brand new AC unit and furnace were both installed in 2021, a new hot water heater in 2022, and brand new windows throughout in 2021 - making this home truly move-in ready. Located in the heart of the sought-after Inspiration Point/Regis neighborhood, you’re mere blocks from Inspiration Point Park, Berkeley Lake, Willis Case Golf Course, and miles of walking and biking along the beautiful Clear Creek Trail. This location is also just minutes from the shops and boutiques on Tennyson, Sunnyside, and Highlands Square. The neighborhood is also served by highly reputable schools - making this a smart and practical choice for any buyer. This property combines classic charm, thoughtful modern updates, and undeniable curb appeal, offering a distinctive Denver lifestyle. Don’t miss the opportunity to make 4831 Golden Ct your new home! Schedule your showing today.

    Zillow last checked:

    Listing updated:

    Listed by:

    Madison Kissel 303-949-8697 madison.kissel@compass.com,

    Compass - Denver

    Bought with:

    Eric Jensen, 100097454

    Equity Colorado Real Estate

    Source: REcolorado as distributed by MLS GRID,MLS#: 4842387MLS Logo

    Facts & features

    Interior

    Bedrooms & bathrooms
    • Bedrooms: 3
    • Bathrooms: 2
    • Full bathrooms: 1
    • 3/4 bathrooms: 1
    • Main level bathrooms: 2
    • Main level bedrooms: 3
    Bedroom
    • Description: Oversized With Double Closets
    • Level: Main
    • Area: 121 Square Feet
    • Dimensions: 11 x 11
    Bedroom
    • Description: Spacious + Comfortable
    • Level: Main
    • Area: 88 Square Feet
    • Dimensions: 11 x 8
    Bedroom
    • Description: Perfect For Visiting Guests Or A Home Office
    • Level: Main
    • Area: 99 Square Feet
    • Dimensions: 9 x 11
    Bathroom
    • Description: Could Easily Be Converted Into A Primary En-Suite
    • Level: Main
    • Area: 40 Square Feet
    • Dimensions: 5 x 8
    Bathroom
    • Description: Renovated + Convenient, Accessed By Living Area
    • Level: Main
    • Area: 35 Square Feet
    • Dimensions: 7 x 5
    Dining room
    • Description: Perfect For Designated Formal Dining Space
    • Level: Main
    • Area: 99 Square Feet
    • Dimensions: 11 x 9
    Kitchen
    • Description: Timeless With Stainless Steel Appliances, Bar Seating, And Ample Cabinetry
    • Level: Main
    • Area: 126 Square Feet
    • Dimensions: 9 x 14
    Living room
    • Description: Complete With Large Bay Window + Original Hardwood Flooring
    • Level: Main
    • Area: 264 Square Feet
    • Dimensions: 12 x 22
    Heating
    • Forced Air, Natural Gas
    Cooling
    • Central Air
    Appliances
    • Included: Dishwasher, Disposal, Dryer, Oven, Refrigerator, Washer
    • Laundry: In Unit
    Features
    • Built-in Features, Ceiling Fan(s), Eat-in Kitchen, No Stairs, Open Floorplan, Smoke Free
    • Flooring: Tile, Wood
    • Windows: Double Pane Windows, Window Coverings
    • Has basement: No
    Interior area
    • Total structure area: 1,139
    • Total interior livable area: 1,139 sqft
    • Finished area above ground: 1,139

    Property

    Parking
    • Total spaces: 1
    • Parking features: Garage - Attached
    • Attached garage spaces: 1
    Features
    • Levels: One
    • Stories: 1
    • Patio & porch: Covered, Deck, Front Porch
    • Exterior features: Garden, Private Yard
    • Fencing: Full
    Lot
    • Size: 6,210 Square Feet
    • Features: Level, Near Public Transit, Sprinklers In Front, Sprinklers In Rear
    Details
    • Parcel number: 313417019
    • Zoning: E-SU-DX
    • Special conditions: Standard

    Construction

    Type & style
    • Home type: SingleFamily
    • Architectural style: Traditional
    • Property subtype: Single Family Residence
    Materials
    • Brick
    • Roof: Composition
    Condition
    • Updated/Remodeled
    • Year built: 1953

    Utilities & green energy

    • Electric: 220 Volts
    • Sewer: Public Sewer
    • Water: Public
    • Utilities for property: Cable Available, Natural Gas Available

    Community & HOA

    Community
    • Security: Carbon Monoxide Detector(s)
    • Subdivision: Regis/Inspiration Point
    HOA
    • Has HOA: No
    Location
    • Region: Denver

    Financial & listing details

    • Price per square foot: $442/sqft
    • Tax assessed value: $518,300
    • Annual tax amount: $2,458
    • Date on market: 1/29/2026
    • Listing terms: Cash,Conventional,FHA,VA Loan
    • Exclusions: Staging Items
    • Ownership: Individual
    • Electric utility on property: Yes
    • Road surface type: Paved

    Price history

    DateEventPrice
    3/2/2026Sold$503,250-3.2%$442/sqft
    Source: REcolorado as distributed by MLS GRID #4842387 Report a problem
    2/3/2026Pending sale$520,000$457/sqft
    Source: REcolorado as distributed by MLS GRID #4842387 Report a problem
    1/29/2026Listed for sale$520,000+30.8%$457/sqft
    Source: REcolorado as distributed by MLS GRID #4842387 Report a problem
    1/7/2020Sold$397,500-1.9%$349/sqft
    Source: Public Record Report a problem
    12/6/2019Pending sale$405,000$356/sqft
    Source: Compass - Denver #4256633 Report a problem
    11/22/2019Listed for sale$405,000+33.3%$356/sqft
    Source: Compass - Denver #4256633 Report a problem
    5/6/2016Sold$303,720+26.6%$267/sqft
    Source: Public Record Report a problem
    10/16/2008Listing removed$239,950$211/sqft
    Source: Listhub #608141 Report a problem
    5/25/2008Listed for sale$239,950+29.7%$211/sqft
    Source: Listhub #608141 Report a problem
    3/26/2002Sold$184,950$162/sqft
    Source: Public Record Report a problem
    12/24/2001Sold$184,950$162/sqft
    Source: Public Record Report a problem

    Public tax history

    YearProperty taxesTax assessment
    2024$2,405 +13.1%$31,040 -8.8%
    2023$2,127 +3.6%$34,050 +27.3%
    2022$2,054 +29.3%$26,750 -2.8%
    2021$1,588 +2.9%$27,520 +28.6%
    2020$1,543 -6%$21,400 -0.7%
    2019$1,642 $21,550 +1.6%
    2018$1,642 +0.3%$21,220
    2017$1,637 +42.7%$21,220 +44.6%
    2016$1,147 +13.1%$14,680
    2015$1,014 0%$14,680 +20.2%
    2014$1,015 +11.4%$12,210 -4.4%
    2012$911 -2.5%$12,770 +1.6%
    2011$934 +2.2%$12,568 -10.4%
    2010$914 -6.7%$14,030
    2009$979 -0.2%$14,030 -4.3%
    2008$981 +7.4%$14,660
    2007$913 +1.1%$14,660 +7.5%
    2006$903 +2%$13,640
    2005$886 +12.9%$13,640 -3.4%
    2003$784 +1.9%$14,120 +7.8%
    2002$770 $13,100 +16.4%
    2001-- $11,250
    Find assessor info on the county website

    Neighborhood: Regis

    Nearby schools

    GreatSchools rating
    Schools provided by the listing agent
    • Elementary: Centennial
    • Middle: Skinner
    • High: North
    • District: Denver 1

    Source: REcolorado as distributed by MLS GRID. This data may not be complete. We recommend contacting the local school district to confirm school assignments for this home.

    Get a cash offer in 3 minutes
    Find out how much your home could sell for in as little as 3 minutes with a no-obligation cash offer.
    Estimated market value
    $500,700
    Get a cash offer in 3 minutes
    Find out how much your home could sell for in as little as 3 minutes with a no-obligation cash offer.
    Estimated market value
    $500,700