Skip main navigation
Sold for $490,000
  • $490,000

    4841 Golden Court, Denver, CO 80212

    2beds
    1,394sqft
    Single Family Residence
    Built in 1953
    6,210 Square Feet Lot
    $487,400 Zestimate®
    $352/sqft
    $2,743 Estimated rent

    Home value

    $487,400

    $463,000 - $517,000

    $2,743/mo

    Zestimate® history
    Loading
    Loading...

    Owner options

    List your home for rent

    $2,743/mo

    Rent Zestimate®

    Find your next renter with Zillow Rental Manager. Plus, with online applications, you can quickly screen prospective tenants – for free.

    Learn more

    $2,743/mo

    Rent Zestimate®

    Refinance and save

    $2,833/mo

    Est. payment

    Refinancing to a lower rate could help reduce your monthly payments and save thousands over the life of the loan.

    See today's rates

    $2,833/mo

    Est. payment

    Explore your selling options

    Work with a Zillow partner agent

    Leverage their expertise and Zillow's premium Showcase listings to get your home seen by more buyers.

    Get started

    List with your own agent

    Get your home in front of millions of buyers by listing it on Zillow.

    Learn how to do it

    Sell it yourself

    Take full control of how buyers see your home on Zillow by listing For Sale by Owner (FSBO).

    List your home

    What's special

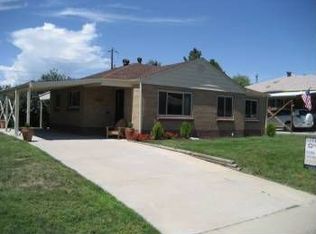
    Incredibly priced 1950's traditional red brick ranch arrives on the single-family market! Yes, you CAN have your very own home with NO HOA or attached neighbors. The 1,394 sq ft main floor is one-level living at it's finest. Plus, the additional 250+ sq ft allows you to live LARGE. Each room is spacious. Feel free to host your own Super Bowl party in the 250 sqft additional family room. 4841 Golden Court is ready for you to move-in. At the front door you'll immediately notice the open, sunny floorplan as you glide across the well-preserved hardwood floors. The bedrooms are classic with oversized closets; one bedroom has 2-closets. The kitchen is fully furnished with appliances, lots of cabinets & countertop space and an opening to the spacious dining room. The laundry room has plenty of space, too. No mini stackable washer and dryer here - full-size washer & dryer included. The FURNACE is brand-spanking NEW; recently installed with a full warranty. Lots of updates over the years by this long-time homeowner. Opportunity awaits with E-SU-DX Zoning which may allow ADU or modify this floorplan to adapt for an additional bedroom/office/bathroom with the extra sq ft. The 6210 sq ft lot provides a friendly front porch to greet the neighbors and the fully-fenced backyard is perfect for summer evenings under the brick gazebo, growing vegetable & flower gardens, or playing hide-n-seek. The neighbors are wonderful and have created a friendly, kind & helpful environment. If you are not familiar with Inspiration Point, this neighborhood is perfectly positioned near Regis University, Willis Case Golf Course, Berkeley Park & Recreation Center, Clear Creek walking/biking trails, Tennyson Street shops & restaurants, Highland Square & reputable schools of choice. If you head west, you're only minutes to Olde Town Arvada or Wheat Ridge Green. Access to Downtown, Boulder or the Mountains via I-70, I-25, I-76 and Hwy. 36 is easy. Inspiration Point is a perfect spot for your next move.

    Zillow last checked:

    Listing updated:

    Listed by:

    Elisa Guida 303-523-5821 elisaguida@hotmail.com,

    Keller Williams Realty Downtown LLC

    Bought with:

    Michael Seeger, 100093995

    Keller Williams Partners Realty

    Source: REcolorado as distributed by MLS GRID,MLS#: 9776496MLS Logo

    Facts & features

    Interior

    Bedrooms & bathrooms
    • Bedrooms: 2
    • Bathrooms: 1
    • Full bathrooms: 1
    • Main level bathrooms: 1
    • Main level bedrooms: 2
    Bedroom
    • Description: New Paint, Ceiling Fan, Hardwood Floor, Large Closet
    • Features: Primary Suite
    • Level: Main
    • Area: 144 Square Feet
    • Dimensions: 12 x 12
    Bedroom
    • Description: New Paint, Hardwood Floor, Two Closets
    • Level: Main
    • Area: 100 Square Feet
    • Dimensions: 10 x 10
    Bathroom
    • Description: Full Bath, Glass Block Window, Built-In Cabinets
    • Level: Main
    • Area: 67.5 Square Feet
    • Dimensions: 7.5 x 9
    Dining room
    • Description: Open & Bright, New Paint, Hardwood Floor
    • Level: Main
    • Area: 108 Square Feet
    • Dimensions: 9 x 12
    Family room
    • Description: Newer Addition, Lots Of Windows W/ Light, Ceiling Fan, Carpet, Double Door To Backyard
    • Level: Main
    • Area: 252 Square Feet
    • Dimensions: 12 x 21
    Kitchen
    • Description: Loaded W/Cabinets & Countertops, Stone Flooring & Countertops,
    • Level: Main
    • Area: 172.5 Square Feet
    • Dimensions: 11.5 x 15
    Laundry
    • Description: W/D Included
    • Level: Main
    • Area: 39 Square Feet
    • Dimensions: 6 x 6.5
    Living room
    • Description: New Paint, Hardwood Floor
    • Level: Main
    • Area: 240.5 Square Feet
    • Dimensions: 13 x 18.5
    Heating
    • Forced Air
    Cooling
    • None
    Appliances
    • Included: Cooktop, Dishwasher, Disposal, Dryer, Gas Water Heater, Microwave, Oven, Range, Refrigerator, Washer
    • Laundry: In Unit
    Features
    • Ceiling Fan(s), Stone Counters
    • Flooring: Carpet, Wood
    • Windows: Storm Window(s)
    • Basement: Crawl Space
    Interior area
    • Total structure area: 1,394
    • Total interior livable area: 1,394 sqft
    • Finished area above ground: 1,394

    Property

    Parking
    • Total spaces: 2
    • Parking features: Concrete
    • Attached garage spaces: 1
    • Details: Off Street Spaces: 1
    Features
    • Levels: One
    • Stories: 1
    • Entry location: Ground
    • Patio & porch: Front Porch, Patio
    • Exterior features: Lighting, Private Yard
    • Fencing: Full
    • Has view: Yes
    • View description: Mountain(s)
    Lot
    • Size: 6,210 sqft
    • Features: Irrigated, Level, Near Public Transit, Sprinklers In Front, Sprinklers In Rear
    Details
    • Parcel number: 313417011
    • Zoning: E-SU-DX
    • Special conditions: Standard

    Construction

    Type & style
    • Home type: SingleFamily
    • Architectural style: Traditional
    • Property subtype: Single Family Residence
    Materials
    • Brick
    • Roof: Composition
    Condition
    • Year built: 1953

    Utilities & green energy

    • Sewer: Public Sewer
    • Water: Public
    • Utilities for property: Cable Available, Electricity Connected, Natural Gas Available, Natural Gas Connected

    Community & neighborhood

    Location
    • Region: Denver
    • Subdivision: Inspiration Point / Regis

    Other

    Other facts
    • Listing terms: 1031 Exchange,Cash,Conventional,FHA,VA Loan
    • Ownership: Individual
    • Road surface type: Paved

    Price history

    DateEventPrice
    2/25/2026Sold$490,000+2.1%$352/sqft
    Source: REcolorado as distributed by MLS GRID #9776496 Report a problem
    2/2/2026Pending sale$480,000$344/sqft
    Source: REcolorado as distributed by MLS GRID #9776496 Report a problem
    1/31/2026Listed for sale$480,000+124.3%$344/sqft
    Source: REcolorado as distributed by MLS GRID #9776496 Report a problem
    8/15/2008Sold$214,000$154/sqft
    Source: Public Record Report a problem
    7/19/2008Listed for sale$214,000+54%$154/sqft
    Source: RealBird Report a problem
    11/5/1998Sold$139,000$100/sqft
    Source: Public Record Report a problem

    Public tax history

    YearProperty taxesTax assessment
    2024$1,991 -0.1%$25,700 -10.3%
    2023$1,994 +3.6%$28,650 +14.3%
    2022$1,924 -1.3%$25,070 -2.8%
    2021$1,951 +2.9%$25,790 -1.9%
    2020$1,896 +10.8%$26,297 -0.7%
    2019$1,711 $26,482 +19.8%
    2018$1,711 +0.3%$22,110
    2017$1,705 +15.7%$22,110 +17.2%
    2016$1,473 +4.5%$18,860
    2015$1,410 0%$18,860 +11.1%
    2014$1,411 +0.1%$16,980
    2013$1,409 +17.9%$16,980 +1.3%
    2012$1,195 +3.9%$16,760 +1.2%
    2011$1,151 +2.2%$16,558 -4.2%
    2010$1,126 +11.6%$17,280
    2009$1,008 -0.2%$17,280 +14.4%
    2008$1,010 +5.7%$15,100
    2007$955 +1.1%$15,100 +5.8%
    2006$945 +1.4%$14,270
    2005$931 +13.6%$14,270 -4%
    2003$819 +1.9%$14,860 +8.5%
    2002$804 $13,690 +13.5%
    2001-- $12,060

    Find assessor info on the county website

    Neighborhood: Regis

    Nearby schools

    GreatSchools rating
    Schools provided by the listing agent
    • Elementary: Centennial
    • Middle: Skinner
    • High: North
    • District: Denver 1

    Source: REcolorado as distributed by MLS GRID. This data may not be complete. We recommend contacting the local school district to confirm school assignments for this home.

    Get a cash offer in 3 minutes
    Find out how much your home could sell for in as little as 3 minutes with a no-obligation cash offer.
    Estimated market value
    $487,400
    Get a cash offer in 3 minutes
    Find out how much your home could sell for in as little as 3 minutes with a no-obligation cash offer.
    Estimated market value
    $487,400