MLS# 279473 Welcome to this beautifully updated 4 BD 2 BA rambler in a quiet West Richland neighborhood, offering the perfect blend of modern updates throughout while maintaining its warm and inviting charm. Step through the front door and into the great room, where LVP flooring and vaulted ceilings create an inviting, open atmosphere perfect for entertaining or relaxing. Beyond the great room, you’ll find a versatile family room with a trendy sliding barn door—a cozy spot for movie marathons or the ultimate play zone. The primary bedroom is truly your own private retreat, with a walk-in closet and a remodeled ensuite bathroom. With fresh interior and exterior paint, stylish new light fixtures and hardware, and upgraded stainless-steel appliances, this home has a contemporary touch that’s sure to impress. The newly installed roof and landscaped yard ensure worry-free living for years to come. Step outside to the covered backyard patio and imagine hosting BBQs or simply unwinding as you overlook your private, fully fenced yard. There’s even a separate fenced area, perfect for a dog run, raised garden beds, or maybe even a future chicken coop—your choice! With an attached 2-car garage offering plenty of storage, this home is move-in ready and waiting for you. Don’t miss the chance to own this gem that perfectly combines style, comfort, and practicality! Seller is licensed Broker in State of Washington.
Sold for $389,500
$389,500
4831 Holly Way, West Richland, WA 99353
4beds
1,504sqft
Single Family Residence
Built in 1994
6,534 Square Feet Lot
$401,300 Zestimate®
$259/sqft
$2,303 Estimated rent
Home value
$401,300
$381,000 - $421,000
$2,303/mo
Zestimate® history
Owner options
List your home for rent
$2,303/mo
Rent Zestimate®
Find your next renter with Zillow Rental Manager. Plus, with online applications, you can quickly screen prospective tenants – for free.
$2,303/mo
Rent Zestimate®
Refinance and save
$2,419/mo
Est. payment
Refinancing to a lower rate could help reduce your monthly payments and save thousands over the life of the loan.
$2,419/mo
Est. payment
Explore your selling options
Work with a Zillow partner agent
Leverage their expertise and Zillow's premium Showcase listings to get your home seen by more buyers.
Get startedList with your own agent
Get your home in front of millions of buyers by listing it on Zillow.
Learn how to do itSell it yourself
Take full control of how buyers see your home on Zillow by listing For Sale by Owner (FSBO).
List your homeWhat's special
Landscaped yardCovered backyard patioPrivate fully fenced yardRemodeled ensuite bathroomSeparate fenced areaVaulted ceilingsUpgraded stainless-steel appliances
Zillow last checked:
Listing updated:
Listed by:
Lance Kenmore 509-745-5838,
EXP Realty, LLC Tri Cities
Bought with:
Jessica Larralde, 22034974
Tri-City Realty, Inc.
Source: PACMLS,MLS#: 279473
Facts & features
Interior
Bedrooms & bathrooms
- Bedrooms: 4
- Bathrooms: 2
- Full bathrooms: 2
Bedroom
- Level: Main
- Area: 154
- Dimensions: 14 x 11
Bedroom 1
- Level: Main
- Area: 117
- Dimensions: 13 x 9
Bedroom 2
- Level: Main
- Area: 90
- Dimensions: 10 x 9
Bedroom 3
- Level: Main
- Area: 81
- Dimensions: 9 x 9
Dining room
- Level: Main
- Area: 182
- Dimensions: 14 x 13
Family room
- Level: Main
- Area: 285
- Dimensions: 19 x 15
Kitchen
- Level: Main
- Area: 120
- Dimensions: 12 x 10
Living room
- Level: Main
- Area: 240
- Dimensions: 16 x 15
Heating
- Furnace
Cooling
- Central Air
Appliances
- Included: Dishwasher, Disposal, Microwave, Range/Oven, Water Heater
Features
- Vaulted Ceiling(s), Storage, Utility Closet, Ceiling Fan(s)
- Flooring: Carpet, Laminate, Vinyl
- Windows: Double Pane Windows, Windows - Vinyl
- Basement: None
- Has fireplace: No
Interior area
- Total structure area: 1,504
- Total interior livable area: 1,504 sqft
Property
Parking
- Total spaces: 2
- Parking features: Attached, 2 car, Off Street
- Attached garage spaces: 2
Features
- Levels: 1 Story
- Stories: 1
- Patio & porch: Patio/Covered, Patio/Open
- Exterior features: Lighting, Dog Run
- Fencing: Fenced,Partial
Lot
- Size: 6,534 Square Feet
- Dimensions: 96 x 70
- Features: Plat Map - Recorded
Details
- Parcel number: 107984020005009
- Zoning description: Single Family R
Construction
Type & style
- Home type: SingleFamily
- Property subtype: Single Family Residence
Materials
- Wood Siding, Wood Frame
- Foundation: Crawl Space
- Roof: Comp Shingle
Condition
- Existing Construction (Not New)
- New construction: No
- Year built: 1994
Utilities & green energy
- Water: Public
- Utilities for property: Sewer Connected
Community & HOA
Community
- Subdivision: Hayden Vl5,West Richland
Location
- Region: West Richland
Financial & listing details
- Price per square foot: $259/sqft
- Tax assessed value: $373,040
- Annual tax amount: $3,375
- Date on market: 11/22/2024
- Listing terms: Cash,Conventional
- Inclusions: Home And Land
- Electric utility on property: Yes
- Road surface type: Gravel
Price history
| Date | Event | Price |
|---|---|---|
| 11/22/2024 | Sold | $389,500$259/sqft |
Source:  PACMLS #279473 Report a problem PACMLS #279473 Report a problem | ||
| 10/21/2024 | Price change | $389,500-1.4%$259/sqft |
Source: PACMLS #279473 Report a problem | ||
| 10/9/2024 | Listed for sale | $395,000+33.9%$263/sqft |
Source: PACMLS #279473 Report a problem | ||
| 9/11/2024 | Sold | $295,000+42.5%$196/sqft |
Source: Public Record Report a problem | ||
| 1/11/2018 | Sold | $207,000-5.9%$138/sqft |
Source: PACMLS #225083 Report a problem | ||
| 10/26/2017 | Listed for sale | $219,990+10%$146/sqft |
Source: PowerHouse Realty LLC #17-2596 Report a problem | ||
| 9/9/2016 | Listing removed | $199,990$133/sqft |
Source: Keller Williams Realty Spokane #16-2235 Report a problem | ||
| 8/19/2016 | Listed for sale | $199,990$133/sqft |
Source: Keller Williams Realty Spokane #16-2235 Report a problem | ||
Public tax history
| Year | Property taxes | Tax assessment |
|---|---|---|
| 2024 | $3,970 +17.6% | $373,040 +17.9% |
| 2023 | $3,376 +17.5% | $316,430 +24.1% |
| 2022 | $2,874 -1.1% | $254,950 +8.7% |
| 2021 | $2,905 +4.9% | $234,450 +9.6% |
| 2020 | $2,769 -0.8% | $213,960 +3.3% |
| 2019 | $2,790 +35.6% | $207,130 +26.8% |
| 2018 | $2,058 -1% | $163,400 +14.4% |
| 2017 | $2,078 +18.8% | $142,830 |
| 2016 | $1,748 | $142,830 |
| 2015 | $1,748 -1.8% | $142,830 |
| 2014 | $1,780 | $142,830 |
| 2013 | $1,780 | $142,830 +4.4% |
| 2012 | -- | $136,840 +4.7% |
| 2011 | -- | $130,710 |
| 2010 | -- | $130,710 |
| 2009 | -- | $130,710 |
| 2008 | -- | -- |
| 2007 | -- | -- |
| 2006 | -- | -- |
Find assessor info on the county website
Neighborhood: 99353
Nearby homes
- $360,9003 bd2 ba1.1k sqft4841 Holly Way, West Richland, WA 99353Off Market
- $370,0002 bd2 ba1.4k sqft4821 Holly Way, West Richland, WA 99353Sold
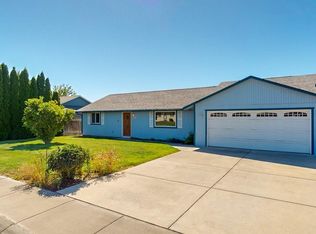
- $357,1003 bd2 ba1.1k sqft4824 Daisy St, West Richland, WA 99353Off Market
- $345,5003 bd2 ba1.1k sqft4826 Daisy St, West Richland, WA 99353Off Market
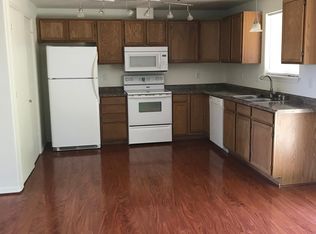
- $360,3003 bd2 ba1.1k sqft4822 Daisy St, West Richland, WA 99353Off Market
- $373,0003 bd2 ba1.1k sqft4811 Holly Way, West Richland, WA 99353Sold
- $354,3003 bd2 ba1.1k sqft2802 Rose St, West Richland, WA 99353Off Market
- $329,0003 bd2 ba1.1k sqft4830 Holly Way, West Richland, WA 99353Sold
Nearby schools
GreatSchools rating
- 8/10Wiley Elementary SchoolGrades: K-5Distance: 0.2 mi
- 7/10Leona Libby Middle SchoolGrades: 6-8Distance: 1.2 mi
- 8/10Hanford High SchoolGrades: 9-12Distance: 5.3 mi


Get pre-qualified for a loan
At Zillow Home Loans, we can pre-qualify you in as little as 5 minutes with no impact to your credit score.An equal housing lender. NMLS #10287.
Sell for more on Zillow
Get a Zillow Showcase℠ listing at no additional cost and you could sell for .
$401,300
2% more
+$8,026
With Zillow Showcase(estimated)
$409,326
- Washington
- Benton County
- West Richland
- 99353
- 4831 Holly Way
Nearby cities
Nearby zip codes
Other West Richland Topics
