Welcome to this charming 3-bedroom home nestled in a wonderful Kansas City subdivision with NO HOA fees! Thoughtfully updated with a mostly renovated full bath, a spruced-up kitchen, and major mechanicals already handled - new HVAC and water heater mean peace of mind from day one. The oversized fenced backyard offers endless possibilities. With instant equity built right in and an unbeatable location just minutes from Worlds of Fun and Penguin Park, this is the opportunity you have been waiting for. First-time buyers and savvy investors alike will love what this home has to offer. Schedule your showing today before it is gone!
Sold
Price Unknown
4831 N Manchester Ave, Kansas City, MO 64119
3beds
874sqft
Single Family Residence
Built in 1963
7,405 Square Feet Lot
$175,700 Zestimate®
$--/sqft
$1,511 Estimated rent
Home value
$175,700
$162,000 - $192,000
$1,511/mo
Zestimate® history
Owner options
List your home for rent
$1,511/mo
Rent Zestimate®
Find your next renter with Zillow Rental Manager. Plus, with online applications, you can quickly screen prospective tenants – for free.
$1,511/mo
Rent Zestimate®
Refinance and save
Refinancing to a lower rate could help reduce your monthly payments and save thousands over the life of the loan.
Explore your selling options
Work with a Zillow partner agent
Leverage their expertise and Zillow's premium Showcase listings to get your home seen by more buyers.
Get startedList with your own agent
Get your home in front of millions of buyers by listing it on Zillow.
Learn how to do itSell it yourself
Take full control of how buyers see your home on Zillow by listing For Sale by Owner (FSBO).
List your homeWhat's special
Zillow last checked:
Listing updated:
Listed by:
Brian Sutton 816-446-6696,
Keller Williams KC North,
Vanya Sutton 816-433-7777,
Keller Williams KC North
Bought with:
Sailor Dawson, 2025050432
Keller Williams KC North
Source: Heartland MLS as distributed by MLS GRID,MLS#: 2615976
Facts & features
Interior
Bedrooms & bathrooms
- Bedrooms: 3
- Bathrooms: 1
- Full bathrooms: 1
Primary bedroom
- Level: Second
- Area: 120 Square Feet
- Dimensions: 12 x 10
Bedroom 2
- Level: Second
- Area: 90 Square Feet
- Dimensions: 10 x 9
Bedroom 3
- Level: Second
- Area: 80 Square Feet
- Dimensions: 10 x 8
Bathroom 1
- Features: Shower Over Tub, Vinyl
- Level: Second
Dining room
- Features: Ceiling Fan(s), Ceramic Tiles
- Level: First
- Area: 80 Square Feet
- Dimensions: 10 x 8
Kitchen
- Features: Ceramic Tiles
- Level: First
- Area: 110 Square Feet
- Dimensions: 11 x 10
Living room
- Level: First
- Area: 176 Square Feet
- Dimensions: 16 x 11
Heating
- Forced Air
Cooling
- Attic Fan, Electric
Appliances
- Included: Dishwasher, Disposal, Microwave, Refrigerator, Built-In Oven
- Laundry: Lower Level
Features
- Flooring: Wood
- Windows: Thermal Windows
- Basement: Concrete,Crawl Space
- Has fireplace: No
Interior area
- Total structure area: 874
- Total interior livable area: 874 sqft
- Finished area above ground: 874
- Finished area below ground: 0
Property
Parking
- Total spaces: 1
- Parking features: Attached, Garage Door Opener
- Attached garage spaces: 1
Features
- Patio & porch: Deck
- Fencing: Metal
Lot
- Size: 7,405 Square Feet
- Dimensions: 50 x 150
Details
- Additional structures: Outbuilding
- Parcel number: 14819000914.00
- Special conditions: As Is
Construction
Type & style
- Home type: SingleFamily
- Architectural style: Traditional
- Property subtype: Single Family Residence
Materials
- Brick Trim, Frame
- Roof: Composition
Condition
- Year built: 1963
Utilities & green energy
- Sewer: Public Sewer
- Water: Public
Community & HOA
Community
- Subdivision: Randolph Corners North
HOA
- Has HOA: No
Location
- Region: Kansas City
Financial & listing details
- Tax assessed value: $20,370
- Annual tax amount: $1,605
- Date on market: 4/24/2026
- Listing terms: Cash,Conventional
- Ownership: Private
Price history
| Date | Event | Price |
|---|---|---|
| 5/28/2026 | Sold | -- |
Source:  Heartland MLS as distributed by MLS GRID #2615976 Report a problem Heartland MLS as distributed by MLS GRID #2615976 Report a problem | ||
| 5/2/2026 | Pending sale | $180,000$206/sqft |
Source: Heartland MLS as distributed by MLS GRID #2615976 Report a problem | ||
| 4/24/2026 | Listed for sale | $180,000+71.6%$206/sqft |
Source: Heartland MLS as distributed by MLS GRID #2615976 Report a problem | ||
| 11/23/2009 | Listing removed | $104,900$120/sqft |
Source: Brett Banks #1640895 Report a problem | ||
| 11/1/2009 | Listed for sale | $104,900$120/sqft |
Source: Brett Banks #1640895 Report a problem | ||
Public tax history
| Year | Property taxes | Tax assessment |
|---|---|---|
| 2025 | $1,605 +10% | $20,370 +12.5% |
| 2024 | $1,459 +0.9% | $18,110 |
| 2023 | $1,446 +13.1% | $18,110 +18.3% |
| 2022 | $1,279 -0.1% | $15,310 |
| 2021 | $1,281 -1.9% | $15,310 +6% |
| 2020 | $1,306 | $14,440 |
| 2019 | $1,306 +1.9% | $14,440 +16.9% |
| 2018 | $1,281 +13.8% | $12,350 |
| 2017 | $1,126 | $12,350 |
| 2016 | $1,126 | $12,350 |
| 2015 | $1,126 +0% | $12,350 +6.4% |
| 2014 | $1,126 | $11,610 |
| 2013 | -- | $11,610 -8% |
| 2012 | -- | $12,620 |
| 2011 | -- | $12,620 -13.4% |
| 2010 | -- | $14,570 |
| 2009 | -- | $14,570 -1.2% |
| 2007 | -- | $14,740 +3% |
| 2006 | -- | $14,310 |
| 2005 | $938 | $14,310 +7.3% |
| 2004 | -- | $13,340 |
| 2003 | -- | $13,340 +18.4% |
| 2002 | -- | $11,270 +8.4% |
| 2001 | -- | $10,400 |
Find assessor info on the county website
Neighborhood: Gracemor
Nearby homes
- $198,4002 bd1 ba1k sqft4827 N Manchester Ave, Kansas City, MO 64119Off Market

- $--3 bd2 ba1.7k sqft4835 N Manchester Ave, Kansas City, MO 64119Sold
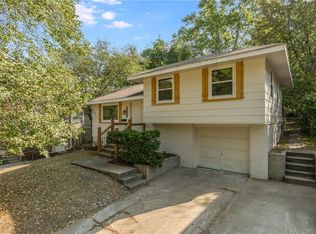
- $--3 bd3 ba1.6k sqft4839 N Manchester Ave, Kansas City, MO 64119Sold

- $223,2003 bd1 ba980 sqft4821 N Manchester Ave, Kansas City, MO 64119Off Market
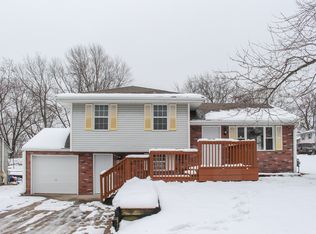
- $201,7003 bd2 ba874 sqft7810 NE San Rafael Dr, Kansas City, MO 64119Off Market
- $--3 bd1 ba875 sqft4826 N Manchester Ave, Kansas City, MO 64119Sold
- $181,8003 bd1 ba874 sqft4843 N Manchester Ave, Kansas City, MO 64119Off Market
- $181,5003 bd1 ba874 sqft4830 N Manchester Ave, Kansas City, MO 64119Off Market
Nearby schools
GreatSchools rating
- 3/10Gracemor Elementary SchoolGrades: PK-5Distance: 0.5 mi
- 4/10Maple Park Middle SchoolGrades: 7-8Distance: 1.1 mi
- 4/10Winnetonka High SchoolGrades: 9-12Distance: 1.1 mi
Schools provided by the listing agent
- Elementary: Gracemor
- Middle: Maple Park
- High: Winnetonka
Source: Heartland MLS as distributed by MLS GRID. This data may not be complete. We recommend contacting the local school district to confirm school assignments for this home.
Get a cash offer in 3 minutes
Find out how much your home could sell for in as little as 3 minutes with a no-obligation cash offer.
Estimated market value
$175,700
Get a cash offer in 3 minutes
Find out how much your home could sell for in as little as 3 minutes with a no-obligation cash offer.
Estimated market value
$175,700
- Missouri
- Clay County
- Kansas City
- 64119
- Gracemor
- 4831 N Manchester Ave
Nearby cities
Nearby neighborhoods
Nearby zip codes
Other Kansas City Topics
