Welcome home! Nestled in a desirable neighborhood, this beautifully maintained single-family home offers an inviting and spacious retreat. Spanning a generous 1,642 square feet, this home boasts a layout designed to elevate your lifestyle. Step inside to discover a welcoming living room. The main floor features new flooring and fresh paint providing a fresh feel. Prepare your favorite meals in the well-equipped kitchen, complete with a gas range, and host delightful gatherings in the formal dining room. The home offers three bedrooms, each providing a peaceful sanctuary for rest and relaxation. The master suite delights with a walk-in closet and an en-suite bathroom for a dash of luxury in your daily routine. An attic fan and ceiling fans throughout ensure comfort during Missouri's warmer months. Enjoy the functional benefits of a main floor laundry room, eliminating the hassle of trips up and down stairs. The partially finished basement offers additional storage and flexible space perfect for a home gym or playroom. Step outside to upper and lower patios, ideal for alfresco dining, morning coffee, or simply enjoying your beautifully landscaped garden complete with raised flower beds. A storage shed provides extra room for outdoor equipment, keeping your garage free for vehicles and additional parking is available. This property offers ample outdoor space for entertainment, play, or gardening. Conveniently located near Worlds of Fun, indulge in thrilling amusement park adventures just a short drive away. Shopping and schools are easily accessible, making daily errands a breeze.
Sold
Price Unknown
4839 N Manchester Ave, Kansas City, MO 64119
3beds
1,642sqft
Single Family Residence
Built in 1961
7,405 Square Feet Lot
$286,600 Zestimate®
$--/sqft
$1,889 Estimated rent
Home value
$286,600
$258,000 - $318,000
$1,889/mo
Zestimate® history
Owner options
List your home for rent
$1,889/mo
Rent Zestimate®
Find your next renter with Zillow Rental Manager. Plus, with online applications, you can quickly screen prospective tenants – for free.
$1,889/mo
Rent Zestimate®
Refinance and save
Refinancing to a lower rate could help reduce your monthly payments and save thousands over the life of the loan.
Explore your selling options
Work with a Zillow partner agent
Leverage their expertise and Zillow's premium Showcase listings to get your home seen by more buyers.
Get startedList with your own agent
Get your home in front of millions of buyers by listing it on Zillow.
Learn how to do itSell it yourself
Take full control of how buyers see your home on Zillow by listing For Sale by Owner (FSBO).
List your homeWhat's special
Partially finished basementPeaceful sanctuaryFresh paintAmple outdoor spaceMaster suiteBeautifully landscaped gardenWell-equipped kitchen
Zillow last checked:
Listing updated:
Listed by:
Sherri Oaks 816-365-8660,
ReeceNichols - Eastland,
Laurie Hontz 816-365-3899,
ReeceNichols - Eastland
Bought with:
Fishburn Realty, LLC
Source: Heartland MLS as distributed by MLS GRID,MLS#: 2523643
Facts & features
Interior
Bedrooms & bathrooms
- Bedrooms: 3
- Bathrooms: 3
- Full bathrooms: 2
- 1/2 bathrooms: 1
Dining room
- Description: Formal,Liv/Dining Combo
Heating
- Forced Air
Cooling
- Electric
Appliances
- Included: Dishwasher, Exhaust Fan, Refrigerator, Gas Range
- Laundry: Off The Kitchen
Features
- Ceiling Fan(s), Painted Cabinets, Walk-In Closet(s)
- Basement: Daylight,Finished,Interior Entry
- Number of fireplaces: 1
- Fireplace features: Basement, Wood Burning
Interior area
- Total structure area: 1,642
- Total interior livable area: 1,642 sqft
- Finished area above ground: 1,338
- Finished area below ground: 304
Property
Parking
- Total spaces: 1
- Parking features: Built-In, Garage Faces Front
- Attached garage spaces: 1
Features
- Patio & porch: Deck, Patio
- Fencing: Metal
Lot
- Size: 7,405 Square Feet
- Features: City Limits
Details
- Additional structures: Shed(s)
- Parcel number: 148190009012.00
Construction
Type & style
- Home type: SingleFamily
- Architectural style: Traditional
- Property subtype: Single Family Residence
Materials
- Board & Batten Siding, Vinyl Siding
- Roof: Composition
Condition
- Year built: 1961
Utilities & green energy
- Sewer: Public Sewer
- Water: Public
Community & HOA
Community
- Subdivision: Randolph Corners North
HOA
- Has HOA: No
Location
- Region: Kansas City
Financial & listing details
- Tax assessed value: $34,160
- Annual tax amount: $2,375
- Date on market: 12/19/2024
- Listing terms: Cash,Conventional,FHA,VA Loan
- Ownership: Private
- Road surface type: Paved
Price history
| Date | Event | Price |
|---|---|---|
| 2/5/2025 | Sold | -- |
Source:  Heartland MLS as distributed by MLS GRID #2523643 Report a problem Heartland MLS as distributed by MLS GRID #2523643 Report a problem | ||
| 1/9/2025 | Pending sale | $274,500$167/sqft |
Source: Heartland MLS as distributed by MLS GRID #2523643 Report a problem | ||
| 12/19/2024 | Listed for sale | $274,500+40.8%$167/sqft |
Source: Heartland MLS as distributed by MLS GRID #2523643 Report a problem | ||
| 5/13/2022 | Sold | -- |
Source: Heartland MLS as distributed by MLS GRID #2375421 Report a problem | ||
| 4/16/2022 | Pending sale | $195,000$119/sqft |
Source: Heartland MLS as distributed by MLS GRID #2375421 Report a problem | ||
| 4/14/2022 | Listed for sale | $195,000+85.7%$119/sqft |
Source: Heartland MLS as distributed by MLS GRID #2375421 Report a problem | ||
| 10/22/2013 | Sold | -- |
Source: Heartland MLS as distributed by MLS GRID #1837071 Report a problem | ||
| 9/20/2013 | Price change | $105,000-4.5%$64/sqft |
Source: RE/MAX Innovations #1837071 Report a problem | ||
| 8/8/2013 | Price change | $109,900-4.4%$67/sqft |
Source: RE/MAX Innovations #1837071 Report a problem | ||
| 6/22/2013 | Listed for sale | $114,900$70/sqft |
Source: RE/MAX Innovations #1837071 Report a problem | ||
Public tax history
| Year | Property taxes | Tax assessment |
|---|---|---|
| 2025 | $2,692 +12.4% | $34,160 +14.9% |
| 2024 | $2,396 +0.9% | $29,740 |
| 2023 | $2,375 +12.3% | $29,740 +17.5% |
| 2022 | $2,115 -0.1% | $25,310 |
| 2021 | $2,117 +2.6% | $25,310 +10.9% |
| 2020 | $2,064 | $22,820 |
| 2019 | $2,064 +1.9% | $22,820 +15% |
| 2018 | $2,025 +11.9% | $19,840 |
| 2017 | $1,809 | $19,840 |
| 2016 | $1,809 | $19,840 |
| 2015 | $1,809 +0% | $19,840 +10% |
| 2014 | $1,809 | $18,030 |
| 2013 | -- | $18,030 -3.8% |
| 2012 | -- | $18,750 |
| 2011 | -- | $18,750 +12.7% |
| 2010 | -- | $16,640 |
| 2009 | -- | $16,640 -1.1% |
| 2007 | -- | $16,830 +3% |
| 2006 | -- | $16,340 |
| 2005 | $1,071 | $16,340 +1.3% |
| 2004 | -- | $16,130 |
| 2003 | -- | $16,130 -1.5% |
| 2002 | -- | $16,380 +12.3% |
| 2001 | -- | $14,580 |
Find assessor info on the county website
Neighborhood: Gracemor
Nearby homes
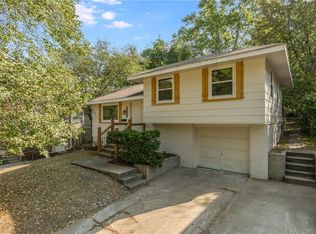
- $--3 bd2 ba1.7k sqft4835 N Manchester Ave, Kansas City, MO 64119Sold
- $181,8003 bd1 ba874 sqft4843 N Manchester Ave, Kansas City, MO 64119Off Market
- $--3 bd1 ba874 sqft4831 N Manchester Ave, Kansas City, MO 64119Sold

- $211,5003 bd1 ba1.1k sqft4847 N Manchester Ave, Kansas City, MO 64119Off Market
- $198,4002 bd1 ba1k sqft4827 N Manchester Ave, Kansas City, MO 64119Off Market
- $--3 bd1 ba1.4k sqft4851 N Manchester Ave, Kansas City, MO 64119Sold
- $188,2003 bd1 ba874 sqft4838 N Smalley Ave, Kansas City, MO 64119Off Market
- $245,6004 bd2 ba1.7k sqft4830 N Smalley Ave, Kansas City, MO 64119Off Market
Nearby schools
GreatSchools rating
- 3/10Gracemor Elementary SchoolGrades: PK-5Distance: 0.4 mi
- 4/10Maple Park Middle SchoolGrades: 7-8Distance: 1.1 mi
- 4/10Winnetonka High SchoolGrades: 9-12Distance: 1.1 mi
Get a cash offer in 3 minutes
Find out how much your home could sell for in as little as 3 minutes with a no-obligation cash offer.
Estimated market value
$286,600
Get a cash offer in 3 minutes
Find out how much your home could sell for in as little as 3 minutes with a no-obligation cash offer.
Estimated market value
$286,600
- Missouri
- Clay County
- Kansas City
- 64119
- Gracemor
- 4839 N Manchester Ave
Nearby cities
Nearby neighborhoods
Nearby zip codes
Other Kansas City Topics
