Skip main navigation
Off market
  • Zillow Home logoZestimate®
    $1,354,000

    4831 Touchstone Ter, Fremont, CA 94555

    3beds
    1,688sqft
    Townhouse
    Built in ----
    -- sqft lot
    $1,354,000 Zestimate®
    $802/sqft
    $4,036 Estimated rent

    Home value

    $1,354,000

    $1.27M - $1.45M

    $4,036/mo

    Zestimate® history
    Loading
    Loading...

    Owner options

    List your home for rent

    $4,036/mo

    Rent Zestimate®

    Find your next renter with Zillow Rental Manager. Plus, with online applications, you can quickly screen prospective tenants – for free.

    Learn more

    $4,036/mo

    Rent Zestimate®

    Refinance and save

    $9,289/mo

    Est. payment

    Refinancing to a lower rate could help reduce your monthly payments and save thousands over the life of the loan.

    See today's rates

    $9,289/mo

    Est. payment

    Explore your selling options

    Work with a Zillow partner agent

    Leverage their expertise and Zillow's premium Showcase listings to get your home seen by more buyers.

    Get started

    List with your own agent

    Get your home in front of millions of buyers by listing it on Zillow.

    Learn how to do it

    Sell it yourself

    Take full control of how buyers see your home on Zillow by listing For Sale by Owner (FSBO).

    List your home

    What's special

    Elegant quartz countertopsWhole-house water filtration systemNewly painted cabinetsLarge stainless steel sinkUpdated kitchenDual-zone heating and cooling

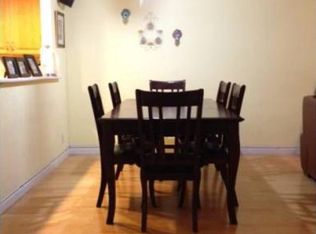
    PRIME ARDENWOOD LOCATION - TOP RATED SCHOOLS - COMMUTER'S DREAM OPEN HOUSE: Saturday, August 1 from 2 PM- 4 PM. All showings to be scheduled on August 1 or later. Available to rent from August 5th Welcome to one of Fremont's most desirable neighborhoods. This meticulously maintained 3-bedroom, 2.5-bathroom home offers 1,688 sq. ft. of bright, open living space in a quiet, tucked-away HOA community. THE INTERIOR: Experience grand living with high vaulted ceilings in the living room and all three bedrooms. The home features brand new vinyl flooring on the first floor and brand new plush carpeting on the second floor. The updated kitchen boasts newly painted cabinets, elegant quartz countertops, and a large stainless steel sink. Every cupboard in the home has been upgraded with customized shelving for maximum convenience. TECH & AMENITIES: This home is fully equipped for modern living with dual-zone heating and cooling, a whole-house water filtration system, and an EV charger in the garage. As an added bonus for the next residents, a 4K HD TV is included with the rental. The 2-car attached garage also features additional custom cabinetry for extra storage. All major appliances, including the washer and dryer, are included. OUTDOOR SPACE & COMMUNITY: Enjoy a private, north-facing back patio shaded by a tall tree for added privacy. As part of an exclusive HOA, residents enjoy access to a community swimming pool in a peaceful, manicured setting. UNBEATABLE LOCATION: Families will love being just a 10-minute walk from Forest Park Elementary. The home is zoned for Thornton Middle (Rated 8) and the prestigious American High School (Rated 10/10). Commuters will appreciate the immediate access to the Dumbarton Bridge for a fast trip to Menlo Park and the Peninsula. LEASE TERMS: Available to rent immediately. Tenant is responsible for all utilities. Pls Do Not Disturb the tenants. Minimum one year lease required. Good credit score. Utilities to be paid by the tenant. No Smoking in the house.

    This property is not currently displayed as for sale or rent on Zillow. This may be different from what's on other websites or public sources.

    Zillow last checked:

    Listing updated:

    Source: Zillow Rentals

    Facts & features

    Interior

    Bedrooms & bathrooms
    • Bedrooms: 3
    • Bathrooms: 3
    • Full bathrooms: 3
    Heating
    • Central, Forced Air
    Cooling
    • Air Conditioner, Central Air
    Appliances
    • Included: Dishwasher, Microwave Oven, Oven, Refrigerator
    • Laundry: In Unit
    Features
    • Flooring: Carpet, Hardwood
    Interior area
    • Total interior livable area: 1,688 sqft

    Property

    Parking
    • Parking features: Attached, Garage
    • Has attached garage: Yes
    • Details: Contact manager
    Features
    • Patio & porch: Patio
    • Pool features: Pool
    Details
    • Additional structures: Garage(s)
    • Parcel number: 54344070

    Construction

    Type & style
    • Home type: Townhouse
    • Property subtype: Townhouse

    Community & HOA

    Community
    • Features: Pool
    • Deposit fee: $4,500
    HOA
    • Amenities included: Pool
    Location
    • Region: Fremont

    Financial & listing details

    • Price per square foot: $802/sqft
    • Tax assessed value: $1,234,523
    • Date on market: 7/6/2026
    • Date available: 08/02/2026
    • Lease term: 1 Year

    Price history

    DateEventPrice
    8/7/2026Listing removed$4,500$3/sqft
    Source: Zillow Rentals Report a problem
    7/6/2026Listed for rent$4,500$3/sqft
    Source: Zillow Rentals Report a problem
    1/28/2026Listing removed$4,500$3/sqft
    Source: Zillow Rentals Report a problem
    1/15/2026Listed for rent$4,500$3/sqft
    Source: Zillow Rentals Report a problem
    6/28/2019Sold$1,085,000-0.4%$643/sqft
    Source: Bay East AOR #40863746 Report a problem
    5/24/2019Price change$1,089,888-0.9%$646/sqft
    Source: Realty ONE Group Future #40863746 Report a problem
    5/2/2019Listed for sale$1,099,980$652/sqft
    Source: Realty ONE Group Future #40863746 Report a problem

    Public tax history

    YearProperty taxesTax assessment
    2026-- $1,234,523 +2%
    2025$14,827 +5.1%$1,210,317 +2%
    2024$14,110 +2.7%$1,186,587 +2%
    2023$13,744 +1.2%$1,163,325 +2%
    2022$13,584 +2.5%$1,140,518 +2%
    2021$13,251 -0.6%$1,118,157 +1%
    2020$13,334 +231.4%$1,106,700 +265.9%
    2019$4,023 +4.7%$302,436 +2%
    2018$3,843 $296,506 +2%
    2017$3,843 +2%$290,694 +2%
    2016$3,768 +3.4%$284,995 +1.5%
    2015$3,643 $280,715 +2%
    2014$3,643 $275,217 +0.5%
    2013-- $273,974 +2%
    2012-- $268,603 +2%
    2011-- $263,337 +0.8%
    2010-- $261,370 -0.2%
    2009-- $261,991 +2%
    2008-- $256,856 +2%
    2007-- $251,820 +2%
    2006-- $246,883 +2%
    2005-- $242,044 +2%
    2004-- $237,301 +1.9%
    2003-- $232,951 +2%
    2002-- $228,384 +2%
    2001$2,498 $223,906
    Find assessor info on the county website

    Neighborhood: Ardenwood

    Nearby schools

    GreatSchools rating
    Get a cash offer in 3 minutes
    Find out how much your home could sell for in as little as 3 minutes with a no-obligation cash offer.
    Estimated market value
    $1,354,000
    Get a cash offer in 3 minutes
    Find out how much your home could sell for in as little as 3 minutes with a no-obligation cash offer.
    Estimated market value
    $1,354,000