Skip main navigation
Closed
  • $493,000

    4831 Williams Ave, North Charleston, SC 29405

    3beds
    1,561sqft
    Single Family Residence
    Built in 2026
    5,662 Square Feet Lot
    $499,500 Zestimate®
    $316/sqft
    $3,529 Estimated rent

    Home value

    $499,500

    $475,000 - $524,000

    $3,529/mo

    Zestimate® history
    Loading
    Loading...

    Owner options

    List your home for rent

    $3,529/mo

    Rent Zestimate®

    Find your next renter with Zillow Rental Manager. Plus, with online applications, you can quickly screen prospective tenants – for free.

    Learn more

    $3,529/mo

    Rent Zestimate®

    Refinance and save

    $2,803/mo

    Est. payment

    Refinancing to a lower rate could help reduce your monthly payments and save thousands over the life of the loan.

    See today's rates

    $2,803/mo

    Est. payment

    Explore your selling options

    Work with a Zillow partner agent

    Leverage their expertise and Zillow's premium Showcase listings to get your home seen by more buyers.

    Get started

    List with your own agent

    Get your home in front of millions of buyers by listing it on Zillow.

    Learn how to do it

    Sell it yourself

    Take full control of how buyers see your home on Zillow by listing For Sale by Owner (FSBO).

    List your home

    What's special

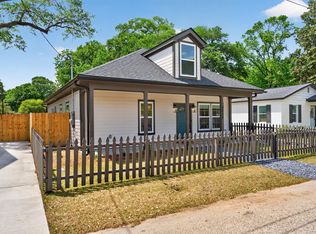
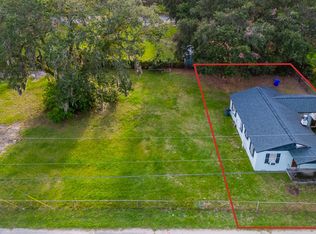
    Stunning quartz waterfall islandAdjacent half bathPatio designed for gatheringLush sodElevated designBeautifully designed showerSpa-inspired ensuite
    Discover the flagship home of this new Park Circle-adjacent enclave: a designer-curated 3 bedroom, 2.5 bath residence that blends high-end finishes, thoughtful layout, and a magazine-worthy outdoor space under a grand live oak. Priced at 499,900, this home delivers the feel of a custom build without the Park Circle price tag.The main level centers around a stunning chef's kitchen with a quartz waterfall island, sleek cabinetry, upgraded appliance package, and carefully selected fixtures that set a modern, elevated tone. The open living and dining areas flow seamlessly together, creating an ideal space for everyday living and entertaining.Upstairs, the primary suite is a true retreat. Enjoy your morning coffee or evening glass of wine on the private balcony, then unwind in the spa-inspired ensuite bath featuring beautiful tile work, designer plumbing fixtures, and a generous walk-in closet. Two additional bedrooms and a well-appointed hall bath provide flexibility for guests, office space, or a nursery. The backyard is where this home really stands out. A majestic live oak anchors the space, complemented by professionally designed landscaping, landscape lighting, and a fenced yard. Custom uplighting in the oak and around the yard creates a magical evening atmosphere, and the patio offers the perfect spot for grilling, relaxing, or hosting friends. All of this is tucked just outside Park Circle, behind CVS and minutes from restaurants, breweries, parks, and major commuter routes. You get easy access to the Park Circle lifestyle with the benefits of new construction, designer finishes, and an approachable price. Financing note (4831): Ask about special financing with the preferred lender. Qualified buyers may be eligible for a 1% flex credit that can be applied toward closing costs or an interest-rate buydown (subject to lender guidelines). There are also community-based loan programs available that can reduce both interest rate and mortgage insurance for eligible buyers, potentially lowering your monthly payment compared to standard loan options. Contact the preferred lender for details and to see which programs you qualify for.

    Zillow last checked:

    Listing updated:

    Listed by:

    The Boulevard Company

    Bought with:

    Brand Name Real Estate

    Source: CTMLS,MLS#: 26010893MLS Logo

    Facts & features

    Interior

    Bedrooms & bathrooms
    • Bedrooms: 3
    • Bathrooms: 3
    • Full bathrooms: 2
    • 1/2 bathrooms: 1
    Rooms
    • Room types: Family Room, Dining Room, Family, Pantry, Separate Dining
    Heating
    • Central
    Cooling
    • Central Air
    Appliances
    • Laundry: Electric Dryer Hookup, Washer Hookup
    Features
    • Kitchen Island, Walk-In Closet(s), Ceiling Fan(s), Pantry
    • Flooring: Luxury Vinyl
    • Number of fireplaces: 3
    • Fireplace features: Bath, Bedroom, Gas, Kitchen, Three
    Interior area
    • Total structure area: 1,561
    • Total interior livable area: 1,561 sqft

    Property

    Parking
    • Parking features: Off Street
    Features
    • Levels: Two
    • Stories: 2
    • Entry location: Ground Level
    • Patio & porch: Patio, Front Porch
    • Exterior features: Rain Gutters, Lighting
    • Fencing: Privacy,Wood
    Lot
    • Size: 5,662 Square Feet
    • Features: 0 - .5 Acre

    Construction

    Type & style
    • Home type: SingleFamily
    • Architectural style: Traditional
    • Property subtype: Single Family Residence
    Materials
    • Cement Siding
    • Foundation: Slab
    • Roof: Architectural
    Condition
    • New construction: Yes
    • Year built: 2026

    Utilities & green energy

    • Sewer: Public Sewer
    • Water: Public
    • Utilities for property: Charleston Water Service, Dominion Energy, N Chas Sewer District

    Community & HOA

    Community
    • Subdivision: Liberty Hill
    Location
    • Region: North Charleston

    Financial & listing details

    • Price per square foot: $316/sqft
    • Date on market: 4/16/2026
    • Listing terms: Any

    Price history

    DateEventPrice
    7/14/2026Sold$493,000-1.4%$316/sqft
    Source: CTMLS #26010893 Report a problem
    6/13/2026Pending sale$499,900$320/sqft
    Source: CTMLS #26010893 Report a problem
    5/14/2026Price change$499,900-4.8%$320/sqft
    Source: CTMLS #26010893 Report a problem
    5/8/2026Price change$524,990-1.9%$336/sqft
    Source: CTMLS #26010893 Report a problem
    4/16/2026Listed for sale$534,990$343/sqft
    Source: CTMLS #26010893 Report a problem

    Public tax history

    Tax history is unavailable.

    Neighborhood: 29405

    Nearby schools

    GreatSchools rating
    Schools provided by the listing agent
    • Elementary: North Charleston Creative Arts
    • Middle: Morningside
    • High: North Charleston

    Source: CTMLS. This data may not be complete. We recommend contacting the local school district to confirm school assignments for this home.

    Get a cash offer in 3 minutes
    Find out how much your home could sell for in as little as 3 minutes with a no-obligation cash offer.
    Estimated market value
    $499,500
    Get a cash offer in 3 minutes
    Find out how much your home could sell for in as little as 3 minutes with a no-obligation cash offer.
    Estimated market value
    $499,500