Skip main navigation
Closed
  • $460,000

    4833 Williams Ave, North Charleston, SC 29405

    3beds
    1,492sqft
    Single Family Residence
    Built in 2026
    5,227 Square Feet Lot
    $460,000 Zestimate®
    $308/sqft
    $3,438 Estimated rent

    Home value

    $460,000

    $437,000 - $483,000

    $3,438/mo

    Zestimate® history
    Loading
    Loading...

    Owner options

    List your home for rent

    $3,438/mo

    Rent Zestimate®

    Find your next renter with Zillow Rental Manager. Plus, with online applications, you can quickly screen prospective tenants – for free.

    Learn more

    $3,438/mo

    Rent Zestimate®

    Refinance and save

    $2,598/mo

    Est. payment

    Refinancing to a lower rate could help reduce your monthly payments and save thousands over the life of the loan.

    See today's rates

    $2,598/mo

    Est. payment

    Explore your selling options

    Work with a Zillow partner agent

    Leverage their expertise and Zillow's premium Showcase listings to get your home seen by more buyers.

    Get started

    List with your own agent

    Get your home in front of millions of buyers by listing it on Zillow.

    Learn how to do it

    Sell it yourself

    Take full control of how buyers see your home on Zillow by listing For Sale by Owner (FSBO).

    List your home

    What's special

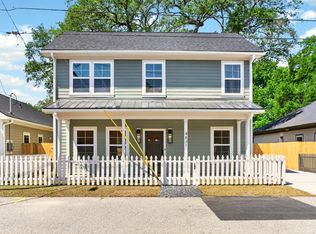
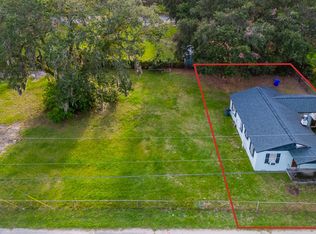
    Welcome to a beautifully finished 3 bedroom, 2 1/2 bath home just outside Park Circle, offering the style and convenience of new construction at an attractive price point. Thoughtful design, curated finishes, and a comfortable layout make this home an easy ''yes'' for buyers seeking value without sacrificing aesthetics.Step inside to an open main living area filled with natural light. The kitchen features quartz countertops, modern cabinetry, quality appliances, and on-trend fixtures, all opening to the living and dining spaces for an easy, connected feel. It's an ideal setup for both everyday life and casual entertaining.The bedroom layout offers flexibility, with a comfortable primary suite and additional bedrooms that can function as guest rooms, office space, or a nursery. Bathrooms carry the same elevated design language, with stylish tile, fixtures, and finishes that feel fresh and current. Outside, you'll find a usable yard and patio area that invite you to extend your living space outdoors. Whether you're grilling, gardening, or just enjoying a quiet evening, this lot offers a great canvas for low-maintenance outdoor living. Located just beyond Park Circle and tucked behind CVS, this home gives you quick access to the area's restaurants, breweries, parks, and major roads, while keeping your purchase price in a very competitive range for new construction. Financing note (4833): Ask about special financing available through the preferred lender. Qualified buyers may be able to take advantage of a 1% flex credit that can help with closing costs or an interest-rate buydown (subject to lender approval). The preferred lender also has information on community-based loan programs designed to reduce interest rates and mortgage insurance for eligible buyers, which can make this home even more affordable month-to-month.

    Zillow last checked:

    Listing updated:

    Listed by:

    The Boulevard Company

    Bought with:

    Jeff Cook Real Estate LPT Realty

    Source: CTMLS,MLS#: 26010895MLS Logo

    Facts & features

    Interior

    Bedrooms & bathrooms
    • Bedrooms: 3
    • Bathrooms: 3
    • Full bathrooms: 2
    • 1/2 bathrooms: 1
    Rooms
    • Room types: Living/Dining Combo, Living/Dining Combo, Pantry
    Heating
    • Central
    Cooling
    • Central Air
    Appliances
    • Laundry: Electric Dryer Hookup, Washer Hookup
    Features
    • High Ceilings, Kitchen Island, Walk-In Closet(s), Ceiling Fan(s), Pantry
    • Flooring: Luxury Vinyl
    • Windows: Window Treatments
    • Number of fireplaces: 3
    • Fireplace features: Bedroom, Three
    Interior area
    • Total structure area: 1,492
    • Total interior livable area: 1,492 sqft

    Property

    Parking
    • Parking features: Off Street
    Features
    • Levels: One
    • Stories: 1
    • Entry location: Ground Level
    • Patio & porch: Front Porch
    • Exterior features: Rain Gutters
    • Fencing: Privacy,Wood
    Lot
    • Size: 5,227 Square Feet
    • Features: 0 - .5 Acre, Level
    Details
    • Parcel number: 4711300008

    Construction

    Type & style
    • Home type: SingleFamily
    • Architectural style: Traditional
    • Property subtype: Single Family Residence
    Materials
    • Cement Siding
    • Foundation: Slab
    • Roof: Architectural
    Condition
    • New construction: Yes
    • Year built: 2026

    Utilities & green energy

    • Sewer: Public Sewer
    • Water: Public
    • Utilities for property: Charleston Water Service, Dominion Energy, N Chas Sewer District

    Community & HOA

    Community
    • Subdivision: Liberty Hill
    Location
    • Region: North Charleston

    Financial & listing details

    • Price per square foot: $308/sqft
    • Tax assessed value: $40,000
    • Annual tax amount: $306
    • Date on market: 4/16/2026
    • Listing terms: Any

    Price history

    DateEventPrice
    7/7/2026Sold$460,000-2.1%$308/sqft
    Source: CTMLS #26010895 Report a problem
    5/14/2026Price change$469,900-4.1%$315/sqft
    Source: CTMLS #26010895 Report a problem
    5/8/2026Price change$489,990-2%$328/sqft
    Source: CTMLS #26010895 Report a problem
    4/16/2026Listed for sale$499,990+88.7%$335/sqft
    Source: CTMLS #26010895 Report a problem
    5/15/2025Sold$265,000-11.7%$178/sqft
    Source: CTMLS #23020899 Report a problem
    10/12/2023Pending sale$300,000$201/sqft
    Source: CTMLS #23020899 Report a problem
    9/25/2023Listed for sale$300,000$201/sqft
    Source: CTMLS #23020899 Report a problem
    9/20/2023Pending sale$300,000$201/sqft
    Source: CTMLS #23020899 Report a problem
    9/11/2023Listed for sale$300,000$201/sqft
    Source: CTMLS #23020899 Report a problem

    Public tax history

    YearProperty taxesTax assessment
    2025$306 +8.7%$830 +15.3%
    2024$281 +2%$720
    2023$276 +1.7%$720
    2022$271 +0.6%$720
    2021$269 +0.7%$720
    2020$268 $720 -20%
    2019$268 $900
    2017$268 -4.1%$900
    2016$279 +2.8%$900
    2015$272 -25.1%$900
    2014$362 --
    2011$362 -69.7%--
    2010$1,194 -1.8%$4,350
    2009$1,216 +5.9%$4,350
    2008$1,148 +9.5%$4,350
    2006$1,048 -1.2%$4,350
    2005$1,060 +96.1%$4,350 +147.2%
    2004$541 +1.9%$1,760
    2003$530 +4.9%$1,760
    2002$506 +4.2%$1,760 +10.7%
    2000$485 $1,590
    Find assessor info on the county website

    Neighborhood: 29405

    Nearby schools

    GreatSchools rating
    Schools provided by the listing agent
    • Elementary: North Charleston Creative Arts
    • Middle: Morningside
    • High: North Charleston

    Source: CTMLS. This data may not be complete. We recommend contacting the local school district to confirm school assignments for this home.

    Get a cash offer in 3 minutes
    Find out how much your home could sell for in as little as 3 minutes with a no-obligation cash offer.
    Estimated market value
    $460,000
    Get a cash offer in 3 minutes
    Find out how much your home could sell for in as little as 3 minutes with a no-obligation cash offer.
    Estimated market value
    $460,000