The beautifully landscaped front entrance invites you to enter through an original arched-top door to a vintage home combining the historic character of the past with hardwood floors, modern-day expansions, and renovations both inside & out. The main level features a living room with wood burning fireplace, built-in bookshelves, a dining room, office/flex room, newly renovated kitchen with white cabinets, granite countertops, and upgraded appliances along with a breakfast bar for 4. The large FIRST-FLOOR MASTER BEDROOM SUITE addition provides lots of natural light and a beautiful view of the deep backyard. The suite includes a luxurious bathroom with dressing vanity, laundry room and walk-in closet by California Closets. Before going upstairs, you will pass an updated bath with marble flooring and ceramic tile/shower. As you climb the stairs you will sense a step back to earlier times with smaller spaces including two bedrooms and a compact full bath; ideal for children, teens, or guests. Wood shutters or blinds are included throughout. This home embraces a smaller family but has a huge basement to spread out with partially finished space ready to accommodate the need for additional office, playroom, hobby spot, or recreation space. Beyond the finished space is an additional laundry room, workbench area, exercise space and a huge additional room waiting for your finishing touches! The French doors with opening sidelights lead to the deck for dining with privacy and overlooks a deep lot with a canopy of trees providing a mix of shade and sun for all your outdoor entertaining. The home includes a heated, semi-attached 1.5 deep car garage and additional parking on the driveway. The house is practically maintenance-free with an updated exterior and almost all new windows. Establish yourself in this highly desirable area within walking distance to Pierce, Herrick, and DG North HS. Enjoy walking to town, the train, shops, restaurants, and the fully renovated Tivoli Theater. You will love the unique combination of tradition and updated features of this beautiful home!
Closed
$650,000
4832 Wallbank Ave, Downers Grove, IL 60515
3beds
1,805sqft
Single Family Residence
Built in 1932
0.34 Acres Lot
$904,600 Zestimate®
$360/sqft
$3,950 Estimated rent
Home value
$904,600
$823,000 - $1.01M
$3,950/mo
Zestimate® history
Owner options
List your home for rent
$3,950/mo
Rent Zestimate®
Find your next renter with Zillow Rental Manager. Plus, with online applications, you can quickly screen prospective tenants – for free.
$3,950/mo
Rent Zestimate®
Refinance and save
$4,588/mo
Est. payment
Refinancing to a lower rate could help reduce your monthly payments and save thousands over the life of the loan.
$4,588/mo
Est. payment
Explore your selling options
Work with a Zillow partner agent
Leverage their expertise and Zillow's premium Showcase listings to get your home seen by more buyers.
Get startedList with your own agent
Get your home in front of millions of buyers by listing it on Zillow.
Learn how to do itSell it yourself
Take full control of how buyers see your home on Zillow by listing For Sale by Owner (FSBO).
List your homeWhat's special
Vintage homeWood burning fireplaceHistoric characterOriginal arched-top doorAdditional officeLuxurious bathroomFlex room
Zillow last checked:
Listing updated:
Listed by:
Dave Ricordati 630-854-7676,
Better Homes & Gardens Real Estate Connections,
Kathy Ricordati 630-915-8881,
Better Homes & Gardens Real Estate Connections
Bought with:
Kim Moustis, CNC,GRI
Keller Williams Experience
Source: MRED as distributed by MLS GRID,MLS#: 11864548
Facts & features
Interior
Bedrooms & bathrooms
- Bedrooms: 3
- Bathrooms: 3
- Full bathrooms: 3
Rooms
- Room types: Office, Recreation Room, Storage
Primary bedroom
- Features: Flooring (Carpet), Bathroom (Full)
- Level: Main
- Area: 208 Square Feet
- Dimensions: 16X13
Bedroom 2
- Features: Flooring (Hardwood)
- Level: Second
- Area: 221 Square Feet
- Dimensions: 17X13
Bedroom 3
- Features: Flooring (Hardwood)
- Level: Second
- Area: 130 Square Feet
- Dimensions: 13X10
Dining room
- Features: Flooring (Hardwood)
- Level: Main
- Area: 99 Square Feet
- Dimensions: 11X9
Kitchen
- Features: Kitchen (Custom Cabinetry, Granite Counters, Updated Kitchen), Flooring (Other)
- Level: Main
- Area: 120 Square Feet
- Dimensions: 12X10
Laundry
- Level: Basement
- Area: 180 Square Feet
- Dimensions: 20X9
Living room
- Features: Flooring (Hardwood)
- Level: Main
- Area: 252 Square Feet
- Dimensions: 21X12
Office
- Features: Flooring (Hardwood)
- Level: Main
- Area: 130 Square Feet
- Dimensions: 13X10
Recreation room
- Features: Flooring (Carpet)
- Level: Basement
- Area: 154 Square Feet
- Dimensions: 14X11
Storage
- Level: Basement
- Area: 340 Square Feet
- Dimensions: 34X10
Heating
- Natural Gas, Forced Air, Zoned
Cooling
- Central Air, Zoned
Appliances
- Included: Range, Microwave, Dishwasher, Refrigerator, Washer, Dryer, Stainless Steel Appliance(s), Humidifier
- Laundry: Main Level, Multiple Locations
Features
- Flooring: Hardwood, Carpet
- Basement: Partially Finished,Rec/Family Area,Full
- Number of fireplaces: 1
- Fireplace features: Wood Burning, Living Room
Interior area
- Total structure area: 2,573
- Total interior livable area: 1,805 sqft
- Finished area below ground: 768
Property
Parking
- Total spaces: 1.5
- Parking features: Asphalt, Garage Door Opener, Heated Garage, On Site, Garage Owned, Detached, Garage
- Garage spaces: 1.5
- Has uncovered spaces: Yes
Accessibility
- Accessibility features: No Disability Access
Features
- Stories: 2
- Patio & porch: Deck
Lot
- Size: 0.34 Acres
- Dimensions: 60 X 250
Details
- Parcel number: 0907207009
- Special conditions: None
- Other equipment: Ceiling Fan(s), Sump Pump
Construction
Type & style
- Home type: SingleFamily
- Property subtype: Single Family Residence
Materials
- Vinyl Siding
- Roof: Asphalt
Condition
- New construction: No
- Year built: 1932
Utilities & green energy
- Sewer: Public Sewer
- Water: Lake Michigan
Community & HOA
HOA
- Services included: None
Location
- Region: Downers Grove
Financial & listing details
- Price per square foot: $360/sqft
- Tax assessed value: $216,537
- Annual tax amount: $10,716
- Date on market: 8/19/2023
- Listing terms: Conventional
- Ownership: Fee Simple
Price history
| Date | Event | Price |
|---|---|---|
| 10/26/2023 | Sold | $650,000$360/sqft |
Source:  MRED as distributed by MLS GRID #11864548 Report a problem MRED as distributed by MLS GRID #11864548 Report a problem | ||
| 8/19/2023 | Pending sale | $650,000$360/sqft |
Source: MRED as distributed by MLS GRID #11864548 Report a problem | ||
| 8/19/2023 | Listed for sale | $650,000-7%$360/sqft |
Source: MRED as distributed by MLS GRID #11864548 Report a problem | ||
| 5/30/2023 | Listing removed | -- |
Source: MRED as distributed by MLS GRID #11781830 Report a problem | ||
| 5/12/2023 | Listed for sale | $699,000+9.4%$387/sqft |
Source: MRED as distributed by MLS GRID #11781830 Report a problem | ||
| 11/21/2022 | Listing removed | -- |
Source: MRED as distributed by MLS GRID #11471616 Report a problem | ||
| 8/4/2022 | Price change | $639,000-5.3%$354/sqft |
Source: MRED as distributed by MLS GRID #11471616 Report a problem | ||
| 7/22/2022 | Listed for sale | $675,000-3.4%$374/sqft |
Source: MRED as distributed by MLS GRID #11471616 Report a problem | ||
| 7/22/2022 | Listing removed | -- |
Source: MRED as distributed by MLS GRID #11443927 Report a problem | ||
| 7/15/2022 | Listed for sale | $699,000$387/sqft |
Source: MRED as distributed by MLS GRID #11443927 Report a problem | ||
| 7/6/2022 | Contingent | $699,000$387/sqft |
Source: MRED as distributed by MLS GRID #11443927 Report a problem | ||
| 6/23/2022 | Listed for sale | $699,000-4.2%$387/sqft |
Source: MRED as distributed by MLS GRID #11443927 Report a problem | ||
| 6/22/2022 | Listing removed | -- |
Source: Owner Report a problem | ||
| 6/13/2022 | Listed for sale | $729,900$404/sqft |
Source: Owner Report a problem | ||
Public tax history
| Year | Property taxes | Tax assessment |
|---|---|---|
| 2024 | $11,939 +9.7% | $216,537 +8.8% |
| 2023 | $10,882 +1.5% | $199,060 +3.1% |
| 2022 | $10,716 +4% | $193,080 +1.2% |
| 2021 | $10,307 +1.9% | $190,880 +2% |
| 2020 | $10,117 +3.2% | $187,100 |
| 2019 | $9,800 +2% | -- |
| 2018 | $9,610 +3.2% | $174,140 +3.9% |
| 2017 | $9,308 +2% | $167,570 +4.8% |
| 2016 | $9,128 +1% | $159,920 +6.3% |
| 2015 | $9,034 +7.1% | $150,450 +10% |
| 2014 | $8,432 +2.1% | $136,800 +0.5% |
| 2013 | $8,260 +7.3% | $136,160 -0.7% |
| 2012 | $7,698 +1.6% | $137,080 -6.1% |
| 2011 | $7,574 +1.4% | $145,990 -5.8% |
| 2010 | $7,469 +24.2% | $155,040 +14.5% |
| 2009 | $6,011 +3.7% | $135,400 |
| 2008 | $5,796 +4.2% | $135,400 +5.9% |
| 2007 | $5,563 -2.6% | $127,850 -0.5% |
| 2006 | $5,713 +14.8% | $128,530 +17.9% |
| 2005 | $4,975 +12% | $108,990 +15.8% |
| 2004 | $4,440 +4% | $94,090 +10% |
| 2003 | $4,270 +13.2% | $85,540 +16.5% |
| 2002 | $3,772 +3.6% | $73,420 +6.8% |
| 2001 | $3,639 +7.1% | $68,760 +8.3% |
| 2000 | $3,397 | $63,500 |
Find assessor info on the county website
Neighborhood: 60515
Nearby homes
- $1,396,300-- bd4 ba3.6k sqft4912 Wallbank Ave, Downers Grove, IL 60515Off Market
- $6,646-- bd-- ba-- sqft4912 Wallbank Ave, Downers Grove, IL 60515Off Market
- $1,029,2004 bd3 ba2k sqft4918 Wallbank Ave, Downers Grove, IL 60515Off Market
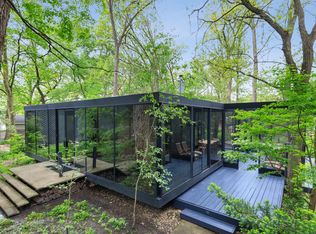
- $547,9003 bd2 ba1.5k sqft4910 Wallbank Ave, Downers Grove, IL 60515Off Market
- $904,900-- bd2 ba2.7k sqft4922 Wallbank Ave, Downers Grove, IL 60515Off Market
- $759,9003 bd2 ba2.2k sqft4915 Wallbank Ave, Downers Grove, IL 60515Off Market
- $915,1004 bd3 ba2.1k sqft4906 Wallbank Ave, Downers Grove, IL 60515Off Market
- $1,084,1004 bd3 ba3.5k sqft4919 Wallbank Ave, Downers Grove, IL 60515Off Market
Nearby schools
GreatSchools rating
- 8/10Pierce Downer Elementary SchoolGrades: PK-6Distance: 0.6 mi
- 8/10Herrick Middle SchoolGrades: 7-8Distance: 0.8 mi
- 7/10Community H S Dist 99 - North High SchoolGrades: 9-12Distance: 0.8 mi
Schools provided by the listing agent
- Elementary: Pierce Downer Elementary School
- Middle: Herrick Middle School
- High: North High School
- District: 58
Source: MRED as distributed by MLS GRID. This data may not be complete. We recommend contacting the local school district to confirm school assignments for this home.
Get a cash offer in 3 minutes
Find out how much your home could sell for in as little as 3 minutes with a no-obligation cash offer.
Estimated market value
$904,600
Get a cash offer in 3 minutes
Find out how much your home could sell for in as little as 3 minutes with a no-obligation cash offer.
Estimated market value
$904,600
- Illinois
- DuPage County
- Downers Grove
- 60515
- 4832 Wallbank Ave
Nearby cities
Nearby neighborhoods
Nearby zip codes
Other Downers Grove Topics
