Skip main navigation
Off market
  • $1,084,100

    4919 Wallbank Ave, Downers Grove, IL 60515

    4beds
    3,505sqft
    SingleFamily
    Built in 1953
    0.28 Acres Lot
    $1,084,100 Zestimate®
    $309/sqft
    $4,239 Estimated rent

    Home value

    $1,084,100

    $997,000 - $1.19M

    $4,239/mo

    Zestimate® history
    Loading
    Loading...

    Owner options

    List your home for rent

    $4,239/mo

    Rent Zestimate®

    Find your next renter with Zillow Rental Manager. Plus, with online applications, you can quickly screen prospective tenants – for free.

    Learn more

    $4,239/mo

    Rent Zestimate®

    Refinance and save

    $6,327/mo

    Est. payment

    Refinancing to a lower rate could help reduce your monthly payments and save thousands over the life of the loan.

    See today's rates

    $6,327/mo

    Est. payment

    Explore your selling options

    Work with a Zillow partner agent

    Leverage their expertise and Zillow's premium Showcase listings to get your home seen by more buyers.

    Get started

    List with your own agent

    Get your home in front of millions of buyers by listing it on Zillow.

    Learn how to do it

    Sell it yourself

    Take full control of how buyers see your home on Zillow by listing For Sale by Owner (FSBO).

    List your home

    What's special

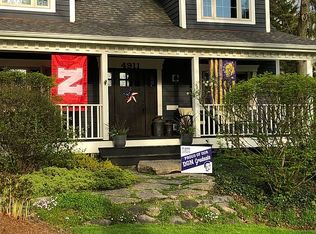
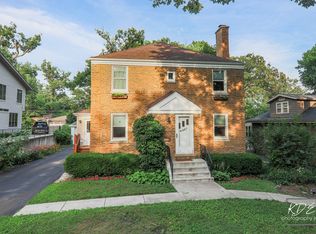
    Gorgeous 3000 sq-ft home in the highly-desirable NW Downers Grove. Large designer landscaped yards. The house features 4 bed/3 full bath, home office, including a luxurious master suite and a guest room on the first floor. The first floor includes an open-concept Great Room, Kitchen, Dining and Game space with hardwood floors and panoramic views of the backyard and gardens. Stunning Great room with high ceilings, recessed lighting, enormous skylights, features large wood-burning limestone fireplace with a stone mantel with custom trim. This great room shares its open design with the Kitchen and Dining space for 2-30 [that's right!] and includes built-in window seat/storage bench. Hardwood floors throughout. The first floor designer kitchen includes SS appliances, granite counters and a 9-ft island, built-ins, custom Amish cabinetry with soft-close drawers and doors. Butler's Pantry/Mud Room with plenty of storage includes a granite dry bar with limestone back splash with under-cabinet lighting. First floor Media Room with French doors to patio. Dedicated office is perfect for the work from home professional, artist or musician. Outside landscaping provides privacy. Cherry hardwood floods and glass French doors give an elegant, professionalism. First Floor Bedroom and full bath provides a full suite for guests. The large Master Suite is South-facing, it's bright and sunny yet quiet with wood blinds for privacy. Fully-carpeted with a high tray ceiling and recessed lighting. Large walk-in closet with an Elfa storage system. The Master bath includes double-sink vanity, and extra large walk-in shower. The loft area is the perfect quiet space for exercise equipment, a reading nook or a library/study space. It's large, open and sun-lit ... plenty of possibilities! The 3rd bedroom features huge windows, double closets, high tray ceiling. The 4th bedroom is HUGE! Its high tray ceiling and windows on three walls keep it bright and airy. This home is on a 200 ft deep lot the yards feature professionally-designed landscapes with brick paver walks and huge curving patio. A quaint garden shed features a loft space, double barn doors and windows and has plenty of space for storage. Custom-designed fence panels provide elegant privacy and a brilliant combination of flowering perennials and conifers provide year-round beauty and interest. Unseen drainage systems direct even the heaviest rainfalls safely away. Landscape lighting keeps it stunning even after the sun goes down.

    This property is not currently displayed as for sale or rent on Zillow. This may be different from what's on other websites or public sources.

    Facts & features

    Interior

    Bedrooms & bathrooms
    • Bedrooms: 4
    • Bathrooms: 3
    • Full bathrooms: 3
    Heating
    • Gas
    Cooling
    • Central
    Appliances
    • Included: Dishwasher, Dryer, Garbage disposal, Range / Oven, Refrigerator, Washer
    Features
    • Flooring: Tile, Carpet, Hardwood, Linoleum / Vinyl
    • Basement: Crawl
    • Has fireplace: Yes
    Interior area
    • Total interior livable area: 3,505 sqft

    Property

    Parking
    • Total spaces: 2
    • Parking features: Garage - Attached
    Features
    • Exterior features: Brick
    Lot
    • Size: 0.28 Acres
    Details
    • Parcel number: 0907208016

    Construction

    Type & style
    • Home type: SingleFamily
    Materials
    • Roof: Asphalt
    Condition
    • Year built: 1953

    Utilities & green energy

    • Sewer: Sewer-Public

    Community & HOA

    Location
    • Region: Downers Grove

    Financial & listing details

    • Price per square foot: $309/sqft
    • Tax assessed value: $281,882
    • Annual tax amount: $15,680

    Price history

    DateEventPrice
    2/9/2021Sold$720,000$205/sqft
    Source: Public Record Report a problem
    11/20/2020Sold$720,000-2.7%$205/sqft
    Source: MRED as distributed by MLS GRID #10870867 Report a problem
    10/2/2020Pending sale$740,000$211/sqft
    Source: Baird & Warner #10870867 Report a problem
    9/28/2020Listed for sale$740,000+270%$211/sqft
    Source: Baird & Warner #10870867 Report a problem
    11/26/1996Sold$200,000$57/sqft
    Source: Public Record Report a problem

    Public tax history

    YearProperty taxesTax assessment
    2024$15,680 +5%$281,882 +8.8%
    2023$14,928 +7.1%$259,130 +6.7%
    2022$13,934 +6.8%$242,760 +1.1%
    2021$13,045 -1.7%$240,000 -1.5%
    2020$13,272 +3.2%$243,570
    2019$12,860 +2.1%--
    2018$12,600 +3.7%$226,460 +3.9%
    2017$12,151 +1%$217,910 +3.8%
    2016$12,034 +1%$209,860 +6.3%
    2015$11,918 +27.1%$197,440 +11.9%
    2014$9,380 +2.8%$176,510 +1%
    2013$9,128 +8.5%$174,830 +0.3%
    2012$8,414 +0.6%$174,260 -6.1%
    2011$8,363 -2.5%$185,580 +4.7%
    2010$8,581 +1.4%$177,240 -5.8%
    2009$8,461 +3.8%$188,130
    2008$8,149 +4.2%$188,130 +5.9%
    2007$7,817 -2.2%$177,640 -0.1%
    2006$7,990 +4.4%$177,760 +7.7%
    2005$7,657 +8.3%$165,050 +12.4%
    2004$7,068 +4.5%$146,820 +10%
    2003$6,765 +38.8%$133,470 +42.2%
    2002$4,874 +3.5%$93,860 +6.8%
    2001$4,707 +5.7%$87,910 +7%
    2000$4,452 $82,130
    Find assessor info on the county website

    Neighborhood: 60515

    Nearby schools

    GreatSchools rating
    Schools provided by the listing agent
    • Elementary: Pierce Downer Elementary School
    • Middle: Herrick Middle School
    • High: North High School

    Source: The MLS. This data may not be complete. We recommend contacting the local school district to confirm school assignments for this home.

    Get a cash offer in 3 minutes
    Find out how much your home could sell for in as little as 3 minutes with a no-obligation cash offer.
    Estimated market value
    $1,084,100
    Get a cash offer in 3 minutes
    Find out how much your home could sell for in as little as 3 minutes with a no-obligation cash offer.
    Estimated market value
    $1,084,100