A Rare Opportunity in Coveted Heritage Greens – Turn-key with Designer Upgrades!
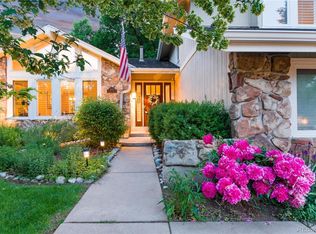
Perfectly positioned just steps from the community pool and tennis courts, this stunning, fully remodeled home offers the ideal blend of luxury, comfort, and style.
Step through the double front doors into a light-filled home with with soaring 24-foot ceilings in the spacious front room—an impressive welcome for guests and a grand space to relax or entertain. The layout flows beautifully into an intimate dining room that connects directly to the kitchen, creating the perfect setting for both casual meals and formal gatherings.
The all-new chef’s kitchen is a showstopper, featuring custom cabinetry, quartz countertops, stainless steel appliances, a sleek new cooktop, eat-in kitchen space, and a gorgeous designer backsplash that ties the space together with style.
Start your mornings with coffee on the east-facing front patio, and unwind in the evening on the extended west-facing patio—ideal for outdoor dining and entertaining family and friends.
Cozy up in the inviting family room with a custom gas fireplace. Designer lighting, refinished hardwood floors, new carpet, and fresh white wood shutters elevate every corner of this beautifully curated home.
The main-floor primary suite offers a tranquil retreat, complete with its own fireplace and a fully remodeled five-piece spa-inspired bathroom with heated floors. Upstairs, you’ll find three additional bedrooms and a private home office—perfect for today's lifestyle needs.
Additional highlights include crown molding throughout, upgraded interior doors, new windows, and a fully finished basement featuring a large rec/game room, bathroom, and a non-conforming fifth bedroom.
This home is truly turnkey—an absolute must-see!
Sold for $1,425,000
$1,425,000
4833 E Links Circle, Centennial, CO 80122
5beds
3,604sqft
Single Family Residence
Built in 1980
9,931 Square Feet Lot
$1,333,500 Zestimate®
$395/sqft
$4,704 Estimated rent
Home value
$1,333,500
$1.24M - $1.43M
$4,704/mo
Zestimate® history
Owner options
List your home for rent
$4,704/mo
Rent Zestimate®
Find your next renter with Zillow Rental Manager. Plus, with online applications, you can quickly screen prospective tenants – for free.
$4,704/mo
Rent Zestimate®
Refinance and save
$9,458/mo
Est. payment
Refinancing to a lower rate could help reduce your monthly payments and save thousands over the life of the loan.
$9,458/mo
Est. payment
Explore your selling options
Work with a Zillow partner agent
Leverage their expertise and Zillow's premium Showcase listings to get your home seen by more buyers.
Get startedList with your own agent
Get your home in front of millions of buyers by listing it on Zillow.
Learn how to do itSell it yourself
Take full control of how buyers see your home on Zillow by listing For Sale by Owner (FSBO).
List your homeWhat's special
Zillow last checked:
Listing updated:
Listed by:
Anna Centron 303-906-5793 acentron@livsothebysrealty.com,
LIV Sotheby's International Realty
Bought with:
Laura Seitz, 40042471
Compass - Denver
Source: REcolorado as distributed by MLS GRID,MLS#: 3351682
Facts & features
Interior
Bedrooms & bathrooms
- Bedrooms: 5
- Bathrooms: 4
- Full bathrooms: 1
- 3/4 bathrooms: 2
- 1/2 bathrooms: 1
- Main level bathrooms: 2
- Main level bedrooms: 1
Primary bedroom
- Level: Main
- Area: 270 Square Feet
- Dimensions: 15 x 18
Bedroom
- Level: Upper
Bedroom
- Level: Upper
Bedroom
- Level: Upper
Bedroom
- Description: Non Conforming
- Level: Basement
Primary bathroom
- Level: Main
Bathroom
- Level: Upper
Bathroom
- Level: Main
Bathroom
- Level: Basement
Dining room
- Level: Main
- Area: 143 Square Feet
- Dimensions: 11 x 13
Family room
- Level: Main
- Area: 280 Square Feet
- Dimensions: 14 x 20
Great room
- Level: Basement
Kitchen
- Level: Main
Laundry
- Level: Main
Living room
- Level: Main
- Area: 234 Square Feet
- Dimensions: 13 x 18
Office
- Level: Upper
Heating
- Forced Air, Natural Gas
Cooling
- Attic Fan, Central Air
Appliances
- Included: Convection Oven, Cooktop, Dishwasher, Disposal, Microwave, Oven, Range Hood, Refrigerator, Self Cleaning Oven, Wine Cooler
Features
- Ceiling Fan(s), Five Piece Bath, Granite Counters, High Ceilings, Kitchen Island, Primary Suite
- Flooring: Carpet, Wood
- Windows: Double Pane Windows, Window Coverings
- Basement: Finished
- Number of fireplaces: 2
- Fireplace features: Family Room, Gas Log, Master Bedroom
- Common walls with other units/homes: No Common Walls
Interior area
- Total structure area: 3,604
- Total interior livable area: 3,604 sqft
- Finished area above ground: 2,713
- Finished area below ground: 755
Property
Parking
- Total spaces: 2
- Parking features: Concrete
- Attached garage spaces: 2
Features
- Levels: Two
- Stories: 2
- Patio & porch: Covered, Front Porch, Patio
- Exterior features: Lighting, Private Yard, Rain Gutters
Lot
- Size: 9,931 Square Feet
- Features: Landscaped, Level, Sprinklers In Front, Sprinklers In Rear
Details
- Parcel number: 031898544
- Special conditions: Standard
Construction
Type & style
- Home type: SingleFamily
- Architectural style: Traditional
- Property subtype: Single Family Residence
Materials
- Brick, Wood Siding
- Foundation: Slab
Condition
- Updated/Remodeled
- Year built: 1980
Details
- Builder name: Celebrity Homes
Utilities & green energy
- Sewer: Public Sewer
- Water: Public
- Utilities for property: Cable Available, Electricity Connected, Internet Access (Wired), Phone Connected
Community & HOA
Community
- Security: Carbon Monoxide Detector(s), Radon Detector, Security System, Smoke Detector(s)
- Subdivision: Heritage Greens
HOA
- Has HOA: Yes
- Amenities included: Clubhouse, Pool, Tennis Court(s), Trail(s)
- Services included: Recycling, Trash
- HOA fee: $757 annually
- HOA name: Executive Management Group
- HOA phone: 720-677-6468
Location
- Region: Centennial
Financial & listing details
- Price per square foot: $395/sqft
- Tax assessed value: $1,412,800
- Annual tax amount: $9,726
- Date on market: 4/25/2025
- Listing terms: Cash,Conventional,FHA,Jumbo,Other,VA Loan
- Exclusions: Seller`s Personal Property And Staging Items
- Ownership: Individual
- Electric utility on property: Yes
Price history
| Date | Event | Price |
|---|---|---|
| 5/15/2025 | Sold | $1,425,000$395/sqft |
Source:  REcolorado as distributed by MLS GRID #3351682 Report a problem REcolorado as distributed by MLS GRID #3351682 Report a problem | ||
| 4/25/2025 | Pending sale | $1,425,000$395/sqft |
Source: REcolorado as distributed by MLS GRID #3351682 Report a problem | ||
| 4/24/2025 | Listed for sale | $1,425,000+29.9%$395/sqft |
Source: REcolorado as distributed by MLS GRID #3351682 Report a problem | ||
| 11/8/2021 | Sold | $1,097,150-0.3%$304/sqft |
Source: Public Record Report a problem | ||
| 9/16/2021 | Pending sale | $1,100,000$305/sqft |
Source:  HomeSmart #4158748 Report a problem HomeSmart #4158748 Report a problem | ||
| 9/13/2021 | Listed for sale | $1,100,000-8.2%$305/sqft |
Source: HomeSmart #4158748 Report a problem | ||
| 8/24/2021 | Listing removed | -- |
Source: HomeSmart Report a problem | ||
| 7/16/2021 | Listed for sale | $1,198,000+142%$332/sqft |
Source: HomeSmart #4723388 Report a problem | ||
| 8/31/2010 | Sold | $495,000-5.7%$137/sqft |
Source: Public Record Report a problem | ||
| 7/8/2010 | Price change | $525,000+1.2%$146/sqft |
Source: Active Website #904166 Report a problem | ||
| 5/22/2010 | Price change | $519,000-1.9%$144/sqft |
Source: Coldwell Banker Residential Brokerage #887615 Report a problem | ||
| 3/13/2010 | Listed for sale | $529,000-8.8%$147/sqft |
Source: Coldwell Banker Residential Brokerage #860287 Report a problem | ||
| 9/30/2009 | Listing removed | $580,000$161/sqft |
Source: Coldwell Banker Reidential Brokerage #808639 Report a problem | ||
| 9/6/2009 | Price change | $580,000-1.5%$161/sqft |
Source: Coldwell Banker Reidential Brokerage #808639 Report a problem | ||
| 7/30/2009 | Price change | $589,000-1.8%$163/sqft |
Source: Coldwell Banker Reidential Brokerage #808639 Report a problem | ||
| 6/20/2009 | Price change | $599,900-2.5%$166/sqft |
Source: Coldwell Banker Reidential Brokerage #782924 Report a problem | ||
| 1/16/2009 | Price change | $615,000-2.4%$171/sqft |
Source: Listhub #733895 Report a problem | ||
| 8/23/2008 | Listed for sale | $630,000+11.5%$175/sqft |
Source: Listhub #684317 Report a problem | ||
| 6/15/2005 | Sold | $565,000$157/sqft |
Source: Public Record Report a problem | ||
Public tax history
| Year | Property taxes | Tax assessment |
|---|---|---|
| 2025 | $9,726 +6% | $88,300 +11.2% |
| 2024 | $9,171 +20.6% | $79,422 -5.4% |
| 2023 | $7,604 +27.6% | $83,913 +38% |
| 2022 | $5,957 | $60,820 +24.7% |
| 2021 | -- | $48,771 -10.2% |
| 2020 | $6,618 +4.3% | $54,290 |
| 2019 | $6,344 | -- |
| 2018 | $6,344 +7.4% | $54,655 |
| 2017 | $5,907 | $54,655 +12.1% |
| 2016 | -- | $48,739 |
| 2015 | -- | $48,739 +16.1% |
| 2014 | $5,490 +9.5% | $41,973 -2.2% |
| 2013 | $5,016 | $42,900 |
| 2012 | -- | $42,900 |
| 2011 | $5,261 +5.9% | $42,900 -7.1% |
| 2010 | $4,967 +13.2% | $46,170 -4.2% |
| 2009 | $4,388 | $48,190 +4.4% |
| 2008 | -- | $46,176 |
| 2007 | -- | $46,176 +39.7% |
| 2006 | -- | $33,050 |
| 2005 | -- | $33,050 -1.7% |
| 2002 | $2,740 -0.5% | $33,630 +12.5% |
| 2001 | $2,753 | $29,890 |
Find assessor info on the county website
Neighborhood: 80122
Nearby homes
- $1,050,0005 bd4 ba3.7k sqft4843 E Links Cir, Centennial, CO 80122Off Market

- $1,076,9004 bd3 ba3.2k sqft4823 E Links Cir, Centennial, CO 80122Off Market
- $1,020,4004 bd3 ba2.9k sqft7750 S Dexter Ct, Centennial, CO 80122Off Market
- $932,4004 bd3 ba2.4k sqft7760 S Dexter Ct, Centennial, CO 80122Off Market

- $1,041,1004 bd3 ba2.8k sqft4844 E Links Cir, Centennial, CO 80122Off Market
- $981,0004 bd3 ba2.4k sqft4850 E Links Dr, Centennial, CO 80122Off Market
- $1,350,0005 bd4 ba3.6k sqft4864 E Links Cir, Centennial, CO 80122Sold
- $957,4004 bd2 ba2.8k sqft7740 S Dexter Ct, Centennial, CO 80122Off Market
Nearby schools
GreatSchools rating
- 7/10Ford ElementaryGrades: K-5Distance: 0.7 mi
- 8/10Newton Middle SchoolGrades: 6-8Distance: 1.5 mi
- 8/10Arapahoe High SchoolGrades: 9-12Distance: 1.7 mi
Schools provided by the listing agent
- Elementary: Lois Lenski
- Middle: Newton
- High: Arapahoe
- District: Littleton 6
Source: REcolorado as distributed by MLS GRID. This data may not be complete. We recommend contacting the local school district to confirm school assignments for this home.
Get a cash offer in 3 minutes
Find out how much your home could sell for in as little as 3 minutes with a no-obligation cash offer.
Estimated market value
$1,333,500
Get a cash offer in 3 minutes
Find out how much your home could sell for in as little as 3 minutes with a no-obligation cash offer.
Estimated market value
$1,333,500
- Colorado
- Arapahoe County
- Centennial
- 80122
- 4833 E Links Circle
Nearby cities
Nearby zip codes
Other Centennial Topics
