Set in highly sought-after Heritage Greens, framed between 2 mature maple trees, this home offers beautiful living spaces paired w/ an exceptional lifestyle. The neighborhood is known for a welcoming atmosphere, & walking distance to South Suburban Golf Course. Enjoy an impressive collection of amenities including a clubhouse, pool, tennis courts, sand volleyball, & year-round community events. As you step inside, you are welcomed w/ warmth & natural light. Just off the entry, a dedicated office w/ extensive built-in shelving provides the perfect workspace. The kitchen serves as the heart of the home, designed for both everyday living & entertaining. A massive 12-ft quartz island, high-end appliances, & clever storage including toe-kick drawers, appliance garages & two pantries (1 hidden) provide both beauty & function. The kitchen flows seamlessly into the family room, where built-in shelving surrounds the plaster fireplace & a charming window seat adds character & storage. A mudroom/laundry room, dining room, living room & convenient half bath complete the main level. Upstairs, 3 spacious bedrooms share a full bath, while the primary suite offers a relaxing retreat with a 5-piece bath featuring a soaking tub & separate shower. A built-in dresser & entertainment center add additional storage & a clean aesthetic. The fully finished basement expands the living space w/ a large family room, recreation area, private bedroom, & full bath. Outside, the backyard becomes a private sanctuary when in full bloom. A stone patio w/ a built-in fire pit & grill—both connected to the gas line—creates the perfect setting for outdoor living. Tucked just steps from the neighborhood pool yet surrounded by lush landscaping, the yard offers a rare sense of privacy & seclusion. Ideally located near Lifetime Fitness, South Suburban Recreation Center, Park Meadows Mall, & abundant dining & shopping, this home blends comfort, convenience, & community.
Sold for $1,350,000
$1,350,000
4864 E Links Circle, Centennial, CO 80122
5beds
3,667sqft
Single Family Residence
Built in 1981
8,320 Square Feet Lot
$1,341,700 Zestimate®
$368/sqft
$4,357 Estimated rent
Home value
$1,341,700
$1.26M - $1.44M
$4,357/mo
Zestimate® history
Owner options
List your home for rent
$4,357/mo
Rent Zestimate®
Find your next renter with Zillow Rental Manager. Plus, with online applications, you can quickly screen prospective tenants – for free.
$4,357/mo
Rent Zestimate®
Refinance and save
$9,091/mo
Est. payment
Refinancing to a lower rate could help reduce your monthly payments and save thousands over the life of the loan.
$9,091/mo
Est. payment
Explore your selling options
Work with a Zillow partner agent
Leverage their expertise and Zillow's premium Showcase listings to get your home seen by more buyers.
Get startedList with your own agent
Get your home in front of millions of buyers by listing it on Zillow.
Learn how to do itSell it yourself
Take full control of how buyers see your home on Zillow by listing For Sale by Owner (FSBO).
List your homeWhat's special
Zillow last checked:
Listing updated:
Listed by:
Anne Dresser Kocur 303-893-3200 ADresser@LivSothebysRealty.com,
LIV Sotheby's International Realty
Bought with:
Greg Cox, 100091810
Compass - Denver
Source: REcolorado as distributed by MLS GRID,MLS#: 7071743
Facts & features
Interior
Bedrooms & bathrooms
- Bedrooms: 5
- Bathrooms: 4
- Full bathrooms: 3
- 1/2 bathrooms: 1
- Main level bathrooms: 1
Bedroom
- Description: Primary Retreat - Plantation Shutters, Built-In Dresser/Entertainment Center
- Features: Primary Suite
- Level: Upper
- Area: 195 Square Feet
- Dimensions: 15 x 13
Bedroom
- Description: Secondary Upper Bedroom. Ceiling Fan.
- Level: Upper
- Area: 154 Square Feet
- Dimensions: 11 x 14
Bedroom
- Description: Secondary Upper Bedroom. Ceiling Fan.
- Level: Upper
- Area: 130 Square Feet
- Dimensions: 10 x 13
Bedroom
- Description: Secondary Upper Bedroom. Ceiling Fan.
- Level: Upper
- Area: 120 Square Feet
- Dimensions: 12 x 10
Bedroom
- Description: Basement Bedroom
- Level: Basement
- Area: 99 Square Feet
- Dimensions: 11 x 9
Bathroom
- Description: Main Floor Powder Bath
- Level: Main
Bathroom
- Description: Spa-Like 5-Piece Bath With Soaking Tub, Dual Sinks And Large Walk-In Shower
- Features: En Suite Bathroom, Primary Suite
- Level: Upper
Bathroom
- Description: Shared Full Bathroom Beautifully Updated.
- Level: Upper
Bathroom
- Description: Great Full Bathroom For Overnight Guests
- Level: Basement
Bonus room
- Description: Recreational Space - Could Be Extension Of Family Room, Play Area, Or Exercise Space.
- Level: Basement
- Area: 176 Square Feet
- Dimensions: 11 x 16
Dining room
- Description: Just Off The Kitchen Making Entertaining Effortless. Plantation Shutters, Hardwood Floors.
- Level: Main
- Area: 120 Square Feet
- Dimensions: 12 x 10
Family room
- Description: Plaster Fireplace Surrounded By Built-In Shelving. Skylight Saturates This Room In Natural Light. Custom Window Seat Provides Additional Storage.
- Level: Main
Family room
- Description: Large Family Room - Perfect For Movie Nights Or Gathering
- Level: Basement
- Area: 247 Square Feet
- Dimensions: 19 x 13
Kitchen
- Description: Gourmet Kitchen, Quartz Countertops And Top Of The Line Appliances.
- Level: Main
- Area: 220 Square Feet
- Dimensions: 20 x 11
Laundry
- Description: Mudroom/Laundry Room Off Garage. Lots Of Additional Storage Options
- Level: Main
- Area: 77 Square Feet
- Dimensions: 11 x 7
Living room
- Description: Front Living Room Is Light & Bright With Cozy Window Seat
- Level: Main
- Area: 216 Square Feet
- Dimensions: 18 x 12
Office
- Description: Spacious Main Floor Office Set Behind French Doors. Floor To Ceiling Built-Ins Provide Tasteful Design As Well As Fuctionality.
- Level: Main
- Area: 120 Square Feet
- Dimensions: 10 x 12
Heating
- Forced Air
Cooling
- Central Air
Appliances
- Included: Dishwasher, Double Oven, Microwave, Oven, Range Hood, Refrigerator
Features
- Built-in Features, Ceiling Fan(s), Five Piece Bath, Kitchen Island, Pantry, Primary Suite, Quartz Counters, Walk-In Closet(s)
- Flooring: Carpet, Tile, Wood
- Windows: Skylight(s)
- Basement: Finished
- Number of fireplaces: 1
- Fireplace features: Family Room
Interior area
- Total structure area: 3,667
- Total interior livable area: 3,667 sqft
- Finished area above ground: 2,567
- Finished area below ground: 829
Property
Parking
- Total spaces: 2
- Parking features: Dry Walled, Electric Vehicle Charging Station(s)
- Attached garage spaces: 2
Features
- Levels: Two
- Stories: 2
- Patio & porch: Patio
- Exterior features: Barbecue, Private Yard
- Fencing: Full
Lot
- Size: 8,320 Square Feet
- Features: Landscaped, Many Trees, Sprinklers In Front, Sprinklers In Rear
Details
- Parcel number: 032407557
- Special conditions: Standard
Construction
Type & style
- Home type: SingleFamily
- Property subtype: Single Family Residence
Materials
- Brick, Frame, Wood Siding
- Roof: Stone-Coated Steel
Condition
- Updated/Remodeled
- Year built: 1981
Utilities & green energy
- Sewer: Public Sewer
- Water: Public
- Utilities for property: Cable Available, Electricity Connected, Natural Gas Available
Community & HOA
Community
- Security: Video Doorbell
- Subdivision: Heritage Greens
HOA
- Has HOA: Yes
- Amenities included: Clubhouse, Playground, Pool, Tennis Court(s)
- Services included: Maintenance Grounds, Recycling, Trash
- HOA fee: $848 annually
- HOA name: Executive Management Group
- HOA phone: 720-677-6468
Location
- Region: Centennial
Financial & listing details
- Price per square foot: $368/sqft
- Tax assessed value: $1,026,700
- Annual tax amount: $8,672
- Date on market: 3/20/2026
- Listing terms: Cash,Conventional,Other
- Exclusions: Tv In Family Room, Garage Refrigerator, Garage Gym Rack, Sonos Soundbar In Basement, Sellers Personal Property.
- Ownership: Individual
- Electric utility on property: Yes
- Road surface type: Paved
Price history
| Date | Event | Price |
|---|---|---|
| 4/30/2026 | Sold | $1,350,000+8%$368/sqft |
Source:  REcolorado as distributed by MLS GRID #7071743 Report a problem REcolorado as distributed by MLS GRID #7071743 Report a problem | ||
| 3/26/2026 | Pending sale | $1,250,000$341/sqft |
Source: REcolorado as distributed by MLS GRID #7071743 Report a problem | ||
| 3/20/2026 | Listed for sale | $1,250,000+167.4%$341/sqft |
Source: REcolorado as distributed by MLS GRID #7071743 Report a problem | ||
| 8/11/2010 | Sold | $467,500-2.6%$127/sqft |
Source: Public Record Report a problem | ||
| 7/12/2010 | Pending sale | $480,000$131/sqft |
Source: Keller Williams Realty DTC #849033 Report a problem | ||
| 6/19/2010 | Price change | $480,000-1.8%$131/sqft |
Source: Keller Williams Realty DTC #849033 Report a problem | ||
| 5/6/2010 | Price change | $489,000-1.2%$133/sqft |
Source: Keller Williams Realty DTC #849033 Report a problem | ||
| 2/7/2010 | Listed for sale | $495,000+16.5%$135/sqft |
Source: The HomeSmiths Team - Keller Williams #849033 Report a problem | ||
| 1/30/2004 | Sold | $425,000+12.6%$116/sqft |
Source: Public Record Report a problem | ||
| 3/17/2003 | Sold | $377,500$103/sqft |
Source: Public Record Report a problem | ||
Public tax history
| Year | Property taxes | Tax assessment |
|---|---|---|
| 2025 | $7,430 +6% | $64,169 +6.2% |
| 2024 | $7,006 +17.9% | $60,427 -6.7% |
| 2023 | $5,942 -0.1% | $64,734 +36.8% |
| 2022 | $5,947 | $47,323 -2.8% |
| 2021 | -- | $48,685 -9.7% |
| 2020 | $6,573 +14.4% | $53,919 |
| 2019 | $5,744 | $53,919 +9.1% |
| 2018 | $5,744 +7.4% | $49,406 |
| 2017 | $5,349 | $49,406 +11% |
| 2016 | -- | $44,504 |
| 2015 | -- | $44,504 +12.5% |
| 2014 | $5,022 +6.1% | $39,553 +0.4% |
| 2013 | $4,732 | $39,380 |
| 2012 | -- | $39,380 |
| 2011 | $4,842 +10.5% | $39,380 -7.2% |
| 2010 | $4,383 +18.4% | $42,430 |
| 2009 | $3,701 | $42,430 +9.3% |
| 2008 | -- | $38,812 +5.2% |
| 2007 | -- | $36,886 +1.8% |
| 2006 | -- | $36,218 |
| 2005 | -- | $36,218 +16.4% |
| 2002 | $2,535 -1.6% | $31,120 +11.2% |
| 2001 | $2,577 | $27,980 |
Find assessor info on the county website
Neighborhood: 80122
Nearby homes
- $1,041,1004 bd3 ba2.8k sqft4844 E Links Cir, Centennial, CO 80122Off Market
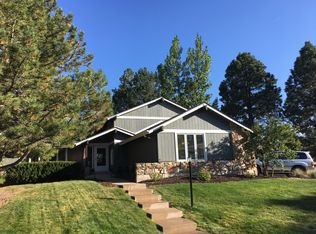
- $1,134,5004 bd4 ba2.9k sqft7761 S Eudora Ct, Centennial, CO 80122Off Market
- $1,355,8004 bd3 ba3.4k sqft7771 S Eudora Ct, Centennial, CO 80122Off Market
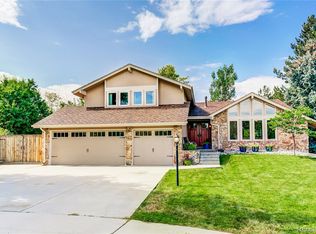
- $945,1003 bd4 ba2.3k sqft4859 E Links Dr, Centennial, CO 80122Off Market
- $1,044,6005 bd4 ba3.7k sqft4843 E Links Cir, Centennial, CO 80122Off Market
- $1,425,0005 bd4 ba3.6k sqft4833 E Links Cir, Centennial, CO 80122Sold
- $1,350,0005 bd4 ba3.7k sqft7781 S Eudora Ct, Centennial, CO 80122Sold
- $977,2004 bd3 ba2.4k sqft4850 E Links Dr, Centennial, CO 80122Off Market
Nearby schools
GreatSchools rating
- 7/10Ford ElementaryGrades: K-5Distance: 0.7 mi
- 8/10Newton Middle SchoolGrades: 6-8Distance: 1.5 mi
- 8/10Arapahoe High SchoolGrades: 9-12Distance: 1.7 mi
Schools provided by the listing agent
- Elementary: Ford
- Middle: Newton
- High: Arapahoe
- District: Littleton 6
Source: REcolorado as distributed by MLS GRID. This data may not be complete. We recommend contacting the local school district to confirm school assignments for this home.
Get a cash offer in 3 minutes
Find out how much your home could sell for in as little as 3 minutes with a no-obligation cash offer.
Estimated market value
$1,341,700
Get a cash offer in 3 minutes
Find out how much your home could sell for in as little as 3 minutes with a no-obligation cash offer.
Estimated market value
$1,341,700
- Colorado
- Arapahoe County
- Centennial
- 80122
- 4864 E Links Circle
Nearby cities
Nearby zip codes
Other Centennial Topics
