7781SEudoraCt.com - 3D tour & highlight video! This refined retreat is nestled in the heart of the coveted Heritage Greens community. Beautifully updated, it offers a rare blend of comfort, elegance, and lifestyle-focused living on a quiet cul-de-sac just steps from outstanding neighborhood amenities.
The expansive brick front porch welcomes you to soaring vaulted ceilings, gleaming oak floors, and abundant natural light. The thoughtful floor plan includes a newly remodeled chef’s kitchen with quartz counters, new cabinetry, and KitchenAid appliances—ideal for daily living or entertaining. The kitchen opens to a breakfast nook and family room with brick fireplace, while Andersen doors lead outdoors. The two-story living room is a showstopper, highlighted by dramatic floor-to-ceiling windows that flood the space with natural light.
The main-level primary suite is a serene retreat with a cozy fireplace, five-piece bath, and walk-in closet featuring a California Closet system. Upstairs offers three spacious bedrooms, an updated guest bath, and a large loft/home office. The finished basement includes a flex space, guest suite with attached bath, and generous storage.
Enjoy Colorado’s seasons from the spacious backyard with mature landscaping, a paver stone patio, and covered dining area. Just steps away, the community features a private zero-entry pool, tennis courts, clubhouse, sand volleyball, and basketball—plus kids' swim team and adult tennis leagues in the summer. Nearby: South Suburban Golf Course, Lifetime Fitness, Tony’s Meat Market, and the High Line Canal. Located in the esteemed Littleton Public Schools district and close to shopping, dining, and the Denver Tech Center, this home balances convenience with tranquility.
Recent updates include: kitchen/bar area, upstairs bath, exterior paint, Marvin Infinity windows, egress window, oak hardwoods, stone coated steel roof, gutters with leaf guards & electrical panel.
Sold for $1,350,000
$1,350,000
7781 S Eudora Court, Centennial, CO 80122
5beds
3,733sqft
Single Family Residence
Built in 1981
9,453 Square Feet Lot
$1,293,500 Zestimate®
$362/sqft
$4,604 Estimated rent
Home value
$1,293,500
$1.20M - $1.38M
$4,604/mo
Zestimate® history
Owner options
List your home for rent
$4,604/mo
Rent Zestimate®
Find your next renter with Zillow Rental Manager. Plus, with online applications, you can quickly screen prospective tenants – for free.
$4,604/mo
Rent Zestimate®
Refinance and save
$8,641/mo
Est. payment
Refinancing to a lower rate could help reduce your monthly payments and save thousands over the life of the loan.
$8,641/mo
Est. payment
Explore your selling options
Work with a Zillow partner agent
Leverage their expertise and Zillow's premium Showcase listings to get your home seen by more buyers.
Get startedList with your own agent
Get your home in front of millions of buyers by listing it on Zillow.
Learn how to do itSell it yourself
Take full control of how buyers see your home on Zillow by listing For Sale by Owner (FSBO).
List your homeWhat's special
Zillow last checked:
Listing updated:
Listed by:
Jason Ellis 303-906-3395 jason@madisonprops.com,
Madison & Company Properties
Bought with:
Michael Berman, 100029383
LIV Sotheby's International Realty
Source: REcolorado as distributed by MLS GRID,MLS#: 6517900
Facts & features
Interior
Bedrooms & bathrooms
- Bedrooms: 5
- Bathrooms: 4
- Full bathrooms: 2
- 3/4 bathrooms: 1
- 1/2 bathrooms: 1
- Main level bathrooms: 2
- Main level bedrooms: 1
Primary bedroom
- Description: Main Floor Primary With Gas Fireplace, 5 Piece Bath, California Closet
- Level: Main
- Area: 290.54 Square Feet
- Dimensions: 14.6 x 19.9
Bedroom
- Description: Oak Floors, California Closet System
- Level: Upper
- Area: 116.15 Square Feet
- Dimensions: 11.5 x 10.1
Bedroom
- Description: Oak Floors, California Closet System
- Level: Upper
- Area: 132.86 Square Feet
- Dimensions: 9.1 x 14.6
Bedroom
- Description: Oak Floors, California Closet System
- Level: Upper
- Area: 137.76 Square Feet
- Dimensions: 11.11 x 12.4
Bedroom
- Description: Perfect Guest Suite With Attached Bath & Egress
- Level: Basement
- Area: 148.48 Square Feet
- Dimensions: 12.8 x 11.6
Primary bathroom
- Description: 5 Piece Bath With Soaking Tub & Walk-In Shower
- Level: Main
- Area: 98.21 Square Feet
- Dimensions: 12.11 x 8.11
Bathroom
- Description: Updated Powder Room
- Level: Main
- Area: 20 Square Feet
- Dimensions: 4 x 5
Bathroom
- Description: Complete Remodel
- Level: Upper
- Area: 41.41 Square Feet
- Dimensions: 4.1 x 10.1
Bathroom
- Description: Attached To Conforming Basement Bedroom
- Level: Basement
- Area: 72.54 Square Feet
- Dimensions: 9.3 x 7.8
Bonus room
- Description: Breakfast Nook: Bar Area With Beverage Fridge
- Level: Main
- Area: 120.65 Square Feet
- Dimensions: 9.5 x 12.7
Dining room
- Description: Views Of Back Patio/Yard
- Level: Main
- Area: 136.96 Square Feet
- Dimensions: 10.7 x 12.8
Family room
- Description: Wood Burning Fireplace, Custom Mantel, Access To Covered Patio
- Level: Main
- Area: 305.12 Square Feet
- Dimensions: 22.11 x 13.8
Kitchen
- Description: Complete Remodel In 2024, Quartz Counters, New Cabs, Kitchen-Aid Appliances
- Level: Main
- Area: 140.97 Square Feet
- Dimensions: 11.1 x 12.7
Laundry
- Description: Washer & Dryer Include
- Level: Main
- Area: 63 Square Feet
- Dimensions: 7 x 9
Living room
- Description: 2 Story With Brick Accent Wall & Tons Of Natural Light
- Level: Main
- Area: 285.98 Square Feet
- Dimensions: 18.1 x 15.8
Loft
- Description: Built-Ins
- Level: Upper
- Area: 182.5 Square Feet
- Dimensions: 14.6 x 12.5
Media room
- Description: Large Rec Space To Suit Your Needs
- Level: Basement
- Area: 476.03 Square Feet
- Dimensions: 18.1 x 26.3
Utility room
- Level: Basement
- Area: 110.04 Square Feet
- Dimensions: 13.1 x 8.4
Heating
- Forced Air, Natural Gas
Cooling
- Central Air
Appliances
- Included: Bar Fridge, Dishwasher, Dryer, Microwave, Oven, Range, Refrigerator, Washer
Features
- Built-in Features, Ceiling Fan(s), Eat-in Kitchen, Entrance Foyer, Five Piece Bath, Kitchen Island, Open Floorplan, Primary Suite, Quartz Counters, Radon Mitigation System, Smoke Free, Vaulted Ceiling(s), Walk-In Closet(s)
- Flooring: Carpet, Tile, Wood
- Windows: Double Pane Windows, Skylight(s)
- Basement: Crawl Space,Finished,Partial
- Number of fireplaces: 2
- Fireplace features: Family Room, Gas, Gas Log, Master Bedroom, Wood Burning
Interior area
- Total structure area: 3,733
- Total interior livable area: 3,733 sqft
- Finished area above ground: 2,863
- Finished area below ground: 782
Property
Parking
- Total spaces: 2
- Parking features: Garage - Attached
- Attached garage spaces: 2
Features
- Levels: Two
- Stories: 2
- Patio & porch: Covered, Front Porch, Patio
Lot
- Size: 9,453 Square Feet
- Features: Cul-De-Sac, Greenbelt, Landscaped, Level, Open Space, Sprinklers In Front, Sprinklers In Rear
Details
- Parcel number: 031895651
- Special conditions: Standard
Construction
Type & style
- Home type: SingleFamily
- Property subtype: Single Family Residence
Materials
- Brick, Frame, Wood Siding
- Foundation: Concrete Perimeter, Slab
- Roof: Stone-Coated Steel
Condition
- Updated/Remodeled
- Year built: 1981
Utilities & green energy
- Sewer: Public Sewer
- Water: Public
- Utilities for property: Cable Available, Electricity Connected
Community & HOA
Community
- Subdivision: Heritage Greens
HOA
- Has HOA: Yes
- Amenities included: Clubhouse, Park, Playground, Pool, Tennis Court(s)
- Services included: Recycling, Trash
- HOA fee: $757 annually
- HOA name: Heritage Greens Homeowners Association.
- HOA phone: 720-677-6468
Location
- Region: Centennial
Financial & listing details
- Price per square foot: $362/sqft
- Tax assessed value: $1,310,900
- Annual tax amount: $10,436
- Date on market: 4/24/2025
- Listing terms: Cash,Conventional,Jumbo,VA Loan
- Exclusions: Sellers Personal Property
- Ownership: Individual
- Electric utility on property: Yes
- Road surface type: Paved
Price history
| Date | Event | Price |
|---|---|---|
| 6/27/2025 | Sold | $1,350,000$362/sqft |
Source:  REcolorado as distributed by MLS GRID #6517900 Report a problem REcolorado as distributed by MLS GRID #6517900 Report a problem | ||
| 6/8/2025 | Pending sale | $1,350,000$362/sqft |
Source: REcolorado as distributed by MLS GRID #6517900 Report a problem | ||
| 5/30/2025 | Price change | $1,350,000-3.2%$362/sqft |
Source: REcolorado as distributed by MLS GRID #6517900 Report a problem | ||
| 4/24/2025 | Listed for sale | $1,395,000+26.6%$374/sqft |
Source: REcolorado as distributed by MLS GRID #6517900 Report a problem | ||
| 5/26/2021 | Sold | $1,102,000+124.9%$295/sqft |
Source: Public Record Report a problem | ||
| 7/27/2001 | Sold | $490,000$131/sqft |
Source: Public Record Report a problem | ||
Public tax history
| Year | Property taxes | Tax assessment |
|---|---|---|
| 2025 | $10,436 +6% | $81,931 -3.9% |
| 2024 | $9,841 +43.7% | $85,298 -5.1% |
| 2023 | $6,847 +14.2% | $89,846 +64.3% |
| 2022 | $5,997 | $54,676 -2.8% |
| 2021 | -- | $56,249 +8.7% |
| 2020 | $5,458 +13.2% | $51,767 |
| 2019 | $4,822 | -- |
| 2018 | $4,822 +7.4% | $48,528 |
| 2017 | $4,491 | $48,528 +19% |
| 2016 | -- | $40,771 |
| 2015 | -- | $40,771 +18.2% |
| 2014 | $3,727 +16.3% | $34,499 -0.3% |
| 2013 | $3,205 | $34,590 |
| 2012 | -- | $34,590 |
| 2011 | $4,504 +10.5% | $34,590 -12.3% |
| 2010 | $4,078 +16% | $39,420 |
| 2009 | $3,514 | $39,420 +7.1% |
| 2008 | -- | $36,815 |
| 2007 | -- | $36,815 +5.5% |
| 2006 | -- | $34,881 |
| 2005 | -- | $34,881 +3.5% |
| 2002 | $2,746 -0.1% | $33,710 +12.9% |
| 2001 | $2,750 | $29,860 |
Find assessor info on the county website
Neighborhood: 80122
Nearby homes
- $871,5004 bd3 ba2.2k sqft7772 S Eudora Ct, Centennial, CO 80122Off Market
- $1,355,7004 bd3 ba3.4k sqft7771 S Eudora Ct, Centennial, CO 80122Off Market
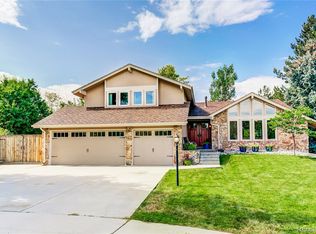
- $1,120,2004 bd4 ba2.9k sqft7761 S Eudora Ct, Centennial, CO 80122Off Market
- $1,100,0004 bd5 ba4.1k sqft7762 S Eudora Ct, Centennial, CO 80122Sold

- $1,055,0005 bd4 ba3.3k sqft7773 S Elm Ct, Centennial, CO 80122Off Market
- $954,9004 bd4 ba2.3k sqft7763 S Elm Ct, Centennial, CO 80122Off Market
- $1,350,0005 bd4 ba3.6k sqft4864 E Links Cir, Centennial, CO 80122Sold
- $1,029,0004 bd3 ba2.8k sqft4844 E Links Cir, Centennial, CO 80122Off Market
Nearby schools
GreatSchools rating
- 7/10Ford ElementaryGrades: K-5Distance: 0.7 mi
- 8/10Newton Middle SchoolGrades: 6-8Distance: 1.5 mi
- 8/10Arapahoe High SchoolGrades: 9-12Distance: 1.8 mi
Schools provided by the listing agent
- Elementary: Ford
- Middle: Newton
- High: Arapahoe
- District: Littleton 6
Source: REcolorado as distributed by MLS GRID. This data may not be complete. We recommend contacting the local school district to confirm school assignments for this home.
Get a cash offer in 3 minutes
Find out how much your home could sell for in as little as 3 minutes with a no-obligation cash offer.
Estimated market value
$1,293,500
Get a cash offer in 3 minutes
Find out how much your home could sell for in as little as 3 minutes with a no-obligation cash offer.
Estimated market value
$1,293,500
- Colorado
- Arapahoe County
- Centennial
- 80122
- 7781 S Eudora Court
Nearby cities
Nearby zip codes
Other Centennial Topics
