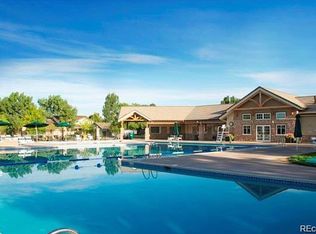
Buyers contract fell through on their home so this spectacular home in the heart of highly desirable, Heritage Greens is available for you! Main level primary suite and 2nd floor jr suite offer flexibility for multi-generational living or home officing. This extensively remodeled home removed the '80's sunken living room/family room architectural elements and incorporated an expanded loft to capture east and west light and mountain views. This home sits on a large corner, cul-de-sac lot ONE BLOCK from clubhouse, pool, and tennis courts, and walking distance to amazing South Suburban Golf Course! Country Club living without the fees! NEW FLOORING, NEW WINDOWS, NEW PAINT, NEW APPLIANCES! The stunning, transitional, kitchen is the heart of the home, surrounded by flexible space for connecting with family and friends. This expansive kitchen is well-appointed for elegant efficiency and convenience. New appliances feature an back-saving, elevated dishwasher, dual sinks, new quartzite waterfall countertops and backsplash, trash compactor, beverage fridge, cherry plank flooring, and large pantry. French sliders lead to a deck and meandering patio, plus grilling pad, for seamless indoor/outdoor entertaining. The main level bedroom has it's own fireplace, separate exit to back patio, and extended walk-in closet. Bathroom boasts spa-like shower with dual shower heads and skylight, two sinks, and space plumbed for a free-standing tub, or stackable washer & dryer! Living room, powder bath, and laundry area complete the main level. The second primary bedroom w/dual closets and a private full bathroom and storage for linens affords many options. Design elements captures the abundance of light that streams through two stories of windows. Two additional bedrooms share a bathroom with double sinks and a pocket door providing privacy. Basement is finished w/egress window, and ¾ bathroom. Handles, switches, and passageways make this home ADA friendly. Truly one-of-a-kind home!
Sold for $1,100,000
$1,100,000
7762 S Eudora Court, Centennial, CO 80122
4beds
4,148sqft
Single Family Residence
Built in 1981
10,367 Square Feet Lot
$1,052,800 Zestimate®
$265/sqft
$5,234 Estimated rent
Home value
$1,052,800
$979,000 - $1.13M
$5,234/mo
Zestimate® history
Owner options
List your home for rent
$5,234/mo
Rent Zestimate®
Find your next renter with Zillow Rental Manager. Plus, with online applications, you can quickly screen prospective tenants – for free.
$5,234/mo
Rent Zestimate®
Refinance and save
$5,884/mo
Est. payment
Refinancing to a lower rate could help reduce your monthly payments and save thousands over the life of the loan.
$5,884/mo
Est. payment
Explore your selling options
Work with a Zillow partner agent
Leverage their expertise and Zillow's premium Showcase listings to get your home seen by more buyers.
Get startedList with your own agent
Get your home in front of millions of buyers by listing it on Zillow.
Learn how to do itSell it yourself
Take full control of how buyers see your home on Zillow by listing For Sale by Owner (FSBO).
List your homeWhat's special
Professional custom paintNew paintNew flooringNew appliancesElegant efficiency and convenienceAbundance of lightCorner cul-de-sac lot
Zillow last checked:
Listing updated:
Listed by:
Elizabeth Roome 303-594-8953,
Colorado Premier Realty & Auction Services Inc.
Bought with:
Caroline Kleckner, 100047751
RE/MAX Professionals
Source: REcolorado as distributed by MLS GRID,MLS#: 7327768
Facts & features
Interior
Bedrooms & bathrooms
- Bedrooms: 4
- Bathrooms: 5
- Full bathrooms: 2
- 3/4 bathrooms: 2
- 1/2 bathrooms: 1
- Main level bathrooms: 2
- Main level bedrooms: 1
Bedroom
- Description: Primary Bedroom W/ Spa-Like Bath, Extended Walk-In Closet, Fireplace, And Exterior Door To Extensive Patio
- Level: Main
Bedroom
- Description: Jr. Suite With En Suite Bathroom, Double Closets And View Of Lush Backyard Trees
- Level: Upper
Bedroom
- Description: Custom Paint And Large Walk-In Closet
- Level: Upper
Bedroom
- Description: Custom Paint
- Level: Upper
Bathroom
- Level: Main
Bathroom
- Level: Basement
Bathroom
- Description: Spa Like Shower With Double Shower Heads And Skylight. Plumbed For Freestanding Tub Or Stackable Washer And Dryer... You Choose! Double Sinks... Nicely Updated.
- Level: Main
Bathroom
- Description: Full Bath With Large Linen Cabinet.
- Level: Upper
Bathroom
- Description: Double Sinks And Pocket Door For Privacy And Fantastic Efficiency For Sharing Between 2 Secondary Bedrooms!
- Level: Upper
Bonus room
- Description: Egress Window, Expansive Closet, Finished Bathroom... Could Be 5th Bedroom
- Level: Basement
Bonus room
- Description: Breakfast Nook Or Reading Area. Beautiful, Tiled Window Seat... Perfect Conversation Area Adjoining Kitchen.
- Level: Main
Dining room
- Description: Beautifully Integrated W/Kitchen For Entertaining!
- Level: Main
Family room
- Description: Perfect For Entertaining... Gas Fireplace! Huge French Slider To Elevated Deck, And Extensive, Poured Concrete Patio With Bar-B-Que Pad
- Level: Main
Kitchen
- Description: For The Gourmand! Transitional & Remodeled. New Stainless Appliances, Farmer's Sink Plus Food Prep Sink, Elevated Dishwasher, Beverage Fridge And Huge Lit Pantry Wired For Additional Appliances. Extensive Storage In Drawers And Cabinets. Waterfall Countertop And Upgraded Slab Backsplash. Cherry Plank Floors.
- Level: Main
Laundry
- Description: Could Be Moved To Basement To Allow For Mudroom
- Level: Main
Living room
- Description: Gorgeous Light!
- Level: Main
Loft
- Description: Incredible Views To The West And The East! Tons Of Natural Light; Perfect Getaway
- Level: Upper
Sun room
- Description: Adjoining Main Level Great Room And Lit By French Slider And South Facing Window
- Level: Main
Heating
- Forced Air
Cooling
- Attic Fan, Central Air
Appliances
- Included: Bar Fridge, Dishwasher, Disposal, Gas Water Heater, Microwave, Oven, Range, Range Hood, Refrigerator, Trash Compactor
Features
- Built-in Features, Eat-in Kitchen, Entrance Foyer, Five Piece Bath, High Ceilings, High Speed Internet, Kitchen Island, Open Floorplan, Pantry, Primary Suite, Quartz Counters, Tile Counters, Vaulted Ceiling(s), Walk-In Closet(s)
- Flooring: Carpet, Laminate, Tile, Wood
- Windows: Bay Window(s), Double Pane Windows, Skylight(s)
- Basement: Bath/Stubbed,Finished
- Number of fireplaces: 2
- Fireplace features: Bedroom, Family Room, Gas, Wood Burning
- Common walls with other units/homes: No Common Walls
Interior area
- Total structure area: 4,148
- Total interior livable area: 4,148 sqft
- Finished area above ground: 3,278
- Finished area below ground: 870
Property
Parking
- Total spaces: 3
- Parking features: Garage - Attached
- Attached garage spaces: 2
- Details: Off Street Spaces: 1
Accessibility
- Accessibility features: Accessible Approach with Ramp
Features
- Levels: Two
- Stories: 2
- Entry location: Exterior Access
- Patio & porch: Deck, Front Porch, Patio
- Exterior features: Garden, Rain Gutters
- Fencing: Partial
- Has view: Yes
- View description: Mountain(s)
Lot
- Size: 10,367 Square Feet
- Features: Corner Lot, Cul-De-Sac, Level, Many Trees, Master Planned, Sprinklers In Front, Sprinklers In Rear
Details
- Parcel number: 031895731
- Special conditions: Standard
Construction
Type & style
- Home type: SingleFamily
- Architectural style: Traditional
- Property subtype: Single Family Residence
Materials
- Brick, Cement Siding
- Foundation: Slab
- Roof: Composition
Condition
- Updated/Remodeled
- Year built: 1981
Details
- Builder name: Celebrity Homes
Utilities & green energy
- Electric: 110V, 220 Volts
- Sewer: Public Sewer
- Water: Public
- Utilities for property: Cable Available, Electricity Connected, Electricity To Lot Line, Internet Access (Wired), Natural Gas Connected, Phone Available
Community & HOA
Community
- Security: Carbon Monoxide Detector(s)
- Subdivision: Heritage Greens
HOA
- Has HOA: Yes
- Amenities included: Clubhouse, Park, Playground, Pool, Tennis Court(s)
- Services included: Maintenance Grounds, Recycling, Trash
- HOA fee: $757 annually
- HOA name: Executive Management Group
- HOA phone: 720-677-6468
Location
- Region: Centennial
Financial & listing details
- Price per square foot: $265/sqft
- Tax assessed value: $1,077,500
- Annual tax amount: $8,220
- Date on market: 8/8/2024
- Listing terms: 1031 Exchange,Cash,Conventional,FHA,Jumbo
- Exclusions: All Staging And Personal Items Including Flowers, Furniture And Display Items In Home And Garage, On Patio, And Stump. Single Door With Glass In Garage. August Door Locking System On Front Door.
- Ownership: Agent Owner
- Electric utility on property: Yes
- Road surface type: Paved
Price history
| Date | Event | Price |
|---|---|---|
| 6/20/2025 | Sold | $1,100,000-7.9%$265/sqft |
Source:  REcolorado as distributed by MLS GRID #7327768 Report a problem REcolorado as distributed by MLS GRID #7327768 Report a problem | ||
| 5/18/2025 | Pending sale | $1,195,000$288/sqft |
Source: REcolorado as distributed by MLS GRID #7327768 Report a problem | ||
| 4/15/2025 | Price change | $1,195,000-2.4%$288/sqft |
Source: REcolorado as distributed by MLS GRID #7327768 Report a problem | ||
| 4/4/2025 | Listed for sale | $1,225,000$295/sqft |
Source: REcolorado as distributed by MLS GRID #7327768 Report a problem | ||
| 3/25/2025 | Pending sale | $1,225,000$295/sqft |
Source: REcolorado as distributed by MLS GRID #7327768 Report a problem | ||
| 3/13/2025 | Price change | $1,225,000-6.8%$295/sqft |
Source: REcolorado as distributed by MLS GRID #7327768 Report a problem | ||
| 3/7/2025 | Price change | $1,315,000+1.5%$317/sqft |
Source: REcolorado as distributed by MLS GRID #7327768 Report a problem | ||
| 2/24/2025 | Price change | $1,295,000-2.3%$312/sqft |
Source: REcolorado as distributed by MLS GRID #7327768 Report a problem | ||
| 2/10/2025 | Price change | $1,325,000-3.6%$319/sqft |
Source: REcolorado as distributed by MLS GRID #7327768 Report a problem | ||
| 1/31/2025 | Listed for sale | $1,375,000+329.8%$331/sqft |
Source: REcolorado as distributed by MLS GRID #7327768 Report a problem | ||
| 7/19/1999 | Sold | $319,900$77/sqft |
Source: Public Record Report a problem | ||
Public tax history
| Year | Property taxes | Tax assessment |
|---|---|---|
| 2025 | $9,780 +19% | $67,344 -5.2% |
| 2024 | $8,220 +28.4% | $71,074 -5.8% |
| 2023 | $6,402 -6.5% | $75,484 +47.8% |
| 2022 | $6,851 | $51,062 -2.8% |
| 2021 | -- | $52,532 +6.3% |
| 2020 | $6,035 +6.3% | $49,428 |
| 2019 | $5,676 | -- |
| 2018 | $5,676 +7.4% | $48,809 |
| 2017 | $5,286 | $48,809 +12.2% |
| 2016 | -- | $43,509 |
| 2015 | -- | $43,509 +22.4% |
| 2014 | $4,911 +15.3% | $35,533 +2.1% |
| 2013 | $4,260 | $34,810 |
| 2012 | -- | $34,810 |
| 2011 | $4,571 +10.5% | $34,810 -13% |
| 2010 | $4,139 +18.5% | $40,020 |
| 2009 | $3,494 | $40,020 +9.4% |
| 2008 | -- | $36,584 |
| 2007 | -- | $36,584 +4.2% |
| 2006 | -- | $35,111 |
| 2005 | -- | $35,111 +4.2% |
| 2002 | $2,746 -0.2% | $33,710 +12.9% |
| 2001 | $2,751 | $29,870 |
Find assessor info on the county website
Neighborhood: 80122
Nearby homes
- $875,6004 bd3 ba2.2k sqft7772 S Eudora Ct, Centennial, CO 80122Off Market
- $950,7005 bd3 ba3k sqft7742 S Eudora Ct, Centennial, CO 80122Off Market
- $1,198,0004 bd4 ba4.1k sqft7753 S Elm Ct, Centennial, CO 80122Off Market
- $1,124,2004 bd4 ba2.9k sqft7761 S Eudora Ct, Centennial, CO 80122Off Market
- $1,350,0005 bd4 ba3.7k sqft7781 S Eudora Ct, Centennial, CO 80122Sold
- $960,7004 bd4 ba2.3k sqft7763 S Elm Ct, Centennial, CO 80122Off Market
- $1,270,0004 bd3 ba3.3k sqft7741 S Eudora Ct, Centennial, CO 80122Sold
- $1,355,7004 bd3 ba3.4k sqft7771 S Eudora Ct, Centennial, CO 80122Off Market
Nearby schools
GreatSchools rating
- 7/10Ford ElementaryGrades: K-5Distance: 0.7 mi
- 8/10Newton Middle SchoolGrades: 6-8Distance: 1.5 mi
- 8/10Arapahoe High SchoolGrades: 9-12Distance: 1.8 mi
Schools provided by the listing agent
- Elementary: Ford
- Middle: Newton
- High: Arapahoe
- District: Littleton 6
Source: REcolorado as distributed by MLS GRID. This data may not be complete. We recommend contacting the local school district to confirm school assignments for this home.
Get a cash offer in 3 minutes
Find out how much your home could sell for in as little as 3 minutes with a no-obligation cash offer.
Estimated market value
$1,052,800
Get a cash offer in 3 minutes
Find out how much your home could sell for in as little as 3 minutes with a no-obligation cash offer.
Estimated market value
$1,052,800
- Colorado
- Arapahoe County
- Centennial
- 80122
- 7762 S Eudora Court
Nearby cities
Nearby zip codes
Other Centennial Topics
