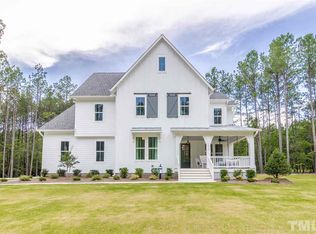
Davidson Bungalow plan. Open layout with spacious kitchen with light cabinets, quartz tops and gourmet layout with wall over/micro and gas cook top. Hardwoods throughout common areas on first floor. Guest bedroom an bath on first floor. Owner suite on second floor with large closet and tile shower & soaking tub. 2 nice sized bedrooms with full bath and bonus room as well. Large bonus room with bath on 3rd floor. Screened in Porch to relax on overlooking trees in backyard.
This property is not currently displayed as for sale or rent on Zillow. This may be different from what's on other websites or public sources.