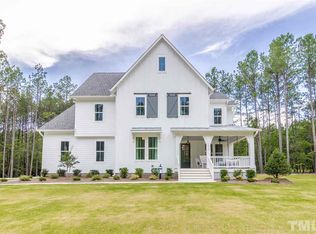
Robuck Homes' Holden Farmhouse plan. Great open living area with master suite and guest suite on the first floor. Large kitchen with white and navy cabinets, quartz counter tops, wall oven-micro combo& gas cook top. Hardwood floors throughout the first floor common area. Upstairs there are 2 nice size bedrooms with full bathrooms and a loft-bonus room great for a play room or office. A Screened porch to relax on overlooking flat yard with trees. 3 car garage great for storage.
This property is not currently displayed as for sale or rent on Zillow. This may be different from what's on other websites or public sources.